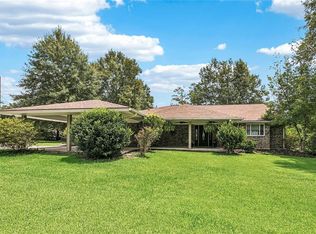
Welcome to this exceptional 4-bedroom home nestled on a private, wooded lot in a one-street subdivision, offering the perfect blend of comfort, elegance, and privacy.
Inside, you'll find beautiful wood floors flowing throughout the main living areas and two cozy fireplaces that create warm, inviting spaces for gathering and relaxing. The heart of the home is the spacious kitchen, featuring a stunning vaulted ceiling, an adjoining keeping room, a butler's pantry, and an additional walk-in pantry, perfectly designed for both everyday living and entertaining.
The home's entertaining amenities continue with a well-appointed wet bar complete with an ice maker and beverage refrigerator, making hosting family and friends effortless.
Surrounded by mature trees and located in a quiet, private neighborhood with minimal traffic, this home offers a peaceful retreat while providing generous living spaces and timeless architectural details. This is a rare opportunity to enjoy privacy, functionality, and classic style in a truly desirable setting.
Active
$715,000
39328 Magnolia Trce, Ponchatoula, LA 70454
4beds
4,182sqft
Single Family Residence
Built in 1994
1.04 Acres Lot
$689,500 Zestimate®
$171/sqft
$17/mo HOA
What's special
Private wooded lotTimeless architectural detailsAdditional walk-in pantryGenerous living spacesSurrounded by mature treesSpacious kitchenTwo cozy fireplaces
- 78 days
- 94
- 4
Zillow last checked:
Listing updated:
Listed by:
Donna Ribbeck 985-320-8395,
Keller Williams Realty Services 985-727-7000
Source: GSREIN,MLS#: 2570687
Facts & features
Interior
Bedrooms & bathrooms
- Bedrooms: 4
- Bathrooms: 3
- Full bathrooms: 2
- 1/2 bathrooms: 1
Primary bedroom
- Description: Flooring: Carpet
- Level: Lower
- Dimensions: 16.4X18.8
Bedroom
- Description: Flooring: Carpet
- Level: Lower
- Dimensions: 12X13
Bedroom
- Description: Flooring: Carpet
- Level: Lower
- Dimensions: 12X13
Bedroom
- Description: Flooring: Carpet
- Level: Lower
- Dimensions: 11X13
Breakfast room nook
- Description: Flooring: Tile
- Level: Lower
- Dimensions: 8.5X11.1
Den
- Description: Flooring: Wood
- Level: Lower
- Dimensions: 22.4X17.7
Dining room
- Description: Flooring: Wood
- Level: Lower
- Dimensions: 16.9X12.9
Foyer
- Description: Flooring: Wood
- Level: Lower
- Dimensions: 7X15.7
Other
- Description: Flooring: Tile
- Level: Lower
- Dimensions: 17.6X13.6
Kitchen
- Description: Flooring: Tile
- Level: Lower
- Dimensions: 16.3X20.9
Office
- Description: Flooring: Wood
- Level: Lower
- Dimensions: 9X9
Patio
- Description: Flooring: Tile
- Level: Lower
- Dimensions: 22.7X12
Sunroom
- Description: Flooring: Tile
- Level: Lower
- Dimensions: 11.1X22.8
Utility room
- Description: Flooring: Tile
- Level: Lower
- Dimensions: 10X9.3
Heating
- Central, Multiple Heating Units
Cooling
- Central Air, 3+ Units
Appliances
- Included: Cooktop, Double Oven, Dishwasher, Disposal, Ice Maker, Microwave, Refrigerator, Wine Cooler
Features
- Wet Bar, Butler's Pantry, Pantry
- Has fireplace: Yes
- Fireplace features: Wood Burning
Interior area
- Total structure area: 6,223
- Total interior livable area: 4,182 sqft
Property
Parking
- Total spaces: 2
- Parking features: Attached, Garage, Two Spaces, Garage Door Opener
- Has attached garage: Yes
Features
- Levels: One
- Stories: 1
- Patio & porch: Covered, Pavers
- Pool features: None
Lot
- Size: 1.04 Acres
- Dimensions: 201 x 207
- Features: 1 to 5 Acres, Outside City Limits
Details
- Additional structures: Greenhouse
- Parcel number: 5710804
- Special conditions: None
Construction
Type & style
- Home type: SingleFamily
- Architectural style: French Provincial
- Property subtype: Single Family Residence
Materials
- Brick
- Foundation: Slab
- Roof: Shingle
Condition
- Very Good Condition
- Year built: 1994
Utilities & green energy
- Electric: Generator
- Sewer: Septic Tank
- Water: Well
Community & HOA
Community
- Subdivision: Magnolia Trace
HOA
- Has HOA: Yes
- HOA fee: $200 annually
Location
- Region: Ponchatoula
Financial & listing details
- Price per square foot: $171/sqft
- Tax assessed value: $361,122
- Annual tax amount: $3,068
- Date on market: 8/3/2026
Estimated market value
$689,500
$655,000 - $724,000
$3,478/mo
Price history
| Date | Event | Price |
|---|---|---|
| 8/3/2026 | Listed for sale | $715,000$171/sqft |
Source:  GSREIN #2570687 Report a problem GSREIN #2570687 Report a problem | ||
| 3/25/1998 | Sold | -- |
Source: Agent Provided Report a problem | ||
Public tax history
| Year | Property taxes | Tax assessment |
|---|---|---|
| 2025 | $3,068 +1% | $36,112 |
| 2024 | $3,039 -5.5% | $36,112 -3.4% |
| 2023 | $3,215 +1.4% | $37,375 |
| 2022 | $3,170 +0.1% | $37,375 |
| 2021 | $3,167 0% | $37,375 |
| 2020 | $3,168 -0.7% | $37,375 |
| 2019 | $3,191 -21.8% | $37,375 |
| 2018 | $4,078 +25.1% | $37,375 |
| 2017 | $3,260 +2.9% | $37,375 |
| 2016 | $3,170 -0.9% | $37,375 -1.8% |
| 2015 | $3,200 +3.5% | $38,072 |
| 2014 | $3,093 | $38,072 |
| 2013 | $3,093 -3.8% | $38,072 |
| 2012 | $3,215 -9.9% | $38,072 -2.7% |
| 2011 | $3,570 -0.7% | $39,118 |
| 2010 | $3,594 -0.2% | $39,118 |
| 2009 | $3,602 +13.9% | $39,118 |
| 2008 | $3,161 +8.2% | $39,118 +8.6% |
| 2007 | $2,922 -1.9% | $36,031 |
| 2006 | $2,979 | $36,031 |
| 2005 | -- | $36,031 |
| 2004 | -- | $36,031 +16.4% |
| 2003 | -- | $30,951 |
| 2002 | -- | $30,951 |
| 2001 | -- | $30,951 |
| 2000 | -- | $30,951 |
Find assessor info on the county website
Monthly payment
Est. payment
Payment breakdown
Explore the cost of this home by adjusting the details. Changes won't be saved.Climate risks
Neighborhood: 70454
Nearby schools
Schools provided by the listing agent
- Elementary: Ponchatoula
- Middle: Ponchatoula
- High: Ponchatoula
Source: GSREIN. This data may not be complete. We recommend contacting the local school district to confirm school assignments for this home.
Similar homes
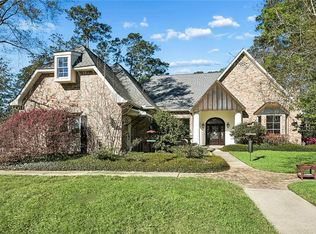
- $875,0005 bd5 ba5.5k sqft39308 Magnolia Trce, Ponchatoula, LA 70454For Sale
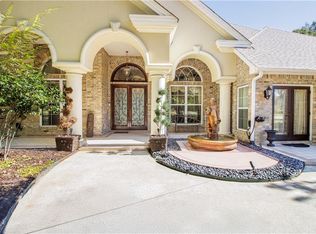
 MLS ID #2559238, Christina Bellino, United Real Estate Partners. GSREIN
 - $599,9004 bd4 ba3.1k sqft41155 Rue Maison, Ponchatoula, LA 70454For Sale
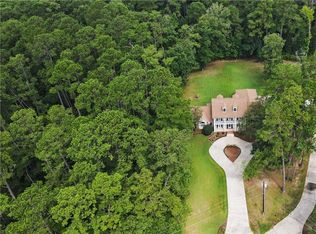 MLS ID #2570604, Tammy Whitehead, Compass Mandeville. GSREIN
 - $570,0004 bd3 ba2.7k sqft41459 Rue Maison, Ponchatoula, LA 70454For Sale
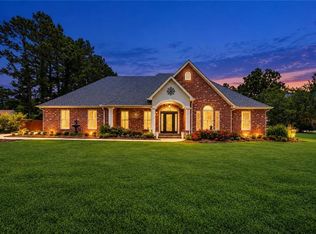 MLS ID #2561389, Amanda Miller, Amanda Miller Realty, LLC. GSREIN
 - $465,0004 bd3 ba2.6k sqft14018 Wadesboro Rd, Ponchatoula, LA 70454For Sale
 MLS ID #2570739, Cody LeBoeuf, 1 Percent Lists. GSREIN
 - $425,0003 bd3 ba2.5k sqft39797 River Oaks Dr, Ponchatoula, LA 70454For SaleMLS ID #2576204, Donna Ribbeck, Keller Williams Realty Services. GSREIN
- $774,9005 bd6 ba4.8k sqft21035 Beau Chateau Blvd, Ponchatoula, LA 70454For SaleMLS ID #2544988, Tiffini Helg, Blue Heron Realty. GSREIN
- $679,0003 bd3 ba2.6k sqft42587 Pleasant Ridge Road Ext, Ponchatoula, LA 70454For SaleMLS ID #2546193, Lisa Cullop, Berkshire Hathaway HomeServices Preferred, REALTOR. GSREIN
- $739,0004 bd4 ba3.7k sqft24175 Snowy Egret Cv, Springfield, LA 70462For SaleMLS ID #2566321, Tracy Leblanc, Downtown Realty. GSREIN
- $475,0004 bd3 ba2.6k sqft350 S 5th St, Ponchatoula, LA 70454For SaleMLS ID #2554375, Donna Ribbeck, Keller Williams Realty Services. GSREIN
- $387,0004 bd3 ba2.1k sqft19212 Wildoak Ln, Ponchatoula, LA 70454For SaleMLS ID #2579635, Alicia Pecoraro, Gulf Meridian Realty . GSREIN
- $475,0004 bd3 ba3k sqft42514 Yokum Rd, Ponchatoula, LA 70454For SaleMLS ID #2566862, Kimberly Huszar, United Real Estate Partners. GSREIN
- $389,9004 bd3 ba3.5k sqft19232 Wildoak Ln, Ponchatoula, LA 70454For SaleMLS ID #2575570, Bridget Zahn, Geaux South Realty LLC. GSREIN
- $560,0004 bd3 ba2.9k sqft42251 Jefferson Dr, Hammond, LA 70403For SaleMLS ID #2572892, Amanda McDaniel, Downtown Realty. GSREIN
- $495,0005 bd3 ba3.7k sqft451 Lake Orleans Blvd, Ponchatoula, LA 70454For SaleMLS ID #2547276, Tiffany Pierce, NextHome Real Estate Professionals. GSREIN
- $524,9004 bd3 ba2.6k sqft21255 Wittie Rd, Ponchatoula, LA 70454For SaleMLS ID #2576864, Andrew LeSaicherre, Honeycomb Homes & Properties. GSREIN
- $425,0003 bd3 ba2.7k sqft39360 Babin Ln, Ponchatoula, LA 70454For SaleMLS ID #2573523, William Frederick, Keller Williams Realty Services. GSREIN
- $649,0003 bd4 ba3.6k sqft32295 Keila Dr, Springfield, LA 70462For SaleMLS ID #2569842, Sam DiVittorio, Realty Executives Florida Parishes. GSREIN
- $398,0003 bd2 ba2.4k sqft38867 Drott Ln, Ponchatoula, LA 70454For SaleMLS ID #2571439, Brittany Dominquez Baudoin, Branch Real Estate, L.L.C.. GSREIN
- $770,0004 bd3 ba3.5k sqft721 Hwy 1085 Hy, Madisonville, LA 70447For SaleMLS ID #2577273, Ronald Ranatza, Crescent Sotheby's International Realty. GSREIN
- $382,5003 bd2 ba2.1k sqft20191 Weinberger Rd, Ponchatoula, LA 70454For SaleMLS ID #2568944, Megan Stevens, LEONE GNO REALTY LLC. GSREIN
