Skip main navigation
Closed
  • Price Unknown

    39384 Magnolia Trce, Ponchatoula, LA 70454

    4beds
    4,244sqft
    Single Family Residence
    Built in 2006
    1.07 Acres Lot
    $688,100 Zestimate®
    $--/sqft
    $3,056 Estimated rent

    Home value

    $688,100

    $571,000 - $826,000

    $3,056/mo

    Zestimate® history
    Loading
    Loading...

    Owner options

    List your home for rent

    $3,056/mo

    Rent Zestimate®

    Find your next renter with Zillow Rental Manager. Plus, with online applications, you can quickly screen prospective tenants – for free.

    Learn more

    $3,056/mo

    Rent Zestimate®

    Refinance and save

    $200/mo

    Est. payment

    Refinancing to a lower rate could help reduce your monthly payments and save thousands over the life of the loan.

    See today's rates

    $200/mo

    Est. payment

    Explore your selling options

    Work with a Zillow partner agent

    Leverage their expertise and Zillow's premium Showcase listings to get your home seen by more buyers.

    Get started

    List with your own agent

    Get your home in front of millions of buyers by listing it on Zillow.

    Learn how to do it

    Sell it yourself

    Take full control of how buyers see your home on Zillow by listing For Sale by Owner (FSBO).

    List your home

    What's special

    Oversized two-car garageProfessional landscapingIrrigation systemCustom oak cabinetryWorking shuttersClimate-controlled storage roomFrench acadian-style home
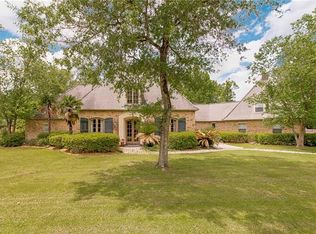
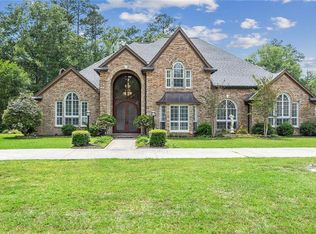
    Discover a beautifully designed French Acadian-style home offering over 4,268 square feet of living area on a landscaped 1-acre lot. Located in Ponchatoula, this property provides convenient access to both New Orleans and Baton Rouge for individuals who travel or work between the two cities. The home includes four bedrooms, two and a half bathrooms, and a private office, with 10-foot ceilings throughout and 12-foot ceilings in the foyer and dining room. Interior features include crown molding, solid 8-foot wood doors, oak and travertine flooring, and decorative lighting fixtures. The kitchen is equipped with granite countertops, custom oak cabinetry, GE Monogram appliances—including a 48-inch refrigerator/freezer—and a large island with built-in refrigerator drawers. A separate butler’s pantry with a warming oven and a custom wet bar with pecky cypress wood offer additional functionality. The bar opens to a screened patio, designed with entertaining in mind. Additional features include two gas fireplaces with custom oak mantles and an oversized two-car garage with a climate-controlled storage room. Construction highlights include 14-inch stud spacing, copper gutters, working shutters, underground utilities, and a 27kW natural gas generator with a backup propane tank. A certified energy-efficient Trane HVAC system is also included. The exterior offers professional landscaping, an irrigation system, French drains, gas lanterns, and floodlights. This home offers a balance of design and utility in a location convenient to major metropolitan areas.

    Zillow last checked:

    Listing updated:

    Listed by:

    Christina Bellino 318-447-5171,

    United Real Estate Partners

    Bought with:

    Katelyn Pfister

    Berkshire Hathaway HomeServices Preferred, REALTOR

    Source: GSREIN,MLS#: 2470821MLS Logo

    Facts & features

    Interior

    Bedrooms & bathrooms
    • Bedrooms: 4
    • Bathrooms: 3
    • Full bathrooms: 2
    • 1/2 bathrooms: 1
    Primary bedroom
    • Description: Flooring: Wood
    • Level: Lower
    • Dimensions: 16.5 x 19
    Bedroom
    • Description: Flooring: Wood
    • Level: Lower
    • Dimensions: 12 x 13
    Bedroom
    • Description: Flooring: Wood
    • Level: Lower
    • Dimensions: 12 x 13
    Bedroom
    • Description: Flooring: Wood
    • Level: Lower
    • Dimensions: 10.5 x 12.5
    Dining room
    • Description: Flooring: Wood
    • Level: Lower
    • Dimensions: 12.5 x 17.5
    Kitchen
    • Description: Flooring: Wood
    • Level: Lower
    • Dimensions: 19 x 20
    Laundry
    • Description: Flooring: Wood
    • Level: Lower
    • Dimensions: 9.5 x 11
    Living room
    • Description: Flooring: Wood
    • Level: Lower
    • Dimensions: 18.5 x 28.5
    Office
    • Description: Flooring: Wood
    • Level: Lower
    • Dimensions: 8.5 x 9.5
    Heating
    • Central, Gas, Multiple Heating Units
    Cooling
    • Central Air, 3+ Units
    Appliances
    • Included: Double Oven, Dishwasher, Microwave, Range, Refrigerator
    Features
    • Wet Bar, Butler's Pantry, Granite Counters, Stainless Steel Appliances
    • Has fireplace: Yes
    • Fireplace features: Gas
    Interior area
    • Total structure area: 5,980
    • Total interior livable area: 4,244 sqft

    Property

    Parking
    • Parking features: Garage, Two Spaces
    • Has garage: Yes
    Features
    • Levels: One
    • Stories: 1
    • Patio & porch: Concrete, Covered, Patio, Porch, Screened
    • Exterior features: Enclosed Porch, Porch, Patio, Sound System
    Lot
    • Size: 1.07 Acres
    • Dimensions: 155 x 59 x 255 x 202 x 216
    • Features: 1 to 5 Acres, Outside City Limits, Rectangular Lot
    Details
    • Parcel number: 5778700
    • Special conditions: None

    Construction

    Type & style
    • Home type: SingleFamily
    • Architectural style: Acadian
    • Property subtype: Single Family Residence
    Materials
    • Brick, Stucco
    • Foundation: Slab
    • Roof: Shingle
    Condition
    • Excellent
    • Year built: 2006

    Utilities & green energy

    • Electric: Generator
    • Sewer: Septic Tank
    • Water: Well

    Community & neighborhood

    Security
    • Security features: Security System, Fire Sprinkler System
    Location
    • Region: Ponchatoula
    • Subdivision: Magnolia Trace

    HOA & financial

    HOA
    • Has HOA: Yes
    • HOA fee: $200 annually
    • Association name: Magnolia Trace

    Price history

    DateEventPrice
    9/19/2025Sold--
    Source: GSREIN #2470821 Report a problem
    8/19/2025Contingent$769,000$181/sqft
    Source: GSREIN #2470821 Report a problem
    7/17/2025Price change$769,000-2%$181/sqft
    Source: GSREIN #2470821 Report a problem
    5/2/2025Price change$785,000-1.8%$185/sqft
    Source: GSREIN #2470821 Report a problem
    10/7/2024Listed for sale$799,000$188/sqft
    Source: GSREIN #2470821 Report a problem

    Public tax history

    YearProperty taxesTax assessment
    2025$4,043 +1%$45,211
    2024$4,005 -1.1%$45,211 +0.2%
    2023$4,049 +1.4%$45,126
    2022$3,992 +0.1%$45,126
    2021$3,989 0%$45,126
    2020$3,989 +2.5%$45,126 +2.7%
    2019$3,892 -18.8%$43,940
    2018$4,794 +20.6%$43,940
    2017$3,977 +2.9%$43,940
    2016$3,866 -0.9%$43,940 -2.6%
    2015$3,903 +2.5%$45,126
    2014$3,806 $45,126
    2013$3,806 -3.8%$45,126
    2012$3,957 -7.8%$45,126 -0.9%
    2011$4,293 -0.7%$45,521
    2010$4,321 -0.2%$45,521
    2009$4,331 +13.9%$45,521
    2008$3,801 +7.7%$45,521 +8.5%
    2007$3,528 $41,949 +599.1%
    2006-- $6,000

    Find assessor info on the county website

    Neighborhood: 70454

    Nearby schools

    GreatSchools rating
    Get a cash offer in 3 minutes
    Find out how much your home could sell for in as little as 3 minutes with a no-obligation cash offer.
    Estimated market value
    $688,100
    Get a cash offer in 3 minutes
    Find out how much your home could sell for in as little as 3 minutes with a no-obligation cash offer.
    Estimated market value
    $688,100