
INVESTORS, PAY ATTENTION TO THE ENDLESS OPPORTUNITES WITH THIS ONE! A private and expansive 7.5-Acre Estate in Ponchatoula with 4 Bedrooms and 2.5 Baths! This expansive home blends thoughtful craftsmanship with rare functional amenities, creating a property that stands apart in the market! The gourmet kitchen is a true centerpiece, featuring a substantial island with custom pull-out storage, walk-in pantry, dedicated walk-in storage room, built-in hot plates, and a unique built-in meat/fig grinder that is very useful for culinary enthusiasts and large-scale hosting. Storage is abundant throughout the home, with walk-in or double closets in every bedroom, plus an additional hall walk-in closet. The primary suite offers a double vanity and stand-alone shower. LARGE living room and HUGE laundry room! Outdoor living includes an outdoor kitchen and spacious patio, great for gatherings, celebrations, or quiet evenings overlooking the acreage. Multiple outdoor storage structures provide exceptional flexibility for equipment, hobbies, or future expansion. Recent upgrades include a brand-new well, new roof (2022), and new A/C unit (2022) ensuring comfort and peace of mind. This property offers a rare combination of acreage, versatility, and distinctive features that creates an ideal canvas for creating a private estate, hobby farm, group home or luxury homestead in the heart of Ponchatoula! FLOOD ZONE X!!!
Active
Price cut: $24K (9/11)
$475,000
42514 Yokum Rd, Ponchatoula, LA 70454
4beds
3,016sqft
Single Family Residence
Built in 1980
7.5 Acres Lot
$462,200 Zestimate®
$157/sqft
$-- HOA
What's special
Dedicated walk-in storage roomMultiple outdoor storage structuresGourmet kitchenBuilt-in hot platesHuge laundry roomBrand-new wellSpacious patio
- 75 days
- 190
- 9
Zillow last checked:
Listing updated:
Listed by:
Kimberly Huszar 985-510-1555,
United Real Estate Partners 985-256-5500
Source: GSREIN,MLS#: 2566862
Facts & features
Interior
Bedrooms & bathrooms
- Bedrooms: 4
- Bathrooms: 3
- Full bathrooms: 2
- 1/2 bathrooms: 1
Primary bedroom
- Level: Lower
- Dimensions: 16x16.8
Bedroom
- Level: Lower
- Dimensions: 11.5x11.9
Bedroom
- Level: Lower
- Dimensions: 13.1x12.1
Bedroom
- Level: Lower
- Dimensions: 11.5x11.9
Primary bathroom
- Level: Lower
- Dimensions: 16.8x7.9
Bathroom
- Level: Lower
- Dimensions: 11.5x6.9
Breakfast room nook
- Level: Lower
- Dimensions: 14x15
Dining room
- Level: Lower
- Dimensions: 9.8x15.4
Half bath
- Level: Lower
- Dimensions: 5x5
Kitchen
- Level: Lower
- Dimensions: 14.8x15.5
Living room
- Level: Lower
- Dimensions: 19.4x25.1
Utility room
- Level: Lower
- Dimensions: 13.5x19.4
Heating
- Has Heating (Unspecified Type)
Cooling
- Central Air, 1 Unit, Attic Fan
Appliances
- Included: Double Oven, Dishwasher, Oven, Range
- Laundry: Washer Hookup, Dryer Hookup
Features
- Ceiling Fan(s), Pantry, Cable TV
- Has fireplace: Yes
- Fireplace features: Wood Burning
Interior area
- Total structure area: 5,626
- Total interior livable area: 3,016 sqft
Video & virtual tour
Property
Parking
- Total spaces: 2
- Parking features: Carport, Two Spaces, Driveway
- Has carport: Yes
- Has uncovered spaces: Yes
Accessibility
- Accessibility features: Accessibility Features
Features
- Levels: One
- Stories: 1
- Patio & porch: Concrete, Oversized, Porch, Screened
- Exterior features: Enclosed Porch, Porch, Permeable Paving
- Pool features: None
Lot
- Size: 7.5 Acres
- Dimensions: 251 x 1,308 x 245 x 1313
- Features: 6-10 Units/Acre, Outside City Limits
Details
- Additional structures: Shed(s), Workshop
- Parcel number: 2951606
- Special conditions: None
Construction
Type & style
- Home type: SingleFamily
- Architectural style: Ranch
- Property subtype: Single Family Residence
Materials
- Brick
- Foundation: Slab
- Roof: Shingle
Condition
- Very Good Condition
- Year built: 1980
Utilities & green energy
- Sewer: Septic Tank
- Water: Well
Community & HOA
Community
- Subdivision: Not a Subdivision
HOA
- Has HOA: No
Location
- Region: Ponchatoula
Financial & listing details
- Price per square foot: $157/sqft
- Tax assessed value: $162,714
- Annual tax amount: $892
- Date on market: 7/16/2026
Estimated market value
$462,200
$439,000 - $485,000
$2,727/mo
Price history
| Date | Event | Price |
|---|---|---|
| 9/11/2026 | Price change | $475,000-4.8%$157/sqft |
Source:  GSREIN #2570754 Report a problem GSREIN #2570754 Report a problem | ||
| 7/17/2026 | Listed for sale | $499,000$165/sqft |
Source: GSREIN #2566862 Report a problem | ||
Public tax history
| Year | Property taxes | Tax assessment |
|---|---|---|
| 2025 | $892 +0.4% | $16,271 |
| 2024 | $889 -0.8% | $16,271 |
| 2023 | $896 | $16,271 |
| 2022 | $896 +0% | $16,271 |
| 2021 | $895 +3% | $16,271 |
| 2020 | $869 +0.3% | $16,271 |
| 2019 | $867 -46.3% | $16,271 |
| 2018 | $1,612 +85.3% | $16,271 |
| 2017 | $870 | $16,271 |
| 2016 | $870 -2.9% | $16,271 |
| 2015 | $897 +6.3% | $16,271 |
| 2014 | $843 -5.4% | $16,271 |
| 2013 | $892 -10.8% | $16,271 |
| 2012 | $999 +8.3% | $16,271 |
| 2011 | $922 -14% | $16,271 -7.6% |
| 2010 | $1,073 -1.6% | $17,602 |
| 2009 | $1,090 -1.9% | $17,602 |
| 2008 | $1,111 +3.1% | $17,602 +3% |
| 2007 | $1,078 +15.4% | $17,084 |
| 2006 | $934 | $17,084 |
| 2005 | -- | $17,084 |
| 2004 | -- | $17,084 +21.9% |
| 2003 | -- | $14,020 +655.4% |
| 2002 | -- | $1,856 |
| 2001 | -- | $1,856 |
| 2000 | -- | $1,856 |
Find assessor info on the county website
Monthly payment
Est. payment
Payment breakdown
Explore the cost of this home by adjusting the details. Changes won't be saved.Climate risks
Neighborhood: 70454
Nearby schools
Schools provided by the listing agent
- Elementary: Please
Source: GSREIN. This data may not be complete. We recommend contacting the local school district to confirm school assignments for this home.
Similar homes
- $449,0003 bd3 ba2.7k sqft39360 Babin Ln, Ponchatoula, LA 70454For Sale

 MLS ID #2573523, William Frederick, Keller Williams Realty Services. GSREIN
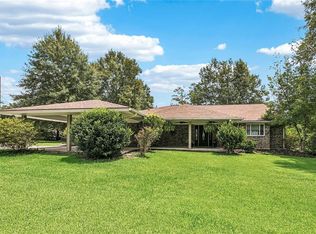
 - $465,0004 bd3 ba2.6k sqft14018 Wadesboro Rd, Ponchatoula, LA 70454For Sale
 MLS ID #2570739, Cody LeBoeuf, 1 Percent Lists. GSREIN
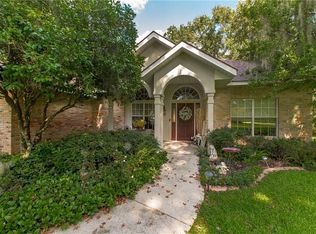
 - $425,0003 bd3 ba2.5k sqft39797 River Oaks Dr, Ponchatoula, LA 70454For Sale
 MLS ID #2576204, Donna Ribbeck, Keller Williams Realty Services. GSREIN
 - $450,0004 bd2 ba2k sqft40047 N Thibodeaux Rd, Ponchatoula, LA 70454For Sale
 MLS ID #2564424, Andrew LeSaicherre, Honeycomb Homes & Properties. GSREIN
 - $499,9992 bd2 ba3.7k sqft19243 Sisters Rd, Ponchatoula, LA 70454For SaleMLS ID #2564811, Tasha Lamkin-Dameron, Simply Real Estate LLC. GSREIN
- $389,9004 bd3 ba3.5k sqft19232 Wildoak Ln, Ponchatoula, LA 70454For SaleMLS ID #2575570, Bridget Zahn, Geaux South Realty LLC. GSREIN
- $550,0004 bd3 ba2.6k sqft21255 Wittie Rd, Ponchatoula, LA 70454For SaleMLS ID #2576864, Andrew LeSaicherre, Honeycomb Homes & Properties. GSREIN
- $398,0003 bd2 ba2.4k sqft38867 Drott Ln, Ponchatoula, LA 70454For SaleMLS ID #2571439, Brittany Dominquez Baudoin, Branch Real Estate, L.L.C.. GSREIN
- $349,0004 bd2 ba2.3k sqft41325 Crown Drive Ext, Ponchatoula, LA 70454For SaleMLS ID #2568606, Tuesday Edwards, Crescent Sotheby's International Realty. GSREIN
- $399,0004 bd2 ba2.7k sqft17229 E Park Ave, Hammond, LA 70403For SaleMLS ID #2565723, Julia Davis, United Real Estate Partners. GSREIN
- $476,0003 bd2 ba2.7k sqft47103 Monticello Dr, Hammond, LA 70401For SaleMLS ID #2570974, David Derks, NextHome Real Estate Professionals. GSREIN
- $280,0003 bd2 ba2.4k sqft40490 Drude Rd, Ponchatoula, LA 70454For SaleMLS ID #2577441, Alexandra Baham, ENRG Global Realty, LLC. GSREIN
- $599,9004 bd4 ba3.1k sqft41155 Rue Maison, Ponchatoula, LA 70454For SaleMLS ID #2570604, Tammy Whitehead, Compass Mandeville. GSREIN
- $319,9004 bd2 ba2.4k sqft18380 Esterbrook Rd, Ponchatoula, LA 70454For SaleMLS ID #2557023, Brent Drude, Coldwell Banker TEC HAMMOND. GSREIN
- $382,5003 bd2 ba2.1k sqft20191 Weinberger Rd, Ponchatoula, LA 70454For SaleMLS ID #2568944, Megan Stevens, LEONE GNO REALTY LLC. GSREIN
- $500,0004 bd3 ba4.1k sqft52146 Harmon Trce, Loranger, LA 70446For SaleMLS ID #2573294, George LeBlanc, Downtown Realty. GSREIN
- $345,0003 bd3 ba2.6k sqft20321 Highway 22, Ponchatoula, LA 70454For SaleMLS ID #2553586, Stacia Lamulle, 1 Percent Lists Premier. GSREIN
- $238,2005 bd3 ba2.5k sqft40124 Annette Dr, Ponchatoula, LA 70454For SaleMLS ID #2570780, DeAnthony J Payton, Fathom Realty LA, LLC. GSREIN
- $445,0004 bd3 ba2.2k sqft52150 Taylor Dr, Loranger, LA 70446For SaleMLS ID #2575382, Anthony Neeson, Keller Williams Realty Services. GSREIN
- $300,0004 bd3 ba1.7k sqft42704 Brown Rd, Ponchatoula, LA 70454For SaleMLS ID #2576573, Julie Cook, Coldwell Banker TEC. GSREIN
