COUNTRY LIVING AT ITS FINEST
If you're looking for space, privacy, natural light, and a move-in-ready home outside the city limits, this could be the property for you!
This spacious 5-bedroom, 3-bath home has been fully remodeled from front to back, inside and out, giving you the charm and peaceful setting of country living with a fresh, updated interior.
Inside you'll immediately notice just how bright and inviting this home feels. Oversized windows throughout bring in tons of natural light, while the open, spacious layout gives the home an airy feel that's great for both everyday living and entertaining.
The bright, open kitchen and dining area flow naturally into the surrounding living spaces, creating a comfortable gathering place at the heart of the home. With multiple living and flex spaces, five bedrooms, and three bathrooms, there's plenty of room for a growing household, guests, a home office, or multi-generational living.
Outside is where this property really separates itself. Enjoy a large yard, developed trees, expansive covered patio and walkways, plenty of parking, and substantial storage/workshop space. There's room to spread out, entertain, work on projects, or simply sit back and enjoy the peaceful surroundings.
PROPERTY HIGHLIGHTS
5 Bedrooms
3 Bathrooms
Fully remodeled inside & out
Tons of natural light throughout
Bright, open kitchen & dining area
Spacious living areas + additional flex space
Extensive covered outdoor living areas
Large storage/workshop
Long driveway with plenty of parking
Located outside the city limits
Peaceful country setting with room to breathe
Country living doesn't have to mean sacrificing space, style, or convenience. This home gives you the best of both worlds—a fully remodeled home with plenty of room inside and out, away from the feel of city living.
Schedule your private showing today and come see everything this property has to offer!!!
Active
$238,200
40124 Annette Dr, Ponchatoula, LA 70454
5beds
2,584sqft
Single Family Residence
Built in 1985
0.52 Acres Lot
$233,700 Zestimate®
$92/sqft
$-- HOA
What's special
Large yardPlenty of parkingDeveloped treesOpen spacious layout
- 52 days
- 270
- 30
Zillow last checked:
Listing updated:
Listed by:
DeAnthony J Payton 985-510-0700,
Fathom Realty LA, LLC 888-455-6040
Source: GSREIN,MLS#: 2570780
Facts & features
Interior
Bedrooms & bathrooms
- Bedrooms: 5
- Bathrooms: 3
- Full bathrooms: 3
Primary bedroom
- Description: Flooring: Plank,Simulated Wood
- Level: Lower
- Dimensions: 18.11x19.5
Bedroom
- Description: Flooring: Plank,Simulated Wood
- Level: Lower
- Dimensions: 11.4x12.11
Bedroom
- Description: Flooring: Plank,Simulated Wood
- Level: Lower
- Dimensions: 11.2x11.11
Bedroom
- Description: Flooring: Plank,Simulated Wood
- Level: Lower
- Dimensions: 11.4x15.10
Bedroom
- Description: Flooring: Plank,Simulated Wood
- Level: Lower
- Dimensions: 11.11x11.11
Primary bathroom
- Description: Flooring: Plank,Simulated Wood
- Level: Lower
- Dimensions: 8.5x18.5
Bathroom
- Description: Flooring: Plank,Simulated Wood
- Level: Lower
- Dimensions: 8.5x9.1
Bathroom
- Description: Flooring: Plank,Simulated Wood
- Level: Lower
- Dimensions: 8.1x7.6
Dining room
- Description: Flooring: Plank,Simulated Wood
- Level: Lower
- Dimensions: 13.5x12.6
Foyer
- Description: Flooring: Plank,Simulated Wood
- Level: Lower
- Dimensions: 13.11x14.1
Kitchen
- Description: Flooring: Plank,Simulated Wood
- Level: Lower
- Dimensions: 13.5x8.1
Laundry
- Description: Flooring: Plank,Simulated Wood
- Level: Lower
- Dimensions: 11.11x8
Living room
- Description: Flooring: Plank,Simulated Wood
- Level: Lower
- Dimensions: 13.11x22
Heating
- Central, Multiple Heating Units
Cooling
- Central Air, 2 Units
Appliances
- Included: Dishwasher, Disposal, Oven, Range
- Laundry: Washer Hookup, Dryer Hookup
Features
- Ceiling Fan(s), Stainless Steel Appliances
- Has fireplace: No
- Fireplace features: None
Interior area
- Total structure area: 2,853
- Total interior livable area: 2,584 sqft
Property
Parking
- Total spaces: 3
- Parking features: Carport, Off Street, Three or more Spaces, Boat, RV Access/Parking
- Has carport: Yes
Features
- Levels: One
- Stories: 1
- Patio & porch: Concrete, Covered
- Pool features: None
Lot
- Size: 0.52 Acres
- Dimensions: 100 x 137
- Features: City Lot, Oversized Lot
Details
- Additional structures: Guest House, Other
- Parcel number: 04835700
- Special conditions: None
Construction
Type & style
- Home type: SingleFamily
- Architectural style: Traditional
- Property subtype: Single Family Residence
Materials
- Brick, Wood Siding
- Foundation: Slab
- Roof: Shingle
Condition
- Very Good Condition
- Year built: 1985
Utilities & green energy
- Sewer: Septic Tank
- Water: Public
Community & HOA
Community
- Security: Smoke Detector(s)
- Subdivision: Not a Subdivision
HOA
- Has HOA: No
Location
- Region: Ponchatoula
Financial & listing details
- Price per square foot: $92/sqft
- Tax assessed value: $36,705
- Annual tax amount: $394
- Date on market: 8/25/2026
Estimated market value
$233,700
$222,000 - $245,000
$2,271/mo
Price history
| Date | Event | Price |
|---|---|---|
| 8/25/2026 | Listed for sale | $238,200$92/sqft |
Source:  GSREIN #2570780 Report a problem GSREIN #2570780 Report a problem | ||
Public tax history
| Year | Property taxes | Tax assessment |
|---|---|---|
| 2025 | $394 +1% | $3,671 |
| 2024 | $390 +1.8% | $3,671 +3.2% |
| 2023 | $383 +1.4% | $3,558 |
| 2022 | $378 +0.1% | $3,558 |
| 2021 | $377 0% | $3,558 |
| 2020 | $377 -0.7% | $3,558 |
| 2019 | $380 -2.1% | $3,558 |
| 2018 | $388 -0.3% | $3,558 |
| 2017 | $389 +2.8% | $3,558 |
| 2016 | $378 -0.9% | $3,558 |
| 2015 | $382 +6.1% | $3,558 |
| 2014 | $360 | $3,558 |
| 2013 | $360 -3.8% | $3,558 |
| 2012 | $374 -4.5% | $3,558 +2.6% |
| 2011 | $392 -0.7% | $3,469 |
| 2010 | $394 -0.2% | $3,469 |
| 2009 | $395 +13.9% | $3,469 |
| 2008 | $347 +3.4% | $3,469 +5.9% |
| 2007 | $335 -1.9% | $3,275 |
| 2006 | $342 | $3,275 -16.5% |
| 2005 | -- | $3,922 |
| 2004 | -- | $3,922 +15.4% |
| 2003 | -- | $3,399 |
| 2002 | -- | $3,399 |
| 2001 | -- | $3,399 |
Find assessor info on the county website
Monthly payment
Est. payment
Payment breakdown
Explore the cost of this home by adjusting the details. Changes won't be saved.Climate risks
Neighborhood: 70454
Similar homes
- $226,0004 bd2 ba2k sqft115 N 14th St, Ponchatoula, LA 70454For Sale

 MLS ID #2571828, Haley Marmillion, Monument Real Estate, LLC. GSREIN
 - $235,0003 bd2 ba2.2k sqft1018 Esterbrook Rd, Ponchatoula, LA 70454For Sale
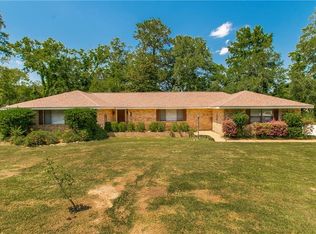 MLS ID #2558609, William Frederick, Keller Williams Realty Services. GSREIN
 - $269,9004 bd2 ba2.1k sqft100 Nellwood Dr, Ponchatoula, LA 70454For Sale
 MLS ID #2562937, Jimmy Wilkinson, Davis Realty Group, LLC. GSREIN
 - $229,9004 bd3 ba2.2k sqft21200 Lee Ln, Ponchatoula, LA 70454For Sale
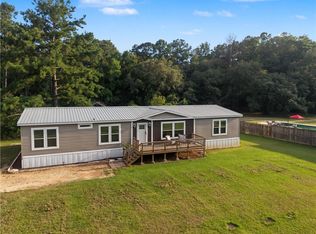 MLS ID #2572600, Edgardo Zeron, Realty One Group Immobilia. GSREIN
 - $225,0003 bd2 ba1.3k sqft782 Strawberry Fields Ln, Ponchatoula, LA 70454For SaleMLS ID #2580059, Jessica Smith, Century 21 J. Carter & Company. GSREIN
- $234,9003 bd2 ba1.4k sqft39113 Creek Dr, Ponchatoula, LA 70454For SaleMLS ID #2571201, Samir Patel, NextHome Real Estate Professionals. GSREIN
- $234,0003 bd2 ba1.7k sqft20369 Rue Jondolyn, Ponchatoula, LA 70454For SaleMLS ID #2570386, Blake Borgstede, The W Group Real Estate LLC. GSREIN
- $235,0003 bd2 ba1.4k sqft23035 Country River Dr, Ponchatoula, LA 70454For SaleMLS ID #2577148, Ashley Turner, Realty Executives Florida Parishes. GSREIN
- $285,0004 bd3 ba1.9k sqft41213 Schafer Dr, Hammond, LA 70403For SaleMLS ID #2540112, Jordan Harwell, LPT Realty, LLC.. GSREIN
- $219,0003 bd2 ba1.4k sqft148 S Gate Dr, Ponchatoula, LA 70454For SaleMLS ID #2576724, Angela Fenasci, RE/MAX Northshore. GSREIN
- $235,0003 bd2 ba1.8k sqft22167 Moss St, Ponchatoula, LA 70454For SaleMLS ID #2575275, Drionne Armantrout, United Real Estate Partners LLC. GSREIN
- $189,9003 bd3 ba2.9k sqft204 S 2nd St, Ponchatoula, LA 70454For SaleMLS ID #2557980, Charles Branch, Branch Real Estate, L.L.C.. GSREIN
- $275,0006 bd4 ba2.8k sqft40216 Hendrix Ln, Ponchatoula, LA 70454For SaleMLS ID #2529245, William Frederick, Keller Williams Realty Services. GSREIN
- $229,9003 bd2 ba1.5k sqft39301 Franklin St, Ponchatoula, LA 70454For SaleMLS ID #2544950, Jessica Huguet, Crescent Sotheby's International Realty. GSREIN
- $229,5003 bd2 ba1.3k sqft39621 Allen Extension St, Ponchatoula, LA 70454For SaleMLS ID #2574273, Tricia Daigle, Realty One Group Immobilia. GSREIN
- $254,9003 bd2 ba1.7k sqft11497 Autumn Brook Dr, Ponchatoula, LA 70454For SaleMLS ID #2578502, Loraine Reed, Simply Real Estate LLC. GSREIN
- $306,5004 bd2 ba2.4k sqft18380 Esterbrook Rd, Ponchatoula, LA 70454For SaleMLS ID #2557023, Brent Drude, Coldwell Banker TEC HAMMOND. GSREIN
- $235,0003 bd2 ba2.2k sqft43136 S Holly St, Hammond, LA 70403For SaleMLS ID #2570299, Trinity Keller, NOLA Living Realty. GSREIN
- $276,0004 bd2 ba1.8k sqft40032 Cottonwood Blvd, Ponchatoula, LA 70454For SaleMLS ID #2569615, Bronwyn Land-Planchard, Keller Williams Realty Services. GSREIN
