Full of character, space, and possibilities! This unique 4-bedroom, 2-bath home sits on the ONLY double lot on the street, offering access from both 14th and 15th Streets. With its spacious layout, oversized garage, large enclosed workshop, and additional covered carport, there is no shortage of room for parking, projects, storage, or hobbies.
The home still retains some of its original 1960s charm and character adding a touch of nostalgia and personality that is hard to find in newer homes. The upstairs area features a fourth bedroom and a full bath with convenient access to the garage, creating an ideal setup for teenagers, guests, a home office, or a separate living space.
Whether you're looking for extra room for your family, a workshop for your next project, or simply a home with room to grow, this property offers tremendous potential. Conveniently neighboring hospitals, shopping, interstate access, dining, and everyday amenities, this is a property you won't want to overlook!
Active
Price cut: $6K (9/23)
$226,000
115 N 14th St, Ponchatoula, LA 70454
4beds
2,054sqft
Single Family Residence
Built in 1961
0.5 Acres Lot
$223,800 Zestimate®
$110/sqft
$-- HOA
What's special
Oversized garageAdditional covered carportLarge enclosed workshopSpacious layout
- 66 days
- 214
- 13
Zillow last checked:
Listing updated:
Listed by:
Haley Marmillion 985-520-7864,
Monument Real Estate, LLC 985-269-0042
Source: GSREIN,MLS#: 2571828
Facts & features
Interior
Bedrooms & bathrooms
- Bedrooms: 4
- Bathrooms: 2
- Full bathrooms: 2
Primary bedroom
- Level: First
- Dimensions: 11.3x14.3
Bedroom
- Level: First
- Dimensions: 11.3x10.2
Bedroom
- Level: First
- Dimensions: 8.7x11.5
Bedroom
- Level: Second
- Dimensions: 15.1x23.4
Bathroom
- Level: First
- Dimensions: 11x5
Bathroom
- Level: Second
- Dimensions: 7.4x8.6
Dining room
- Level: First
- Dimensions: 14.3x11.7
Garage
- Level: First
- Dimensions: 26.8x19.10
Kitchen
- Level: First
- Dimensions: 10.9x11.10
Laundry
- Level: First
- Dimensions: 11.7x6.4
Living room
- Level: First
- Dimensions: 24.7x11.3
Porch
- Level: First
- Dimensions: 20x25
Workshop
- Level: First
- Dimensions: 24x20
Heating
- Central
Cooling
- Central Air, Window Unit(s)
Appliances
- Included: Dishwasher, Oven, Range, Refrigerator
Features
- Ceiling Fan(s), Guest Accommodations, Pantry
- Has fireplace: Yes
- Fireplace features: Other
Interior area
- Total structure area: 3,545
- Total interior livable area: 2,054 sqft
Property
Parking
- Total spaces: 3
- Parking features: Carport, Garage, Three or more Spaces, Garage Door Opener
- Has garage: Yes
- Has carport: Yes
Features
- Levels: Two
- Stories: 2
- Patio & porch: Concrete, Other, Patio
- Exterior features: Patio
Lot
- Size: 0.5 Acres
- Dimensions: 100 x 214
- Features: City Lot, Oversized Lot
Details
- Parcel number: 0
- Special conditions: None
Construction
Type & style
- Home type: SingleFamily
- Architectural style: Traditional
- Property subtype: Single Family Residence
Materials
- Wood Siding
- Foundation: Slab
- Roof: Shingle
Condition
- Very Good Condition
- Year built: 1961
Utilities & green energy
- Sewer: Public Sewer
- Water: Public
Community & HOA
Community
- Subdivision: Not a Subdivision
HOA
- Has HOA: No
Location
- Region: Ponchatoula
Financial & listing details
- Price per square foot: $110/sqft
- Tax assessed value: $80,819
- Annual tax amount: $40
- Date on market: 8/10/2026
Estimated market value
$223,800
$213,000 - $235,000
$1,739/mo
Price history
| Date | Event | Price |
|---|---|---|
| 9/23/2026 | Price change | $226,000-2.6%$110/sqft |
Source:  GSREIN #2571828 Report a problem GSREIN #2571828 Report a problem | ||
| 9/5/2026 | Price change | $232,000-5.3%$113/sqft |
Source: GSREIN #2571828 Report a problem | ||
| 8/11/2026 | Listed for sale | $245,000$119/sqft |
Source: GSREIN #2571828 Report a problem | ||
Public tax history
| Year | Property taxes | Tax assessment |
|---|---|---|
| 2025 | $40 +1.5% | $8,081 |
| 2024 | $40 -2% | $8,081 |
| 2023 | $40 | $8,081 |
| 2022 | $40 +0.1% | $8,081 |
| 2021 | $40 | $8,081 |
| 2020 | -- | $8,081 |
| 2019 | $40 -92.8% | $8,081 |
| 2018 | $562 +1257.7% | $8,081 |
| 2017 | $41 +0% | $8,081 |
| 2016 | $41 | $8,081 |
| 2015 | $41 +12% | $8,081 |
| 2014 | $37 | $8,081 |
| 2013 | $37 -5.9% | $8,081 |
| 2012 | $39 +100.9% | $8,081 +3.9% |
| 2011 | $20 -1.1% | $7,774 |
| 2010 | $20 -0.4% | $7,774 |
| 2009 | $20 +5.8% | $7,774 |
| 2008 | $19 | $7,774 +9.4% |
| 2007 | -- | $7,109 |
| 2006 | -- | $7,109 |
| 2005 | -- | $7,109 |
| 2004 | -- | $7,109 +23.6% |
| 2003 | -- | $5,751 |
| 2002 | -- | $5,751 |
| 2001 | -- | $5,751 |
| 2000 | -- | $5,751 |
Find assessor info on the county website
Monthly payment
Est. payment
Payment breakdown
Explore the cost of this home by adjusting the details. Changes won't be saved.Climate risks
Neighborhood: 70454
Similar homes
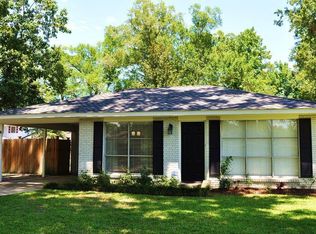
- $238,2005 bd3 ba2.5k sqft40124 Annette Dr, Ponchatoula, LA 70454For Sale

 MLS ID #2570780, DeAnthony J Payton, Fathom Realty LA, LLC. GSREIN
 - $229,9004 bd3 ba2.2k sqft21200 Lee Ln, Ponchatoula, LA 70454For Sale
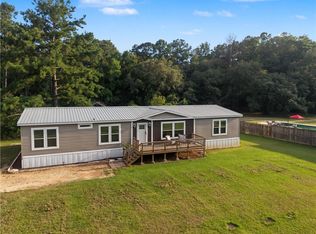 MLS ID #2572600, Edgardo Zeron, Realty One Group Immobilia. GSREIN
 - $219,0003 bd2 ba1.4k sqft148 S Gate Dr, Ponchatoula, LA 70454For Sale
 MLS ID #2576724, Angela Fenasci, RE/MAX Northshore. GSREIN
 - $229,0003 bd2 ba2.3k sqft115 Shirleen Dr, Ponchatoula, LA 70454For Sale
 MLS ID #2562789, Angela Fenasci, RE/MAX Northshore. GSREIN
 - $235,0003 bd2 ba2.2k sqft1018 Esterbrook Rd, Ponchatoula, LA 70454For SaleMLS ID #2558609, William Frederick, Keller Williams Realty Services. GSREIN
- $280,0003 bd2 ba2.4k sqft40490 Drude Rd, Ponchatoula, LA 70454For SaleMLS ID #2577441, Alexandra Baham, ENRG Global Realty, LLC. GSREIN
- $269,9004 bd2 ba2.1k sqft100 Nellwood Dr, Ponchatoula, LA 70454For SaleMLS ID #2562937, Jimmy Wilkinson, Davis Realty Group, LLC. GSREIN
- $189,9003 bd3 ba2.9k sqft204 S 2nd St, Ponchatoula, LA 70454For SaleMLS ID #2557980, Charles Branch, Branch Real Estate, L.L.C.. GSREIN
- $235,0003 bd2 ba1.4k sqft23035 Country River Dr, Ponchatoula, LA 70454For SaleMLS ID #2577148, Ashley Turner, Realty Executives Florida Parishes. GSREIN
- $234,0003 bd2 ba1.7k sqft20369 Rue Jondolyn, Ponchatoula, LA 70454For SaleMLS ID #2570386, Blake Borgstede, The W Group Real Estate LLC. GSREIN
- $235,0003 bd2 ba1.8k sqft22167 Moss St, Ponchatoula, LA 70454For SaleMLS ID #2575275, Drionne Armantrout, United Real Estate Partners LLC. GSREIN
- $195,0003 bd1 ba1.3k sqft215 E Pecan St, Ponchatoula, LA 70454For SaleMLS ID #2560546, Kimberly Magee, Goings Group Real Estate Services, Inc.. GSREIN
- $229,5003 bd2 ba1.3k sqft39621 Allen Extension St, Ponchatoula, LA 70454For SaleMLS ID #2574273, Tricia Daigle, Realty One Group Immobilia. GSREIN
- $235,0003 bd2 ba2.2k sqft43136 S Holly St, Hammond, LA 70403For SaleMLS ID #2570299, Trinity Keller, NOLA Living Realty. GSREIN
- $201,5003 bd2 ba1.2k sqft25160 Harvey Lavigne Rd, Ponchatoula, LA 70454For SaleMLS ID #2573591, Joshua Davis, Branch Real Estate, L.L.C.. GSREIN
- $254,9003 bd2 ba1.7k sqft11497 Autumn Brook Dr, Ponchatoula, LA 70454For SaleMLS ID #2578502, Loraine Reed, Simply Real Estate LLC. GSREIN
- $306,5004 bd2 ba2.4k sqft18380 Esterbrook Rd, Ponchatoula, LA 70454For SaleMLS ID #2557023, Brent Drude, Coldwell Banker TEC HAMMOND. GSREIN
- $275,0003 bd2 ba1.5k sqft380 E Ash St, Ponchatoula, LA 70454For SaleMLS ID #2556952, Thomas Anthony, Monument Real Estate, LLC. GSREIN
- $225,9003 bd2 ba1.2k sqft43126 Pecan Ridge Dr, Hammond, LA 70403For SaleMLS ID #2579089, Claudia Salvant, Geaux South Realty LLC. GSREIN
