Welcome to this spacious 2.17-acre property featuring a 2021 Fleetwood mobile home with 3 bedrooms and 2 bathrooms. The inviting 52-foot covered front porch is the perfect spot to enjoy your morning coffee or to relax and grill in the evenings. Inside, the well-designed floor plan offers plenty of comfortable living space, including a large bonus room that could easily serve as a home office, playroom, media room, or secondary living area. The primary suite features a spacious bathroom with a relaxing soaker tub, separate shower, and double vanities.
Outside, enjoy plenty of room to spread out along with a 24' x 22' wooden workshop and an 8' x 10' storage shed, offering excellent space for hobbies, projects, equipment, and additional storage. The property is located in Flood Zone X, adding another desirable feature for buyers. This property is a great opportunity for those looking for comfort, space, and flexibility.
Active
Price cut: $13K (9/7)
$201,500
25160 Harvey Lavigne Rd, Ponchatoula, LA 70454
3beds
1,292sqft
Manufactured Home, Single Family Residence
Built in 2021
2.17 Acres Lot
$200,800 Zestimate®
$156/sqft
$-- HOA
What's special
Well-designed floor planPrimary suiteSeparate showerLarge bonus roomSpacious bathroomDouble vanitiesRelaxing soaker tub
- 47 days
- 236
- 43
Zillow last checked:
Listing updated:
Listed by:
Joshua Davis 985-320-8077,
Branch Real Estate, L.L.C. 985-386-4925
Source: GSREIN,MLS#: 2573591
Facts & features
Interior
Bedrooms & bathrooms
- Bedrooms: 3
- Bathrooms: 2
- Full bathrooms: 2
Primary bedroom
- Description: Flooring: Vinyl
- Level: Lower
- Dimensions: 12' x 11'
Bedroom
- Description: Flooring: Vinyl
- Level: Lower
- Dimensions: 11' 6" x 8' 6"
Bedroom
- Description: Flooring: Carpet
- Level: Lower
- Dimensions: 11' 6" x 8' 6"
Primary bathroom
- Description: Flooring: Vinyl
- Level: Lower
- Dimensions: 12' x 8'
Bathroom
- Description: Flooring: Carpet
- Level: Lower
- Dimensions: 8' 6" x 4' 6"
Bonus room
- Description: Flooring: Vinyl
- Level: Lower
- Dimensions: 12' x 11'
Dining room
- Description: Flooring: Vinyl
- Level: Lower
- Dimensions: 12' x 8'
Kitchen
- Description: Flooring: Vinyl
- Level: Lower
- Dimensions: 12' x 8' 6"
Laundry
- Description: Flooring: Vinyl
- Level: Lower
- Dimensions: 5' x 5'
Living room
- Description: Flooring: Vinyl
- Level: Lower
- Dimensions: 16' x 14'
Porch
- Description: Flooring: Wood
- Level: Lower
- Dimensions: 52' x 8'
Heating
- Central
Cooling
- Central Air, 1 Unit
Appliances
- Included: Dishwasher, Microwave, Oven, Range, Refrigerator
Features
- Ceiling Fan(s), Pantry
- Has fireplace: No
- Fireplace features: None
Interior area
- Total structure area: 2,090
- Total interior livable area: 1,292 sqft
Property
Parking
- Parking features: Off Street, Driveway
- Has uncovered spaces: Yes
Features
- Levels: One
- Stories: 1
- Exterior features: Permeable Paving
- Pool features: None
Lot
- Size: 2.17 Acres
- Dimensions: 275' x 343'
- Features: 1 to 5 Acres, Outside City Limits, Oversized Lot
Details
- Additional structures: Shed(s), Workshop
- Parcel number: 6565644
- Special conditions: None
Construction
Type & style
- Home type: SingleFamily
- Architectural style: Mobile Home
- Property subtype: Manufactured Home, Single Family Residence
Materials
- Vinyl Siding
- Foundation: Raised
- Roof: Shingle
Condition
- Excellent
- Year built: 2021
Utilities & green energy
- Sewer: Treatment Plant
- Water: Public
Community & HOA
Community
- Security: Smoke Detector(s)
- Subdivision: Not a Subdivision
HOA
- Has HOA: No
Location
- Region: Ponchatoula
Financial & listing details
- Price per square foot: $156/sqft
- Tax assessed value: $22,562
- Date on market: 8/22/2026
Estimated market value
$200,800
$191,000 - $211,000
$1,527/mo
Price history
| Date | Event | Price |
|---|---|---|
| 9/7/2026 | Price change | $201,500-6.1%$156/sqft |
Source:  GSREIN #2573591 Report a problem GSREIN #2573591 Report a problem | ||
| 8/22/2026 | Listed for sale | $214,500+7.8%$166/sqft |
Source: GSREIN #2573591 Report a problem | ||
| 6/5/2025 | Listing removed | $199,000$154/sqft |
Source: GSREIN #2495681 Report a problem | ||
| 5/24/2025 | Price change | $199,000-2.9%$154/sqft |
Source: GSREIN #2495681 Report a problem | ||
| 4/10/2025 | Listed for sale | $205,000+10.8%$159/sqft |
Source: GSREIN #2495681 Report a problem | ||
| 6/18/2024 | Sold | -- |
Source: GSREIN #2449597 Report a problem | ||
| 5/24/2024 | Contingent | $185,000$143/sqft |
Source: GSREIN #2449597 Report a problem | ||
| 5/21/2024 | Listed for sale | $185,000$143/sqft |
Source: GSREIN #2449597 Report a problem | ||
Public tax history
| Year | Property taxes | Tax assessment |
|---|---|---|
| 2025 | -- | $2,256 |
| 2024 | -- | $2,256 +165.4% |
| 2023 | -- | $850 |
| 2022 | -- | $850 |
Find assessor info on the county website
Monthly payment
Est. payment
Payment breakdown
Explore the cost of this home by adjusting the details. Changes won't be saved.Climate risks
Neighborhood: 70454
- $--4 bd3 ba2.5k sqft25124 Harvey Lavigne Rd, Ponchatoula, LA 70454Sold
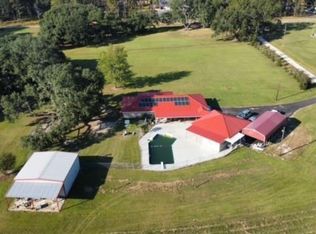
- $--4 bd3 ba2.3k sqft25158 Harvey Lavigne Rd, Ponchatoula, LA 70454Sold
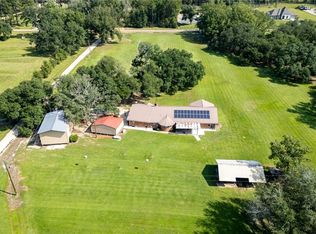
- $392,500-- bd-- ba2.2k sqft25188 Harvey Lavigne Rd, Ponchatoula, LA 70454Off Market
- $22,009-- bd-- ba-- sqft25164 Harvey Lavigne Rd, Ponchatoula, LA 70454Off Market
Similar homes
- $185,0003 bd2 ba1.7k sqft21152 Esterbrook Rd, Ponchatoula, LA 70454For Sale
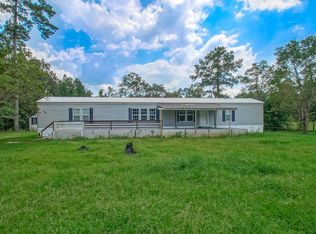
 MLS ID #2577066, Gayle Betz, Century 21 Lakeshore. GSREIN
 - $235,0003 bd2 ba1.4k sqft23035 Country River Dr, Ponchatoula, LA 70454For Sale
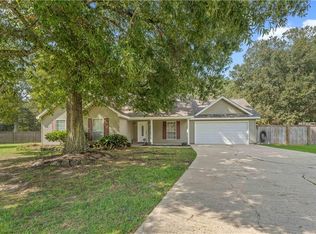 MLS ID #2577148, Ashley Turner, Realty Executives Florida Parishes. GSREIN
 - $200,0003 bd2 ba1.2k sqft42223 Southern Pines Blvd, Ponchatoula, LA 70454For Sale
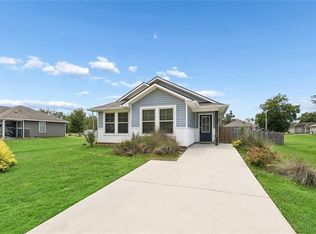 MLS ID #2568928, Jennifer Lacoste, Keller Williams Realty Services. GSREIN
 - $159,9003 bd2 ba1.8k sqft20197 Glory Rd, Ponchatoula, LA 70454For Sale
 MLS ID #2569719, Kasey Crawford, Downtown Realty. GSREIN
 - $235,0003 bd2 ba1.8k sqft22167 Moss St, Ponchatoula, LA 70454For SaleMLS ID #2575275, Drionne Armantrout, United Real Estate Partners LLC. GSREIN
- $225,0003 bd2 ba1.6k sqft18155 Briarwood Dr, Hammond, LA 70401For SaleMLS ID #2580298, William Frederick, Keller Williams Realty Services. GSREIN
- $219,0003 bd2 ba1.4k sqft148 S Gate Dr, Ponchatoula, LA 70454For SaleMLS ID #2576724, Angela Fenasci, RE/MAX Northshore. GSREIN
- $160,0004 bd2 ba1.5k sqft21303 Esterbrook Rd, Ponchatoula, LA 70454For SaleMLS ID #2554087, Darian LaPrime, ENRG Global Realty, LLC. GSREIN
- $229,9993 bd2 ba1.4k sqft11591 Tantela Ranch Rd, Folsom, LA 70437For SaleMLS ID #2579414, William Stall, Amplified Realty Group, Inc.. GSREIN
- $133,5003 bd2 ba1.2k sqft39233 Shingle Mill Rd, Ponchatoula, LA 70454For SaleMLS ID #2576440, Joshua Davis, Branch Real Estate, L.L.C.. GSREIN
- $175,0003 bd2 ba1k sqft41036 Evans Rd, Ponchatoula, LA 70454For Sale
 MLS ID #2026003567, Judy Nicaud, Compass - Perkins. ROAM MLS
 - $195,0003 bd1 ba1.3k sqft215 E Pecan St, Ponchatoula, LA 70454For SaleMLS ID #2560546, Kimberly Magee, Goings Group Real Estate Services, Inc.. GSREIN
- $189,0003 bd2 ba1.6k sqft23213 Railroad Ave, Robert, LA 70455For SaleMLS ID #2575169, Holly Croteau, The W Group Real Estate LLC. GSREIN
- $195,9003 bd2 ba1.1k sqft48638 N Prevost Ln, Loranger, LA 70446For SaleMLS ID #2576633, Jimmy Wilkinson, Davis Realty Group, LLC. GSREIN
- $235,0002 bd2 ba1.1k sqft39926 Watters Rd, Ponchatoula, LA 70454For SaleMLS ID #2538063, Thomas Anthony, Monument Real Estate, LLC. GSREIN
- $180,0003 bd2 ba1.7k sqft19207 Carters Ln, Hammond, LA 70403For SaleMLS ID #2575406, Andrew Recotta, Keller Williams Realty Services. GSREIN
- $224,0003 bd2 ba1.8k sqft445 S 5th St, Ponchatoula, LA 70454For SaleMLS ID #2563533, Amanda McDaniel, Downtown Realty. GSREIN
- $234,0003 bd2 ba1.7k sqft20369 Rue Jondolyn, Ponchatoula, LA 70454For SaleMLS ID #2570386, Blake Borgstede, The W Group Real Estate LLC. GSREIN
- $225,0003 bd2 ba1.2k sqft23229 Mills Blvd, Robert, LA 70455For SaleMLS ID #2577779, Thomas Anthony, Monument Real Estate, LLC. GSREIN
