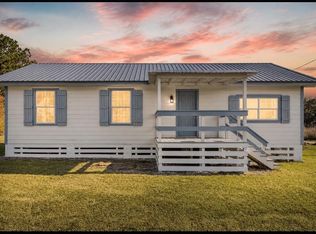
Looking for a great first home with plenty of space to relax and entertain? This charming 2-bedroom, 1-bath home features an open floor plan that creates a welcoming atmosphere for enjoying time with family and friends. The living room offers ceramic tile flooring, a ceiling fan, and crown molding. The dining room and kitchen feature brick paver flooring, adding character and charm to the space. The kitchen includes ceramic tile countertops, an electric range/oven, a pantry, and a convenient breakfast bar. Both bedrooms are nicely sized and share a full bathroom. Enjoy the outdoors from the covered patio overlooking the huge backyard, offering plenty of room for entertaining, gardening, or simply relaxing. A 12' x 20' detached storage shed provides additional space for tools, equipment, and storage. Recent improvements include a new roof, new water well pump, new countertops, new toilet, new bathroom sink, new ceiling fans, new light fixtures, new outlet receptacles, new trim, and a new microwave. Whether you're a first-time homebuyer or looking for a property with indoor and outdoor space to enjoy, this home is full of potential. Don't wait—schedule your showing today! Photos are edited by a professional photo editor for marketing purposes. Some photos may have Ai Generated Furniture in the homes for visualization purposes.
For sale
$199,900
49448 Gateway Dr, Loranger, LA 70446
2beds
1,019sqft
Single Family Residence
Built in 1997
1 Acres Lot
$-- Zestimate®
$196/sqft
$-- HOA
What's special
Open floor planCovered patioNew light fixturesNew roofNew trimNew outlet receptaclesWelcoming atmosphere
- 21 days
- 270
- 35
Zillow last checked:
Listing updated:
Listed by:
Jeffrey Foltz,
LPT Realty, LLC 877-366-2213,
Darren James,
LPT Realty, LLC
Source: ROAM MLS,MLS#: 2026019234
Facts & features
Interior
Bedrooms & bathrooms
- Bedrooms: 2
- Bathrooms: 1
- Full bathrooms: 1
Primary bedroom
- Level: First
- Area: 180 Square Feet
- Dimensions: 15.0x12.0
Bedroom
- Level: First
- Area: 112.2 Square Feet
- Dimensions: 11.0x10.2
Bathroom
- Level: First
- Area: 30 Square Feet
- Dimensions: 7.3x4.11
Other
- Level: First
- Area: 172.8 Square Feet
- Dimensions: 10.8x16.0
Dining room
- Level: First
- Area: 96 Square Feet
- Dimensions: 12.0x8.0
Kitchen
- Level: First
- Area: 119 Square Feet
- Dimensions: 11.9x10.0
Laundry
- Level: First
- Area: 16.5 Square Feet
- Dimensions: 5.0x3.3
Living room
- Level: First
- Area: 255 Square Feet
- Dimensions: 17.0x15.0
Other
- Description: Storage
- Level: First
- Area: 64.8 Square Feet
- Dimensions: 10.8x6.0
Other
- Description: Storage
- Level: First
- Area: 240 Square Feet
- Dimensions: 20.0x12.0
Heating
- Central
Cooling
- Central Air, Ceiling Fan(s)
Appliances
- Included: Electric Cooktop, Microwave, Range, Electric Stove Connection
- Laundry: Electric Dryer Hookup, Washer Hookup, Inside
Features
- Dual Closets, Crown Molding
- Flooring: Ceramic Tile, Brick, Pavers
Interior area
- Total structure area: 1,508
- Total interior livable area: 1,019 sqft
Property
Parking
- Total spaces: 1
- Parking features: Attached Carport, Concrete, Covered
- Has carport: Yes
Features
- Levels: One
- Stories: 1
- Fencing: Chain Link,Partial,Wood
Lot
- Size: 1 Acres
- Dimensions: 163 x 281 x 162 x 208
- Features: Level
Details
- Additional structures: Shed(s), Storage
- Parcel number: 5986567
- Zoning: Res Single Family Zone
Construction
Type & style
- Home type: SingleFamily
- Architectural style: Traditional
- Property subtype: Single Family Residence
Materials
- Brick, Frame, Vinyl Siding
- Foundation: Slab
- Roof: Asphalt
Condition
- Year built: 1997
Utilities & green energy
- Sewer: Mechanical Sewer
- Water: Well
Community & HOA
Community
- Security: Smoke Detector(s)
- Subdivision: Chateau Farms
HOA
- Has HOA: No
Location
- Region: Loranger
Financial & listing details
- Price per square foot: $196/sqft
- Tax assessed value: $111,621
- Annual tax amount: $282
- Date on market: 10/22/2026
- Listing terms: Cash,Conventional,FHA,USDA Loan,VA Loan
Estimated market value
Not available
Estimated sales range
Not available
Not available
Price history
| Date | Event | Price |
|---|---|---|
| 10/22/2026 | Listed for sale | $199,900+17.9%$196/sqft |
Source:  ROAM MLS #2026019234 Report a problem | ||
| 12/19/2025 | Sold | -- |
Source: ROAM MLS #2518675 Report a problem | ||
| 11/24/2025 | Contingent | $169,500$166/sqft |
Source:  GSREIN #2518675 Report a problem | ||
| 11/10/2025 | Price change | $169,500-3.1%$166/sqft |
Source: GSREIN #2518675 Report a problem | ||
| 10/22/2025 | Price change | $174,900-2.8%$172/sqft |
Source: GSREIN #2518675 Report a problem | ||
| 9/30/2025 | Price change | $179,900-5.3%$177/sqft |
Source: GSREIN #2518675 Report a problem | ||
| 8/27/2025 | Listed for sale | $189,900$186/sqft |
Source: GSREIN #2518675 Report a problem | ||
| 2/5/2015 | Sold | -- |
Source: Public Record Report a problem | ||
| 11/3/2006 | Sold | -- |
Source: ROAM MLS #658044 Report a problem | ||
Public tax history
| Year | Property taxes | Tax assessment |
|---|---|---|
| 2025 | $282 +0.5% | $11,162 |
| 2024 | $281 +7.7% | $11,162 +2.6% |
| 2023 | $261 | $10,882 |
| 2022 | $261 0% | $10,882 |
| 2021 | $261 0% | $10,882 |
| 2020 | $261 +0.3% | $10,882 |
| 2019 | $260 -69% | $10,882 |
| 2018 | $840 +220.5% | $10,882 |
| 2017 | $262 | $10,882 |
| 2016 | $262 | $10,882 |
| 2015 | $262 | $10,882 +80.5% |
| 2014 | -- | $6,028 |
| 2013 | -- | $6,028 |
| 2012 | -- | $6,028 -2.9% |
| 2011 | -- | $6,205 |
| 2010 | -- | $6,205 |
| 2009 | -- | $6,205 |
| 2008 | -- | $6,205 +7.6% |
| 2007 | -- | $5,767 |
| 2006 | -- | $5,767 |
| 2005 | -- | $5,767 |
| 2004 | -- | $5,767 +16.6% |
| 2003 | -- | $4,947 |
| 2002 | -- | $4,947 |
| 2001 | -- | $4,947 |
| 2000 | -- | $4,947 |
Find assessor info on the county website
Monthly payment
Est. payment
Payment breakdown
Explore the cost of this home by adjusting the details. Changes won't be saved.Climate risks
Neighborhood: 70446


Similar homes
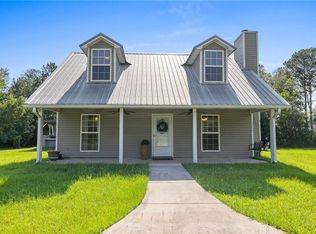
- $188,4003 bd2 ba1.1k sqft48638 N Prevost Ln, Loranger, LA 70446For Sale
 MLS ID #2576633, Jimmy Wilkinson, Davis Realty Group, LLC. ROAM MLS
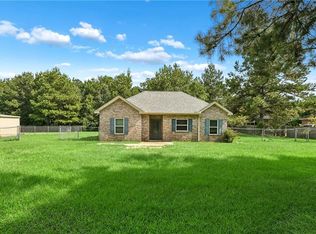
- $225,0003 bd2 ba1.5k sqft52039 Savoie Ln, Loranger, LA 70446For Sale
 MLS ID #2575641, Anthony T Neeson, Keller Williams Realty Service. ROAM MLS
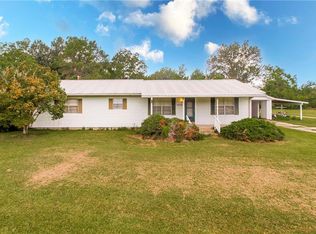
- $185,0003 bd2 ba1.2k sqft53515 Elizabeth St, Loranger, LA 70446For Sale
 MLS ID #2570666, David L Derks, NextHome Real Estate Prof. ROAM MLS
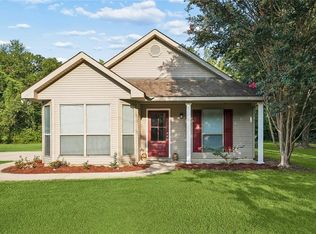
- $185,0003 bd2 ba1.2k sqft48480 N Prevost Ln, Loranger, LA 70446For Sale
 MLS ID #2536275, Becky Ray Giroir, REVE, REALTORS. ROAM MLS
- $222,0003 bd2 ba1.2k sqft23229 Mills Blvd, Robert, LA 70455For SaleMLS ID #2577779, Thomas T Anthony, Monument Real Estate, LLC. ROAM MLS
- $229,9993 bd2 ba1.4k sqft11591 Tantela Ranch Rd, Folsom, LA 70437For SaleMLS ID #2579414, William E Stall, Amplified Realty Group, Inc.. ROAM MLS
- $195,0003 bd2 ba1.3k sqft326 Glendale Dr, Independence, LA 70443For SaleMLS ID #2576547, George A LeBlanc, Downtown Realty. ROAM MLS
- $210,0003 bd2 ba1.3k sqft82330 Highway 437, Covington, LA 70435For SaleMLS ID #2563166, Louis Williams, Keller Williams Realty Service. ROAM MLS
- $215,0002 bd2 ba1.2k sqft11256 Davis Rd, Hammond, LA 70403For SaleMLS ID #2574769, Connor M Mulvany, Realty One Group Immobilia. ROAM MLS
- $200,0003 bd2 ba1.2k sqft42223 Southern Pines Blvd, Ponchatoula, LA 70454For SaleMLS ID #2568928, Jennifer P Lacoste, Keller Williams Realty Service. ROAM MLS
- $216,0003 bd2 ba1.4k sqft20489 Kensington Row, Hammond, LA 70401For SaleMLS ID #2577642, Staci J Schwittay, eXp Realty, LLC. ROAM MLS
- $189,9002 bd1 ba1k sqft806 S Cherry St, Hammond, LA 70403For SaleMLS ID #2582499, Brad P Giacona, Geaux South Realty LLC. ROAM MLS
- $205,0003 bd2 ba1.2k sqft48066 Sibley Rd, Tickfaw, LA 70466For SaleMLS ID #2561805, Angela F Owen, Compass Mandeville. ROAM MLS
- $198,9003 bd2 ba1.2k sqft25160 Harvey Lavigne Rd, Ponchatoula, LA 70454For SaleMLS ID #2573591, Joshua LOGAN Davis, Branch Real Estate, L.L.C.. ROAM MLS
- $235,0003 bd2 ba1.4k sqft23035 Country River Dr, Ponchatoula, LA 70454For SaleMLS ID #2577148, Ashley Orlando Turner, Florida Parishes Realty, L.L.C.. ROAM MLS
- $219,9003 bd2 ba1.2k sqft43126 Pecan Ridge Dr, Hammond, LA 70403For SaleMLS ID #2579089, Claudia Salvant, Geaux South Realty LLC. ROAM MLS
- $229,0003 bd2 ba1.3k sqft39350 Brookfield Dr, Ponchatoula, LA 70454For SaleMLS ID #2547356, Sergio A Mesa, Elite Real Estate Advisors. ROAM MLS
- $189,9003 bd2 ba1.4k sqft72433 Bullard St, Covington, LA 70435For SaleMLS ID #2571115, Gregg B Tepper, Keller Williams Realty Service. ROAM MLS
- $160,0002 bd2 ba930 sqft54112 Ferina Ln, Independence, LA 70443For SaleMLS ID #2576701, Rebekah F Bordelon, Keller Williams Realty Service. ROAM MLS
- $185,0002 bd1 ba1.2k sqft112 N Scanlan St, Hammond, LA 70401For SaleMLS ID #2572460, Louis Williams, Keller Williams Realty Service. ROAM MLS
