Six Years Young + Huge Backyard + No HOA! This well-maintained 3-bedroom, 2-bath home offers the space, flexibility, and the convenience you are looking for! Step inside to find granite countertops, abundant storage, and a functional layout designed for comfortable everyday living. Out back, the extended, covered patio creates the perfect spot for entertaining, relaxing, or enjoying your morning coffee while overlooking the huge backyard. With no HOA, you have room to bring the boat, camper, or recreational toys—and keep them right at home! Off-street parking adds even more convenience. Just six years young and ready for its next owner, this Tickfaw home is the perfect combination of modern features, outdoor living, and freedom from HOA restrictions. Conveniently located just minutes from the Interstate and downtown Hammond. Come see why this one belongs at the top of your list!
Active under contract
$215,000
48258 Labonte Ln, Tickfaw, LA 70466
3beds
1,321sqft
Single Family Residence
Built in 2019
0.37 Acres Lot
$213,900 Zestimate®
$163/sqft
$-- HOA
What's special
- 34 days
- 206
- 23
Likely to sell faster than
Zillow last checked:
Listing updated:
Listed by:
Tara Smith 504-495-9937,
Brookside Real Estate 985-845-3205
Source: GSREIN,MLS#: 2574603
Facts & features
Interior
Bedrooms & bathrooms
- Bedrooms: 3
- Bathrooms: 2
- Full bathrooms: 2
Primary bedroom
- Description: Flooring: Carpet
- Level: Lower
- Dimensions: 12x14.6
Bedroom
- Description: Flooring: Carpet
- Level: Lower
- Dimensions: 11.6x11
Bedroom
- Description: Flooring: Carpet
- Level: Lower
- Dimensions: 11.6x11
Dining room
- Description: Flooring: Tile
- Level: Lower
- Dimensions: 12x19
Kitchen
- Description: Flooring: Tile
- Level: Lower
- Dimensions: 12x11.6
Living room
- Description: Flooring: Tile
- Level: Lower
- Dimensions: 14x13
Heating
- Central
Cooling
- Central Air, 1 Unit
Appliances
- Included: Cooktop, Dishwasher, Disposal, Microwave, Oven, Range, Refrigerator
- Laundry: Washer Hookup, Dryer Hookup
Features
- Ceiling Fan(s), Granite Counters, Pantry
- Has fireplace: No
- Fireplace features: None
Interior area
- Total structure area: 1,819
- Total interior livable area: 1,321 sqft
Property
Parking
- Total spaces: 2
- Parking features: Garage, Off Street, Two Spaces, Garage Door Opener
- Has garage: Yes
Features
- Levels: One
- Stories: 1
- Patio & porch: Concrete, Oversized, Patio, Porch
- Exterior features: Fence, Porch, Patio
Lot
- Size: 0.37 Acres
- Dimensions: 80 x 200
- Features: Outside City Limits, Oversized Lot
Details
- Parcel number: 7046648258LABONTEN21
- Special conditions: None
Construction
Type & style
- Home type: SingleFamily
- Architectural style: Traditional
- Property subtype: Single Family Residence
Materials
- Brick, Stucco
- Foundation: Slab
- Roof: Shingle
Condition
- Excellent
- Year built: 2019
Utilities & green energy
- Sewer: Treatment Plant
- Water: Public
Community & HOA
Community
- Subdivision: Martinsville Estates
HOA
- Has HOA: No
- HOA name: N/A
Location
- Region: Tickfaw
Financial & listing details
- Price per square foot: $163/sqft
- Tax assessed value: $129,217
- Annual tax amount: $470
- Date on market: 8/28/2026
Estimated market value
$213,900
$203,000 - $225,000
$1,597/mo
Price history
| Date | Event | Price |
|---|---|---|
| 9/19/2026 | Contingent | $215,000$163/sqft |
Source:  GSREIN #2574603 Report a problem GSREIN #2574603 Report a problem | ||
| 8/31/2026 | Listed for sale | $215,000$163/sqft |
Source: GSREIN #2574603 Report a problem | ||
| 3/27/2020 | Sold | -- |
Source: GSREIN #2233956 Report a problem | ||
Public tax history
| Year | Property taxes | Tax assessment |
|---|---|---|
| 2025 | $470 +0.5% | $12,922 |
| 2024 | $468 +2.9% | $12,922 +1.6% |
| 2023 | $455 | $12,722 |
| 2022 | $455 +0% | $12,722 |
| 2021 | $455 | $12,722 +408.9% |
| 2020 | -- | $2,500 +316.7% |
| 2019 | $52 -0.3% | $600 |
| 2018 | $52 -1.9% | $600 |
| 2017 | $53 | $600 |
| 2016 | $53 | $600 |
| 2015 | $53 +9.4% | $600 |
| 2014 | $49 | $600 |
| 2013 | $49 -3.6% | $600 |
| 2012 | $51 -3.4% | $600 |
| 2011 | $52 -0.3% | $600 |
| 2010 | $52 | $600 |
| 2009 | $52 +0.5% | $600 |
| 2008 | $52 | $600 |
Find assessor info on the county website
Monthly payment
Est. payment
Payment breakdown
Explore the cost of this home by adjusting the details. Changes won't be saved.Climate risks
Neighborhood: 70466

Similar homes
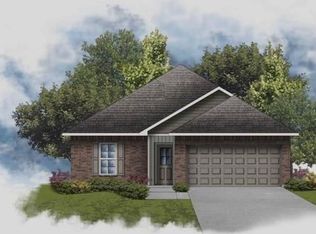
- $229,0003 bd3 ba1.4k sqft11171 Petty Dr, Tickfaw, LA 70466For Sale
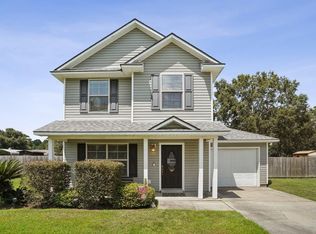
 MLS ID #2573624, Charlotte Johnson, Keller Williams Realty Services. GSREIN
 - $205,0003 bd2 ba1.2k sqft48066 Sibley Rd, Tickfaw, LA 70466For Sale
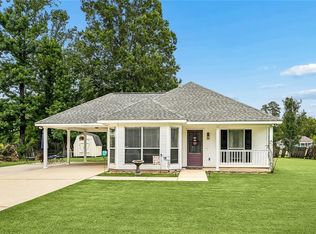 MLS ID #2561805, Angela Owen, Compass Mandeville. GSREIN
 - $268,9003 bd2 ba1.8k sqft49457 N Benton Rd, Tickfaw, LA 70466For Sale
 MLS ID #2575708, Vickie Garafola, Keller Williams Realty Services. GSREIN
 - $220,0003 bd2 ba1.4k sqft30132 Jacob St, Albany, LA 70711For Sale
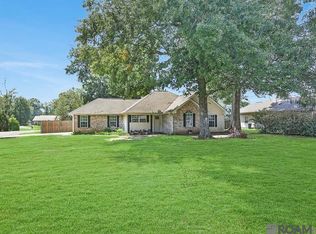
 MLS ID #2026017494, Dustie Sheets, Magnolia Roots Realty LLC. ROAM MLS
 - $239,5003 bd2 ba1.3k sqft57123 Oliphant Trl, Loranger, LA 70466For SaleMLS ID #2572261, Edward Goodwin, RE/MAX Partners. GSREIN
- $226,9004 bd2 ba1.5k sqft48417 Ruby Ln, Tickfaw, LA 70466New ConstructionGSREIN
- $228,8153 bd2 ba1.3k sqft10197 Pearl Ln, Tickfaw, LA 70466New ConstructionGSREIN
- $198,0003 bd2 ba1.3k sqft46167 Lavelle Dr, Hammond, LA 70401For SaleMLS ID #2571223, Tabitha Tillis, Keller Williams Realty Services. GSREIN
- $215,9003 bd2 ba1.2k sqft10166 Amelia Ln, Hammond, LA 70403For SaleMLS ID #2575630, Ryan Monier, Davis Realty Group, LLC. GSREIN
- $215,0003 bd2 ba1.4k sqft48506 Red Fox Dr, Hammond, LA 70401For SaleMLS ID #2575354, Cody LeBoeuf, 1 Percent Lists. GSREIN
- $215,0003 bd2 ba1.4k sqft53442 Rock Ridge Dr, Loranger, LA 70446For SaleMLS ID #2575070, Marlene Coats, Keller Williams Realty Services. GSREIN
- $199,9992 bd2 ba1.4k sqft10136 Highway 1063, Independence, LA 70443For SaleMLS ID #2563838, Devienne Theriot, United Real Estate Partners LLC. GSREIN
- $215,0003 bd2 ba1.9k sqft20076 Vineyard Rd, Hammond, LA 70401For SaleMLS ID #2577150, Sergio Mesa, Elite Real Estate Advisors . GSREIN
- $195,0003 bd2 ba1.3k sqft326 Glendale Dr, Independence, LA 70443For SaleMLS ID #2576547, George LeBlanc, Downtown Realty. GSREIN
- $209,0003 bd2 ba1.3k sqft18374 Fox Hollow Loop, Hammond, LA 70401For SaleMLS ID #2569278, Spencer Rossie, Century 21 J. Carter & Company. GSREIN
- $225,0003 bd2 ba1.2k sqft23229 Mills Blvd, Robert, LA 70455For SaleMLS ID #2577779, Thomas Anthony, Monument Real Estate, LLC. GSREIN
- $196,9003 bd2 ba1.1k sqft48638 N Prevost Ln, Loranger, LA 70446For SaleMLS ID #2576633, Jimmy Wilkinson, Davis Realty Group, LLC. GSREIN
- $219,0003 bd2 ba1.4k sqft148 S Gate Dr, Ponchatoula, LA 70454For SaleMLS ID #2576724, Angela Fenasci, RE/MAX Northshore. GSREIN
- $220,0003 bd2 ba1.3k sqft42192 Broadwalk Ave, Hammond, LA 70403For SaleMLS ID #2559996, Jennifer Robertson, Thrive Real Estate LLC. GSREIN
