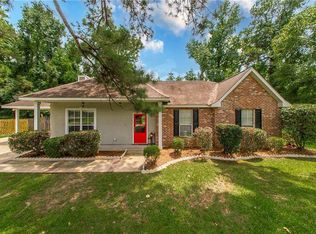
OPEN HOUSE TODAY SUNDAY 12:00-2:00. JUST REDUCUED!,,,Welcome home to Holly Gardens! This beautifully maintained 3-bedroom, 2-bath residence offers the perfect blend of comfort, style, and privacy. Step inside to an open-concept floor plan featuring abundant natural light, spacious living areas, and a well-appointed kitchen with granite countertops, custom cabinetry, and stainless appliances. The oversized primary suite boasts a spa-like bath with dual vanities, a soaking tub, separate shower, and generous walk-in closet. Enjoy morning coffee or evening gatherings on the covered patio overlooking a serene, wooded backdrop with no rear neighbors. Conveniently located by schools, shopping, dining, and interstate access, this move-in ready home is one you won't want to miss!
Active
Price cut: $10K (10/6)
$219,900
519 Whip St, Hammond, LA 70403
3beds
1,560sqft
Single Family Residence
Built in 2015
6,098 Square Feet Lot
$219,200 Zestimate®
$141/sqft
$25/mo HOA
What's special
Open-concept floor planCustom cabinetryOversized primary suiteSeparate showerCovered patioStainless appliancesGranite countertops
- 128 days
- 263
- 19
Zillow last checked:
Listing updated:
Listed by:
Terry Fitzsimmons 985-687-4588,
Berkshire Hathaway HomeServices Preferred, REALTOR 985-718-1482,
Riley Fitzsimmons 985-320-8430,
Berkshire Hathaway HomeServices Preferred, REALTOR
Source: GSREIN,MLS#: 2560638
Facts & features
Interior
Bedrooms & bathrooms
- Bedrooms: 3
- Bathrooms: 2
- Full bathrooms: 2
Primary bedroom
- Level: Lower
- Dimensions: 13.70 x 13.30
Bedroom
- Level: Lower
- Dimensions: 10.70 x 10.70
Bedroom
- Level: Lower
- Dimensions: 10.00 x 11.20
Dining room
- Level: Lower
- Dimensions: 10.60 x 16.30
Kitchen
- Level: Lower
- Dimensions: 11.50 x 14.50
Laundry
- Level: Lower
- Dimensions: 6.00 x 6.80
Living room
- Level: Lower
- Dimensions: 16.30 x 14.80
Heating
- Central, Gas
Cooling
- Central Air, 1 Unit
Appliances
- Included: Dishwasher, Disposal, Microwave, Oven, Refrigerator
- Laundry: Washer Hookup, Dryer Hookup
Features
- Attic, Ceiling Fan(s), Granite Counters, Jetted Tub, Pull Down Attic Stairs
- Attic: Pull Down Stairs
- Has fireplace: No
- Fireplace features: None
Interior area
- Total structure area: 2,137
- Total interior livable area: 1,560 sqft
Property
Parking
- Total spaces: 2
- Parking features: Garage, Two Spaces, Garage Door Opener
- Has garage: Yes
Features
- Levels: One
- Stories: 1
- Patio & porch: Concrete, Oversized, Patio
- Exterior features: Courtyard, Patio
- Has spa: Yes
Lot
- Size: 6,098 Square Feet
- Dimensions: 50 x 124
- Features: City Lot, Rectangular Lot
Details
- Parcel number: 70403519WHIPST
- Special conditions: None
Construction
Type & style
- Home type: SingleFamily
- Architectural style: Traditional
- Property subtype: Single Family Residence
Materials
- Brick, Stucco, Vinyl Siding
- Foundation: Slab
- Roof: Shingle
Condition
- Excellent
- Year built: 2015
Utilities & green energy
- Sewer: Public Sewer
- Water: Public
Community & HOA
Community
- Security: Security System
- Subdivision: Holly Gardens
HOA
- Has HOA: Yes
- HOA fee: $75 quarterly
Location
- Region: Hammond
Financial & listing details
- Price per square foot: $141/sqft
- Tax assessed value: $146,770
- Annual tax amount: $597
- Date on market: 6/2/2026
Estimated market value
$219,200
$208,000 - $230,000
$1,914/mo
Price history
| Date | Event | Price |
|---|---|---|
| 10/6/2026 | Price change | $219,900-4.3%$141/sqft |
Source:  GSREIN #2560638 Report a problem GSREIN #2560638 Report a problem | ||
| 8/26/2026 | Price change | $229,900-2.2%$147/sqft |
Source: GSREIN #2560638 Report a problem | ||
| 7/3/2026 | Price change | $235,000-2.1%$151/sqft |
Source: GSREIN #2560638 Report a problem | ||
| 6/2/2026 | Listed for sale | $240,000+39.1%$154/sqft |
Source: GSREIN #2560638 Report a problem | ||
| 7/17/2018 | Sold | -- |
Source: GSREIN #2157377 Report a problem | ||
| 6/21/2018 | Pending sale | $172,500$111/sqft |
Source: RE/MAX Select #2157377 Report a problem | ||
| 6/7/2018 | Listed for sale | $172,500$111/sqft |
Source: RE/MAX Select #2157377 Report a problem | ||
| 7/27/2015 | Sold | -- |
Source: GSREIN #2010022 Report a problem | ||
Public tax history
| Year | Property taxes | Tax assessment |
|---|---|---|
| 2025 | $597 +0.5% | $14,677 |
| 2024 | $594 +1.9% | $14,677 +1.4% |
| 2023 | $583 | $14,477 |
| 2022 | $583 +0% | $14,477 |
| 2021 | $583 0% | $14,477 |
| 2020 | $583 +0.3% | $14,477 |
| 2019 | $581 -52% | $14,477 |
| 2018 | $1,210 +107.1% | $14,477 |
| 2017 | $584 | $14,477 |
| 2016 | $584 | $14,477 +479.1% |
| 2015 | $584 +193% | $2,500 |
| 2014 | $199 | $2,500 |
Find assessor info on the county website
Monthly payment
Est. payment
Payment breakdown
Explore the cost of this home by adjusting the details. Changes won't be saved.Climate risks
Neighborhood: 70403
Similar homes
- $223,0003 bd2 ba1.4k sqft17475 Milan Dr, Hammond, LA 70403For Sale
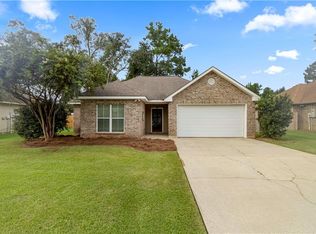
 MLS ID #2576199, Kaci Spahn, NOLA Living Realty. GSREIN
 - $220,0003 bd2 ba1.3k sqft42192 Broadwalk Ave, Hammond, LA 70403For Sale
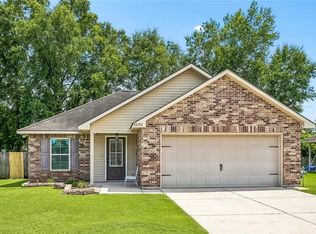 MLS ID #2559996, Jennifer Robertson, Thrive Real Estate LLC. GSREIN
 - $237,0003 bd2 ba1.5k sqft42082 Red Maple St, Hammond, LA 70403For Sale
 MLS ID #2570240, Thomas Anthony, Monument Real Estate, LLC. GSREIN
 - $245,0003 bd2 ba1.4k sqft20012 Twin Oaks Dr, Hammond, LA 70403For Sale
 NextHome
 - $219,0003 bd2 ba1.6k sqft42046 Thompson Dr #A, Hammond, LA 70403For SaleMLS ID #2572151, Victoria Gardner, NOLA Living Realty. GSREIN
- $225,0003 bd2 ba1.3k sqft782 Strawberry Fields Ln, Ponchatoula, LA 70454For SaleMLS ID #2580059, Jessica Smith, Century 21 J. Carter & Company. GSREIN
- $219,0003 bd2 ba1.4k sqft148 S Gate Dr, Ponchatoula, LA 70454For SaleMLS ID #2576724, Angela Fenasci, RE/MAX Northshore. GSREIN
- $221,0003 bd2 ba1.4k sqft20489 Kensington Row, Hammond, LA 70401For SaleMLS ID #2577642, Staci Schwittay, eXp Realty, LLC. GSREIN
- $169,9003 bd3 ba1.4k sqft41231 Audubon Gardens Blvd, Hammond, LA 70403For SaleMLS ID #2562803, Brent Drude, Coldwell Banker TEC HAMMOND. GSREIN
- $215,0003 bd2 ba1.9k sqft20076 Vineyard Rd, Hammond, LA 70401For SaleMLS ID #2577150, Sergio Mesa, Elite Real Estate Advisors . GSREIN
- $165,0003 bd1 ba1.2k sqft711 S Chestnut St, Hammond, LA 70403For SaleMLS ID #2569378, Shawn Fox, Keller Williams Realty Services. GSREIN
- $265,0004 bd2 ba1.9k sqft19463 Providence Ridge Blvd, Hammond, LA 70403For SaleMLS ID #2577205, Myrtle Mier, Crescent Sotheby's International Realty. GSREIN
- $215,0003 bd2 ba1.4k sqft48506 Red Fox Dr, Hammond, LA 70401For SaleMLS ID #2575354, Cody LeBoeuf, 1 Percent Lists. GSREIN
- $254,9994 bd2 ba1.9k sqft42132 Wood Ave, Ponchatoula, LA 70454For SaleMLS ID #2579539, Rachel Pisciotta, Simply Real Estate LLC. GSREIN
- $227,0003 bd2 ba1.3k sqft20105 Elijah Bnd, Ponchatoula, LA 70454For SaleMLS ID #2573178, Cody LeBoeuf, 1 Percent Lists. GSREIN
- $198,0003 bd2 ba1.3k sqft46167 Lavelle Dr, Hammond, LA 70401For SaleMLS ID #2571223, Tabitha Tillis, Keller Williams Realty Services. GSREIN
- $271,0003 bd2 ba1.7k sqft14058 Randall Ave, Hammond, LA 70403For SaleMLS ID #2568785, Natalie Monteleone, Keller Williams Realty Services. GSREIN
- $249,0003 bd2 ba1.5k sqft519 Ponderosa Dr, Ponchatoula, LA 70454For SaleMLS ID #2574465, Lito Dominguez, Compass Westbank. GSREIN
- $239,9003 bd2 ba1.6k sqft42087 Wood Ave, Ponchatoula, LA 70454For SaleMLS ID #2561670, Thomas Anthony, Monument Real Estate, LLC. GSREIN
- $258,9003 bd2 ba1.8k sqft81 Whitmar Dr, Hammond, LA 70401For SaleMLS ID #2549616, Stephanie Youngblood, Downtown Realty. GSREIN
