Welcome home to this charming 3-bedroom, 2-bath home located in Bon-Aire subdivision! This home features a spacious front porch ideal for relaxing and enjoying the outdoors. Inside, you’ll find a cozy living room highlighted by a beautiful brick fireplace, creating a warm and inviting gathering space. The large kitchen offers abundant cabinet storage, a center island, and a walk-in pantry, making meal preparation and entertaining a breeze. Step outside to a huge fenced backyard with rear yard access, providing plenty of room for outdoor activities or future projects. Don’t miss the opportunity to make this property your own!
Active
Price cut: $3K (8/24)
$271,000
14058 Randall Ave, Hammond, LA 70403
3beds
1,709sqft
Single Family Residence
Built in 1986
0.46 Acres Lot
$266,500 Zestimate®
$159/sqft
$-- HOA
What's special
Center islandWalk-in pantry
- 40 days
- 237
- 17
Zillow last checked:
Listing updated:
Listed by:
Natalie Monteleone 504-388-2412,
Keller Williams Realty Services 985-727-7000
Source: GSREIN,MLS#: 2568785
Facts & features
Interior
Bedrooms & bathrooms
- Bedrooms: 3
- Bathrooms: 2
- Full bathrooms: 2
Primary bedroom
- Description: Flooring: Wood
- Level: Lower
- Dimensions: 13.9X14
Bedroom
- Description: Flooring: Wood
- Level: Lower
- Dimensions: 11.8X11.5
Bedroom
- Description: Flooring: Wood
- Level: Lower
- Dimensions: 11.8X11.4
Other
- Level: Lower
- Dimensions: 20X19.8
Breakfast room nook
- Description: Flooring: Wood
- Level: Lower
- Dimensions: 13.X7.1
Foyer
- Description: Flooring: Wood
- Level: Lower
- Dimensions: 5.5X4.4
Kitchen
- Description: Flooring: Wood
- Level: Lower
- Dimensions: 13X9.1
Laundry
- Description: Flooring: Tile
- Level: Lower
- Dimensions: 5.8X7.1
Living room
- Description: Flooring: Wood
- Level: Lower
- Dimensions: 16.7X20
Porch
- Level: Lower
- Dimensions: 4.9X24
Workshop
- Level: Lower
- Dimensions: 25X16
Heating
- Central
Cooling
- Central Air, 1 Unit
Appliances
- Included: Dishwasher, Oven, Range, Refrigerator
- Laundry: Washer Hookup, Dryer Hookup
Features
- Ceiling Fan(s), Pantry
- Has fireplace: Yes
- Fireplace features: Wood Burning
Interior area
- Total structure area: 2,230
- Total interior livable area: 1,709 sqft
Property
Parking
- Total spaces: 2
- Parking features: Attached, Carport, Two Spaces
- Has carport: Yes
Features
- Levels: One
- Stories: 1
- Patio & porch: Other, Porch
- Exterior features: Fence, Porch
- Pool features: None
Lot
- Size: 0.46 Acres
- Dimensions: 100 x 200
- Features: Outside City Limits, Oversized Lot
Details
- Additional structures: Workshop
- Parcel number: 4411609
- Special conditions: None
Construction
Type & style
- Home type: SingleFamily
- Architectural style: Acadian
- Property subtype: Single Family Residence
Materials
- Brick, Vinyl Siding
- Foundation: Slab
- Roof: Shingle
Condition
- Very Good Condition
- Year built: 1986
Utilities & green energy
- Sewer: Public Sewer
- Water: Public
Community & HOA
Community
- Subdivision: Bon-Aire
HOA
- Has HOA: No
Location
- Region: Hammond
Financial & listing details
- Price per square foot: $159/sqft
- Tax assessed value: $228,780
- Annual tax amount: $1,649
- Date on market: 7/31/2026
Estimated market value
$266,500
$253,000 - $280,000
$2,476/mo
Price history
| Date | Event | Price |
|---|---|---|
| 8/24/2026 | Price change | $271,000-1.1%$159/sqft |
Source:  GSREIN #2568785 Report a problem GSREIN #2568785 Report a problem | ||
| 7/31/2026 | Listed for sale | $274,000+4.2%$160/sqft |
Source: GSREIN #2568785 Report a problem | ||
| 6/24/2026 | Listing removed | $2,500$1/sqft |
Source: Zillow Rentals Report a problem | ||
| 4/28/2026 | Listed for rent | $2,500$1/sqft |
Source: Zillow Rentals Report a problem | ||
| 2/11/2022 | Sold | -- |
Source: GSREIN #2326704 Report a problem | ||
| 1/11/2022 | Pending sale | $263,000$154/sqft |
Source: GSREIN #2326704 Report a problem | ||
| 12/29/2021 | Listed for sale | $263,000$154/sqft |
Source: GSREIN #2326704 Report a problem | ||
| 12/21/2005 | Sold | -- |
Source: Public Record Report a problem | ||
Public tax history
| Year | Property taxes | Tax assessment |
|---|---|---|
| 2025 | $1,649 +1% | $22,878 |
| 2024 | $1,633 +0.5% | $22,878 +1.2% |
| 2023 | $1,625 +1.4% | $22,598 |
| 2022 | $1,602 +153.2% | $22,598 +67.8% |
| 2021 | $633 0% | $13,467 |
| 2020 | $633 +7.5% | $13,467 +3.5% |
| 2019 | $588 -58.5% | $13,010 |
| 2018 | $1,419 +135.7% | $13,010 |
| 2017 | $602 +2.9% | $13,010 |
| 2016 | $585 -0.9% | $13,010 -3.4% |
| 2015 | $591 -2.1% | $13,467 |
| 2014 | $604 | $13,467 |
| 2013 | $604 -3.8% | $13,467 |
| 2012 | $628 -40.5% | $13,467 -20% |
| 2011 | $1,055 -0.7% | $16,840 |
| 2010 | $1,062 -0.2% | $16,840 |
| 2009 | $1,064 +13.9% | $16,840 |
| 2008 | $934 +8% | $16,840 +5.6% |
| 2007 | $864 -1.9% | $15,940 |
| 2006 | $881 | $15,940 +21.5% |
| 2005 | -- | $13,117 |
| 2004 | -- | $13,117 +16.5% |
| 2003 | -- | $11,256 |
| 2002 | -- | $11,256 +27.6% |
| 2001 | -- | $8,820 |
| 2000 | -- | $8,820 |
Find assessor info on the county website
Monthly payment
Est. payment
Payment breakdown
Explore the cost of this home by adjusting the details. Changes won't be saved.Climate risks
Neighborhood: 70403
Nearby schools
Schools provided by the listing agent
- Elementary: TPSB
- Middle: TPSB
- High: TPSB
Source: GSREIN. This data may not be complete. We recommend contacting the local school district to confirm school assignments for this home.


Similar homes
- $285,0004 bd3 ba1.9k sqft41213 Schafer Dr, Hammond, LA 70403For Sale
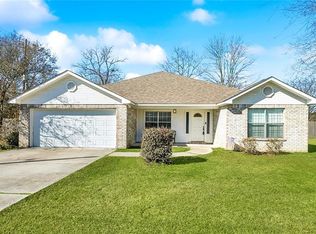
 MLS ID #2540112, Jordan Harwell, LPT Realty, LLC.. GSREIN
 - $254,9003 bd2 ba1.7k sqft14177 Yates Ave, Hammond, LA 70403For Sale
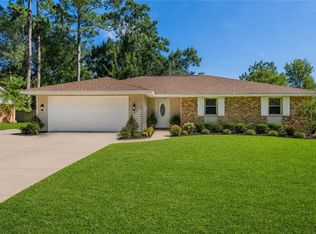 MLS ID #2569987, Jessica Huguet, Crescent Sotheby's International Realty. GSREIN
 - $299,9004 bd3 ba2k sqft42773 Robinwood Dr, Hammond, LA 70403For Sale
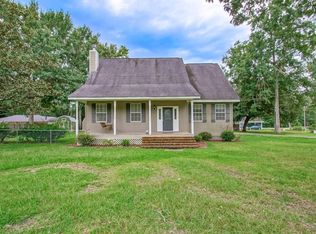 MLS ID #2567761, Gina Constantino, ERA Top Agent Realty. GSREIN
 - $275,0004 bd3 ba2.4k sqft42399 Evangeline Dr, Hammond, LA 70403For Sale
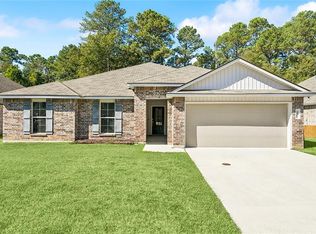 MLS ID #2576095, Jessica Roberts, United Real Estate Partners. GSREIN
 - $239,0003 bd2 ba1.5k sqft42082 Red Maple St, Hammond, LA 70403For SaleMLS ID #2570240, Thomas Anthony, Monument Real Estate, LLC. GSREIN
- $225,0002 bd2 ba1.2k sqft11256 Davis Rd, Hammond, LA 70403For SaleMLS ID #2574769, Connor Mulvany, Realty One Group Immobilia. GSREIN
- $227,0003 bd2 ba1.3k sqft42192 Broadwalk Ave, Hammond, LA 70403For SaleMLS ID #2559996, Jennifer Robertson, Thrive Real Estate LLC. GSREIN
- $245,0003 bd2 ba1.4k sqft20012 Twin Oaks Dr, Hammond, LA 70403For SaleMLS ID #2557014, Tiffany Pierce, NextHome Real Estate Professionals. GSREIN
- $235,0003 bd2 ba2.2k sqft43136 S Holly St, Hammond, LA 70403For SaleMLS ID #2570299, Trinity Keller, NOLA Living Realty. GSREIN
- $300,0003 bd2 ba2.3k sqft12250 Northwood Dr, Hammond, LA 70401For SaleMLS ID #2563216, Kelly Turner, Crescent Sotheby's International Realty. GSREIN
- $248,0003 bd2 ba1.5k sqft11205 Regency Ave, Hammond, LA 70403For SaleMLS ID #2554836, Emily Hatfield, Pelican State Realty. GSREIN
- $235,0003 bd2 ba1.9k sqft13055 Tammy Dr, Tickfaw, LA 70466For SaleMLS ID #2575478, Ben Tiblier, Engel & Volkers Slidell - Mandeville. GSREIN
- $349,9004 bd3 ba1.7k sqft13092 E Coles Creek Loop, Hammond, LA 70403For SaleMLS ID #2573655, Jessica Huguet, Crescent Sotheby's International Realty. GSREIN
- $399,9004 bd2 ba1.9k sqft12211 Troyville Rd, Hammond, LA 70403For SaleMLS ID #2555480, Eric Davis, Geaux South Realty LLC. GSREIN
- $258,9003 bd2 ba1.8k sqft81 Whitmar Dr, Hammond, LA 70401For SaleMLS ID #2549616, Stephanie Youngblood, Downtown Realty. GSREIN
- $260,0003 bd2 ba1.6k sqft17016 E Domiano Ln, Hammond, LA 70401For SaleMLS ID #2570651, Joshua Raymond, Raymond Real Estate LLC. GSREIN
- $250,0003 bd2 ba2.2k sqft1018 Esterbrook Rd, Ponchatoula, LA 70454For SaleMLS ID #2558609, William Frederick, Keller Williams Realty Services. GSREIN
- $398,0003 bd2 ba1.6k sqft42465 Happywoods Rd, Hammond, LA 70403For SaleMLS ID #2545568, Lauren Usey, Blue Heron Realty. GSREIN
- $280,0004 bd2 ba2.3k sqft19291 Providence Ridge Blvd, Hammond, LA 70403For SaleMLS ID #2543553, Nichole Liuzza, Crescent Sotheby's International Realty. GSREIN
- $283,0004 bd2 ba1.8k sqft40032 Cottonwood Blvd, Ponchatoula, LA 70454For SaleMLS ID #2569615, Bronwyn Land-Planchard, Keller Williams Realty Services. GSREIN
