Charming three bedroom home not far from I-12. Home offers open floor plan, walk-in pantry and spacious living room with gas fireplace. New water heater, stove and roof. Primary bedroom offers large soaker tub and walk-in closet. Fenced in backyard offers plenty of space for leisure or hosting with a cozy fire pit. Refrigerator to remain.
Active
$248,000
11205 Regency Ave, Hammond, LA 70403
3beds
1,526sqft
Single Family Residence
Built in 2012
0.25 Acres Lot
$246,800 Zestimate®
$163/sqft
$-- HOA
What's special
Open floor planFenced in backyardPrimary bedroomLarge soaker tubRefrigerator to remainWalk-in closetCozy fire pit
- 171 days
- 71
- 8
Zillow last checked:
Listing updated:
Listed by:
Emily Hatfield 985-662-1128,
Pelican State Realty 504-810-1305
Source: GSREIN,MLS#: 2554836
Facts & features
Interior
Bedrooms & bathrooms
- Bedrooms: 3
- Bathrooms: 2
- Full bathrooms: 2
Primary bedroom
- Description: Flooring: Engineered Hardwood
- Level: Lower
- Dimensions: 14x12
Bedroom
- Description: Flooring: Engineered Hardwood
- Level: Lower
- Dimensions: 11x12
Bedroom
- Description: Flooring: Engineered Hardwood
- Level: Lower
- Dimensions: 10x11
Dining room
- Description: Flooring: Tile
- Level: Lower
- Dimensions: 8x9
Living room
- Description: Flooring: Engineered Hardwood
- Level: Lower
- Dimensions: 17x18
Heating
- Central
Cooling
- Central Air, 1 Unit
Appliances
- Included: Oven, Range, Refrigerator
- Laundry: Washer Hookup, Dryer Hookup
Features
- Ceiling Fan(s), Pantry
- Has fireplace: Yes
- Fireplace features: Gas
Interior area
- Total structure area: 2,157
- Total interior livable area: 1,526 sqft
Property
Parking
- Total spaces: 2
- Parking features: Two Spaces, Driveway, Garage Door Opener
- Has garage: Yes
- Has uncovered spaces: Yes
Features
- Levels: One
- Stories: 1
- Patio & porch: Concrete, Covered, Porch
- Exterior features: Fence, Porch, Permeable Paving
Lot
- Size: 0.25 Acres
- Dimensions: 83 x 120 x 82 x 120
- Features: Outside City Limits, Rectangular Lot
Details
- Parcel number: 6365639
- Special conditions: None
Construction
Type & style
- Home type: SingleFamily
- Architectural style: Traditional
- Property subtype: Single Family Residence
Materials
- Brick, Stucco
- Foundation: Slab
- Roof: Shingle
Condition
- Excellent
- Year built: 2012
Utilities & green energy
- Sewer: Public Sewer
- Water: Public
Green energy
- Energy efficient items: Insulation, Water Heater
Community & HOA
Community
- Subdivision: Regency Estates
HOA
- Has HOA: No
- HOA name: None
Location
- Region: Hammond
Financial & listing details
- Price per square foot: $163/sqft
- Tax assessed value: $207,915
- Annual tax amount: $1,238
- Date on market: 4/24/2026
Estimated market value
$246,800
$234,000 - $259,000
$1,809/mo
Price history
| Date | Event | Price |
|---|---|---|
| 10/11/2026 | Listed for sale | $248,000$163/sqft |
Source:  GSREIN #2554836 Report a problem GSREIN #2554836 Report a problem | ||
| 9/24/2026 | Contingent | $248,000$163/sqft |
Source: GSREIN #2554836 Report a problem | ||
| 6/30/2026 | Price change | $248,000-0.8%$163/sqft |
Source: GSREIN #2554836 Report a problem | ||
| 4/24/2026 | Listed for sale | $250,000+13.6%$164/sqft |
Source: GSREIN #2554836 Report a problem | ||
| 12/2/2024 | Sold | -- |
Source:  ROAM MLS #2024019587 Report a problem ROAM MLS #2024019587 Report a problem | ||
| 10/31/2024 | Pending sale | $220,000$144/sqft |
Source: ROAM MLS #2024019587 Report a problem | ||
| 10/23/2024 | Listed for sale | $220,000$144/sqft |
Source: ROAM MLS #2024019587 Report a problem | ||
| 6/30/2014 | Sold | -- |
Source: ROAM MLS #201307489 Report a problem | ||
| 4/20/2012 | Sold | -- |
Source: Public Record Report a problem | ||
Public tax history
| Year | Property taxes | Tax assessment |
|---|---|---|
| 2025 | $1,238 +49.6% | $20,792 +41.1% |
| 2024 | $828 +2.1% | $14,739 +1.4% |
| 2023 | $810 | $14,539 |
| 2022 | $810 +0% | $14,539 |
| 2021 | $810 0% | $14,539 |
| 2020 | $810 +0.2% | $14,539 |
| 2019 | $808 -51.7% | $14,539 |
| 2018 | $1,673 +106.3% | $14,539 -6% |
| 2017 | $811 -11.6% | $15,467 |
| 2016 | $918 | $15,467 |
| 2015 | $918 +3.6% | $15,467 |
| 2014 | $886 -40.7% | $15,467 +518.7% |
| 2013 | $1,495 +449% | $2,500 |
| 2012 | $272 | $2,500 |
Find assessor info on the county website
Monthly payment
Est. payment
Payment breakdown
Explore the cost of this home by adjusting the details. Changes won't be saved.Climate risks
Neighborhood: 70403
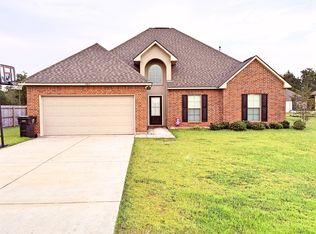
Similar homes
- $221,0003 bd2 ba1.7k sqft42318 Broadwalk Ave, Hammond, LA 70403For Sale
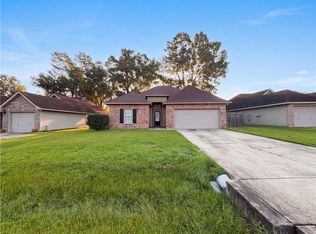
 MLS ID #2580825, Daniel Beirne, Opendoor Brokerage LLC. GSREIN
 - $249,0003 bd2 ba1.7k sqft14177 Yates Ave, Hammond, LA 70403For Sale
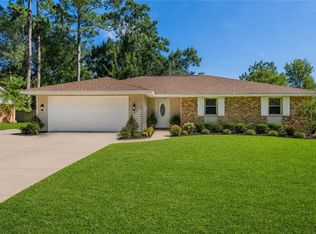 MLS ID #2569987, Jessica Huguet, Crescent Sotheby's International Realty. GSREIN
 - $260,0003 bd2 ba1.3k sqft42288 Broadwalk Ave, Hammond, LA 70403For Sale
 MLS ID #2576092, Cillen Meisler, REACH Real Estate Solutions. GSREIN
 - $236,0003 bd2 ba1.5k sqft42082 Red Maple St, Hammond, LA 70403For Sale
 MLS ID #2570240, Thomas Anthony, Monument Real Estate, LLC. GSREIN
 - $228,9003 bd2 ba1.4k sqft609 Whip St, Hammond, LA 70403For SaleMLS ID #2580067, Peggy Boettner, Compass Covington (LATT27). GSREIN
- $220,0003 bd2 ba1.3k sqft42192 Broadwalk Ave, Hammond, LA 70403For SaleMLS ID #2559996, Jennifer Robertson, Thrive Real Estate LLC. GSREIN
- $269,5003 bd2 ba1.7k sqft14058 Randall Ave, Hammond, LA 70403For SaleMLS ID #2568785, Natalie Monteleone, Keller Williams Realty Services. GSREIN
- $223,0003 bd2 ba1.4k sqft17475 Milan Dr, Hammond, LA 70403For SaleMLS ID #2576199, Kaci Spahn, NOLA Living Realty. GSREIN
- $225,0003 bd2 ba1.6k sqft18155 Briarwood Dr, Hammond, LA 70401For SaleMLS ID #2580298, William Frederick, Keller Williams Realty Services. GSREIN
- $219,9003 bd2 ba1.5k sqft519 Whip St, Hammond, LA 70403For SaleMLS ID #2560638, Terry Fitzsimmons, Berkshire Hathaway HomeServices Preferred, REALTOR. GSREIN
- $245,0003 bd2 ba1.5k sqft20459 Cornerstone Rd, Hammond, LA 70401For SaleMLS ID #2558163, Tessa Dempster, 1 Percent Lists United. GSREIN
- $295,0004 bd3 ba2k sqft42773 Robinwood Dr, Hammond, LA 70403For SaleMLS ID #2567761, Gina Constantino, ERA Top Agent Realty. GSREIN
- $254,9003 bd2 ba1.7k sqft11497 Autumn Brook Dr, Ponchatoula, LA 70454For SaleMLS ID #2578502, Loraine Reed, Simply Real Estate LLC. GSREIN
- $318,0004 bd2 ba1.8k sqft41274 Covey Run, Hammond, LA 70403For SaleMLS ID #2580410, Heather Jackson, Thrive Real Estate LLC. GSREIN
- $265,0004 bd2 ba1.9k sqft19463 Providence Ridge Blvd, Hammond, LA 70403For SaleMLS ID #2577205, Myrtle Mier, Crescent Sotheby's International Realty. GSREIN
- $217,0003 bd2 ba1.4k sqft12464 Morgan Creek Ln #A, Hammond, LA 70403For SaleMLS ID #2575216, Mike Williams, RE/MAX Partners. GSREIN
- $268,9003 bd2 ba1.8k sqft49457 N Benton Rd, Tickfaw, LA 70466For SaleMLS ID #2575708, Vickie Garafola, Keller Williams Realty Services. GSREIN
- $198,0003 bd2 ba1.3k sqft46167 Lavelle Dr, Hammond, LA 70401For SaleMLS ID #2571223, Tabitha Tillis, Keller Williams Realty Services. GSREIN
- $249,0003 bd2 ba1.5k sqft519 Ponderosa Dr, Ponchatoula, LA 70454For SaleMLS ID #2574465, Lito Dominguez, Compass Westbank. GSREIN
- $220,0003 bd2 ba1.9k sqft13055 Tammy Dr, Tickfaw, LA 70466For SaleMLS ID #2575478, Ben Tiblier, Engel & Volkers Slidell - Mandeville. GSREIN
