This adorable 3bed/2bath home is ready for its next owner! Located in a small, quiet neighborhood convenient to shopping & dining. Enjoy relaxing under the extended awning patio overlooking the fully fenced backyard with a firepit area. Storage shed remains. Seller will repaint the primary bedroom and bathroom upon buyer request with acceptable offer. (see virtual pic with lighter color)
Active
Price cut: $500 (9/4)
$227,000
42192 Broadwalk Ave, Hammond, LA 70403
3beds
1,398sqft
Single Family Residence
Built in 2013
8,712 Square Feet Lot
$226,200 Zestimate®
$162/sqft
$13/mo HOA
What's special
Fully fenced backyardFirepit areaExtended awning patioStorage shed
- 105 days
- 224
- 13
Zillow last checked:
Listing updated:
Listed by:
Jennifer Robertson 985-969-2965,
Thrive Real Estate LLC 504-332-5004
Source: GSREIN,MLS#: 2559996
Facts & features
Interior
Bedrooms & bathrooms
- Bedrooms: 3
- Bathrooms: 2
- Full bathrooms: 2
Primary bedroom
- Description: Flooring: Carpet
- Level: Lower
- Dimensions: 13.6X12.9
Bedroom
- Description: Flooring: Carpet
- Level: Lower
- Dimensions: 10.9X10.9
Bedroom
- Description: Flooring: Carpet
- Level: Lower
- Dimensions: 10.9X10.9
Dining room
- Description: Flooring: Tile
- Level: Lower
- Dimensions: 10.2X7.5
Kitchen
- Description: Flooring: Tile
- Level: Lower
- Dimensions: 14X10
Laundry
- Description: Flooring: Tile
- Level: Lower
- Dimensions: 5.4X8.5
Living room
- Description: Flooring: Tile
- Level: Lower
- Dimensions: 19.3X16.4
Heating
- Gas
Cooling
- Central Air, 1 Unit
Appliances
- Included: Dishwasher, Microwave, Oven, Range, Refrigerator
- Laundry: Washer Hookup, Dryer Hookup
Features
- Attic, Ceiling Fan(s), Pantry, Pull Down Attic Stairs
- Attic: Pull Down Stairs
- Has fireplace: No
- Fireplace features: None
Interior area
- Total structure area: 2,115
- Total interior livable area: 1,398 sqft
Property
Parking
- Total spaces: 2
- Parking features: Garage, Two Spaces, Garage Door Opener
- Has garage: Yes
Features
- Levels: One
- Stories: 1
- Patio & porch: Concrete, Covered
- Exterior features: Fence
- Pool features: None
Lot
- Size: 8,712 Square Feet
- Dimensions: 73 x 123
- Features: Outside City Limits, Rectangular Lot
Details
- Additional structures: Shed(s)
- Parcel number: 6328490
- Special conditions: None
Construction
Type & style
- Home type: SingleFamily
- Architectural style: Traditional
- Property subtype: Single Family Residence
Materials
- Brick
- Foundation: Slab
- Roof: Shingle
Condition
- Very Good Condition
- Year built: 2013
Utilities & green energy
- Sewer: Public Sewer
- Water: Public
Community & HOA
Community
- Security: Closed Circuit Camera(s)
- Subdivision: The Parc
HOA
- Has HOA: Yes
- HOA fee: $150 annually
Location
- Region: Hammond
Financial & listing details
- Price per square foot: $162/sqft
- Tax assessed value: $128,497
- Annual tax amount: $574
- Date on market: 5/27/2026
Estimated market value
$226,200
$215,000 - $238,000
$1,667/mo
Price history
| Date | Event | Price |
|---|---|---|
| 9/4/2026 | Price change | $227,000-0.2%$162/sqft |
Source:  GSREIN #2559996 Report a problem GSREIN #2559996 Report a problem | ||
| 8/28/2026 | Price change | $227,500-0.2%$163/sqft |
Source: GSREIN #2559996 Report a problem | ||
| 8/21/2026 | Price change | $228,000-0.2%$163/sqft |
Source: GSREIN #2559996 Report a problem | ||
| 8/14/2026 | Price change | $228,500-0.2%$163/sqft |
Source: GSREIN #2559996 Report a problem | ||
| 7/15/2026 | Price change | $229,000-0.4%$164/sqft |
Source: GSREIN #2559996 Report a problem | ||
| 5/27/2026 | Listed for sale | $230,000+48.4%$165/sqft |
Source: GSREIN #2559996 Report a problem | ||
| 4/18/2019 | Sold | -- |
Source: GSREIN #2193743 Report a problem | ||
| 3/10/2019 | Pending sale | $155,000$111/sqft |
Source: Keller Williams Realty Services #2193743 Report a problem | ||
| 3/7/2019 | Listed for sale | $155,000$111/sqft |
Source: KELLER WILLIAMS REALTY SERVICES #2193743 Report a problem | ||
| 9/12/2013 | Sold | -- |
Source: GSREIN #953615 Report a problem | ||
Public tax history
| Year | Property taxes | Tax assessment |
|---|---|---|
| 2025 | $574 +1% | $12,850 |
| 2024 | $568 +2.6% | $12,850 +1.6% |
| 2023 | $554 +1.4% | $12,649 |
| 2022 | $546 +0.1% | $12,649 |
| 2021 | $546 0% | $12,649 |
| 2020 | $546 -0.7% | $12,649 |
| 2019 | $550 -60.2% | $12,649 |
| 2018 | $1,380 +145.2% | $12,649 |
| 2017 | $563 +2.9% | $12,649 |
| 2016 | $547 -0.9% | $12,649 |
| 2015 | $552 +6% | $12,649 |
| 2014 | $521 | $12,649 +954.1% |
| 2013 | -- | $1,200 |
| 2012 | $126 -6.9% | $1,200 |
| 2011 | $135 -0.7% | $1,200 |
| 2010 | $136 | $1,200 |
Find assessor info on the county website
Monthly payment
Est. payment
Payment breakdown
Explore the cost of this home by adjusting the details. Changes won't be saved.Climate risks
Neighborhood: 70403


Similar homes
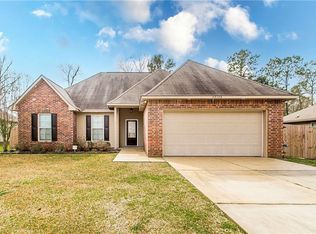
- $239,0003 bd2 ba1.5k sqft42082 Red Maple St, Hammond, LA 70403For Sale

 MLS ID #2570240, Thomas Anthony, Monument Real Estate, LLC. GSREIN
 - $285,0004 bd3 ba1.9k sqft41213 Schafer Dr, Hammond, LA 70403For Sale
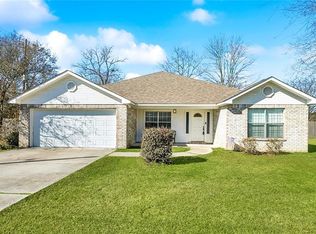 MLS ID #2540112, Jordan Harwell, LPT Realty, LLC.. GSREIN
 - $229,9003 bd2 ba1.5k sqft519 Whip St, Hammond, LA 70403For Sale
 MLS ID #2560638, Terry Fitzsimmons, Berkshire Hathaway HomeServices Preferred, REALTOR. GSREIN
 - $254,9003 bd2 ba1.7k sqft14177 Yates Ave, Hammond, LA 70403For Sale
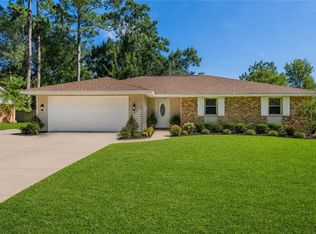 MLS ID #2569987, Jessica Huguet, Crescent Sotheby's International Realty. GSREIN
 - $248,0003 bd2 ba1.5k sqft11205 Regency Ave, Hammond, LA 70403For SaleMLS ID #2554836, Emily Hatfield, Pelican State Realty. GSREIN
- $222,5003 bd2 ba1.6k sqft42046 Thompson Dr #A, Hammond, LA 70403For SaleMLS ID #2572151, Victoria Gardner, NOLA Living Realty. GSREIN
- $270,0003 bd2 ba1.6k sqft14057 Randall Ave, Hammond, LA 70403For SaleMLS ID #2565035, Brittany Rice, Monument Real Estate, LLC. GSREIN
- $245,0003 bd2 ba1.4k sqft20012 Twin Oaks Dr, Hammond, LA 70403For SaleMLS ID #2557014, Tiffany Pierce, NextHome Real Estate Professionals. GSREIN
- $271,0003 bd2 ba1.7k sqft14058 Randall Ave, Hammond, LA 70403For SaleMLS ID #2568785, Natalie Monteleone, Keller Williams Realty Services. GSREIN
- $210,0003 bd2 ba1.3k sqft44163 Wedgewood Ct, Hammond, LA 70403For SaleMLS ID #2565866, Stephanie Mascaro, 1 Percent Lists. GSREIN
- $235,0003 bd2 ba1.9k sqft13055 Tammy Dr, Tickfaw, LA 70466For SaleMLS ID #2575478, Ben Tiblier, Engel & Volkers Slidell - Mandeville. GSREIN
- $299,9004 bd3 ba2k sqft42773 Robinwood Dr, Hammond, LA 70403For SaleMLS ID #2567761, Gina Constantino, ERA Top Agent Realty. GSREIN
- $223,9903 bd3 ba1.9k sqft1901 Cherie Dr, Hammond, LA 70401For SaleMLS ID #2535833, Jessica Huguet, Crescent Sotheby's International Realty. GSREIN
- $179,9003 bd2 ba1.2k sqft301 Maple St, Hammond, LA 70401For SaleMLS ID #2574651, Kenneth Barnes, DRUDE RENTAL MANAGEMENT. GSREIN
- $229,9003 bd2 ba1.5k sqft39301 Franklin St, Ponchatoula, LA 70454For SaleMLS ID #2544950, Jessica Huguet, Crescent Sotheby's International Realty. GSREIN
- $198,0003 bd2 ba1.3k sqft46167 Lavelle Dr, Hammond, LA 70401For SaleMLS ID #2571223, Tabitha Tillis, Keller Williams Realty Services. GSREIN
- $258,9003 bd2 ba1.8k sqft81 Whitmar Dr, Hammond, LA 70401For SaleMLS ID #2549616, Stephanie Youngblood, Downtown Realty. GSREIN
- $258,0003 bd2 ba1.5k sqft519 Ponderosa Dr, Ponchatoula, LA 70454For SaleMLS ID #2574465, Lito Dominguez, Compass Westbank. GSREIN
- $239,9003 bd2 ba1.4k sqft16154 Derry St, Ponchatoula, LA 70454For SaleMLS ID #2558439, CELESTE JEANMARIE, Real Broker, LLC. GSREIN
- $235,0003 bd2 ba1.8k sqft22167 Moss St, Ponchatoula, LA 70454For SaleMLS ID #2575275, Drionne Armantrout, United Real Estate Partners LLC. GSREIN
