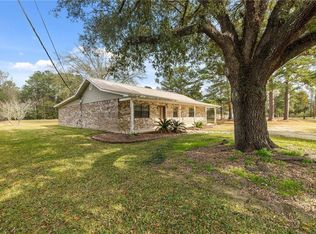
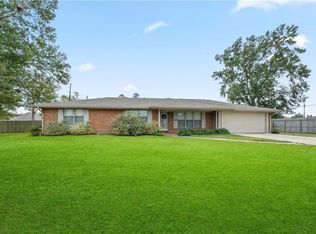
Looking for space, comfort, and durability? This all-brick home on Tammy Drive was designed with zero wasted space and offers the perfect blend of function and charm. Inside, you’ll find a sprawling kitchen with porcelain tile, over thirty cabinets, and abundant counter space—great for both everyday living and entertaining. The oversized living room boasts a cathedral ceiling, while the spacious primary suite provides a comfortable retreat.
Out back, you’ll find plenty of room to enjoy the outdoors, along with a shed for storage and a built-in game hoist with pulley system for deer processing. Built to last, the home features all-brick walls, gables, and a commercial-grade metal roof for peace of mind.
Active
$250,000
13055 Tammy Dr, Tickfaw, LA 70466
3beds
1,997sqft
:
Get pre-qualified$1,552/mo
Single Family Residence
Built in 1992
1 Acres Lot
$-- Zestimate®
$125/sqft
$-- HOA
What's special
Porcelain tileOver thirty cabinetsShed for storageSpacious primary suiteCommercial-grade metal roofSprawling kitchenCathedral ceiling
- 350 days |
- 214 |
- 18 |
Zillow last checked:
Listing updated:
Listed by:
Jennifer Dinser 985-974-7228,
Compass Perkins (CJBR01) 225-769-1500
Source: GSREIN,MLS#: 2518702
Facts & features
Interior
Bedrooms & bathrooms
- Bedrooms: 3
- Bathrooms: 2
- Full bathrooms: 2
Primary bedroom
- Description: Flooring: Tile
- Level: Lower
- Dimensions: 15x17
Bedroom
- Description: Flooring: Laminate,Simulated Wood
- Level: Lower
- Dimensions: 11.6x13.3
Bedroom
- Description: Flooring: Carpet
- Level: Lower
- Dimensions: 11.6x13.3
Primary bathroom
- Description: Flooring: Tile
- Level: Lower
- Dimensions: 15x10.6
Kitchen
- Description: Flooring: Tile
- Level: Lower
- Dimensions: 16x17.2
Laundry
- Description: Flooring: Tile
- Level: Lower
- Dimensions: 10.6x5.3
Living room
- Description: Flooring: Laminate,Simulated Wood
- Level: Lower
- Dimensions: 20.6x26.9
Heating
- Central
Cooling
- Central Air, 1 Unit
Features
- Has fireplace: No
- Fireplace features: None
Interior area
- Total structure area: 2,739
- Total interior livable area: 1,997 sqft
Property
Parking
- Total spaces: 2
- Parking features: Carport, Two Spaces
- Has carport: Yes
Features
- Levels: One
- Stories: 1
Lot
- Size: 1 Acres
- Dimensions: 1 acre
- Features: 1 to 5 Acres, Outside City Limits
Details
- Additional structures: Shed(s)
- Parcel number: 02639408
- Special conditions: None
Construction
Type & style
- Home type: SingleFamily
- Architectural style: Traditional
- Property subtype: Single Family Residence
Materials
- Brick
- Foundation: Slab
- Roof: Shingle
Condition
- Very Good Condition
- Year built: 1992
Utilities & green energy
- Sewer: Septic Tank
- Water: Public
Community & HOA
Community
- Subdivision: Not a Subdivision
HOA
- Has HOA: No
Location
- Region: Tickfaw
Financial & listing details
- Price per square foot: $125/sqft
- Tax assessed value: $189,379
- Annual tax amount: $992
- Date on market: 8/27/2025
Estimated market value
Not available
Estimated sales range
Not available
Not available
Price history
| Date | Event | Price |
|---|---|---|
| 2/12/2026 | Listed for sale | $250,000$125/sqft |
Source:  GSREIN #2518702 Report a problem GSREIN #2518702 Report a problem | ||
| 2/11/2026 | Pending sale | $250,000$125/sqft |
Source: GSREIN #2518702 Report a problem | ||
| 10/16/2025 | Price change | $250,000-7.4%$125/sqft |
Source: GSREIN #2518702 Report a problem | ||
| 9/16/2025 | Price change | $270,000-5.3%$135/sqft |
Source: GSREIN #2518702 Report a problem | ||
| 8/28/2025 | Listed for sale | $285,000+16.3%$143/sqft |
Source: GSREIN #2518702 Report a problem | ||
| 2/27/2023 | Sold | -- |
Source: GSREIN #2355164 Report a problem | ||
| 1/11/2023 | Pending sale | $245,000$123/sqft |
Source:  NextHome #2355164 Report a problem NextHome #2355164 Report a problem | ||
| 12/19/2022 | Price change | $245,000-3.9%$123/sqft |
Source: GSREIN #2355164 Report a problem | ||
| 11/3/2022 | Price change | $255,000-3.8%$128/sqft |
Source: GSREIN #2355164 Report a problem | ||
| 7/22/2022 | Listed for sale | $265,000$133/sqft |
Source: GSREIN #2355164 Report a problem | ||
Public tax history
| Year | Property taxes | Tax assessment |
|---|---|---|
| 2025 | $992 +0.5% | $18,938 |
| 2024 | $987 +0.6% | $18,938 +0.9% |
| 2023 | $981 +134.2% | $18,762 +52.4% |
| 2022 | $419 +0.1% | $12,309 |
| 2021 | $419 0% | $12,309 |
| 2020 | $419 +0.3% | $12,309 |
| 2019 | $417 -61.1% | $12,309 |
| 2018 | $1,072 +155.4% | $12,309 |
| 2017 | $420 | $12,309 |
| 2016 | $420 | $12,309 |
| 2015 | $420 +7.6% | $12,309 |
| 2014 | $390 | $12,309 |
| 2013 | $390 -3.6% | $12,309 |
| 2012 | $405 +1.9% | $12,309 +2.1% |
| 2011 | $397 -0.3% | $12,055 |
| 2010 | $398 | $12,055 |
| 2009 | $398 +0.5% | $12,055 |
| 2008 | $396 +3.9% | $12,055 +1.6% |
| 2007 | $381 | $11,862 |
| 2006 | $381 | $11,862 |
| 2005 | -- | $11,862 |
| 2004 | -- | $11,862 +14.7% |
| 2003 | -- | $10,346 |
| 2002 | -- | $10,346 |
| 2001 | -- | $10,346 |
| 2000 | -- | $10,346 |
Find assessor info on the county website
Monthly payment
Est. payment
Payment breakdown
Explore the cost of this home by adjusting the details. Changes won't be saved.Climate risks
Neighborhood: 70466
Nearby schools
GreatSchools rating
- 3/10Midway Elementary SchoolGrades: PK-3Distance: 1.9 mi
- 3/10Natalbany Elementary SchoolGrades: 4-8Distance: 2 mi
- 4/10Hammond High Magnet SchoolGrades: 9-12Distance: 8.4 mi
- $---- bd-- ba1.3k sqft13043 Tammy Dr, Tickfaw, LA 70466Sold
- $--3 bd2 ba1.8k sqft13027 Tammy Dr, Tickfaw, LA 70466Sold
- $118,900-- bd-- ba1.1k sqft13046 Tammy Dr, Tickfaw, LA 70466Off Market
- $156,800-- bd-- ba1.9k sqft48234 Stafford Rd, Tickfaw, LA 70466Off Market
- $178,800-- bd-- ba732 sqft48234 Stafford Rd, Tickfaw, LA 70466Off Market
- $285,3005 bd3 ba3.6k sqft13028 Tammy Dr, Tickfaw, LA 70466Off Market
- $215,0004 bd2 ba1.8k sqft48198 Stafford Rd, Tickfaw, LA 70466For Sale
- $154,500-- bd-- ba1.6k sqft48218 Stafford Rd, Tickfaw, LA 70466Off Market
A local agent can set up tours, give advice and negotiate with sellers.
Similar homes
- $205,0003 bd2 ba1.2k sqft48066 Sibley Rd, Tickfaw, LA 70466For Sale
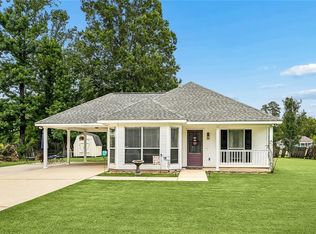
 MLS ID #2561805, Angela Owen, Compass Mandeville. GSREIN
 - $325,0003 bd4 ba2.3k sqft14076 Manina Ln, Tickfaw, LA 70466For Sale
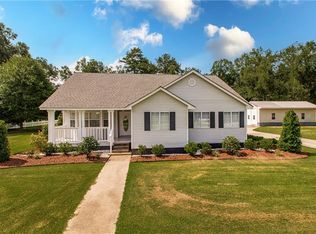 MLS ID #2544171, Willam Frederick, Keller Williams Realty Services. GSREIN
 - $370,0003 bd2 ba1.7k sqft47165 Milton Rd, Tickfaw, LA 70466For Sale
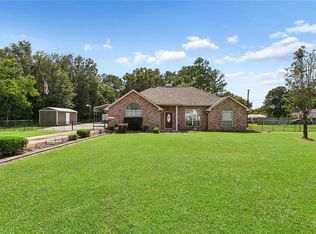 MLS ID #2569522, Rosie Rumore, Gulf Meridian Realty . GSREIN
 - $259,0003 bd2 ba2.1k sqft1003 W University Ave, Hammond, LA 70401For Sale
 MLS ID #2567808, Summer Armond, ERA Top Agent Realty. GSREIN
 - $258,9003 bd2 ba1.8k sqft81 Whitmar Dr, Hammond, LA 70401For SaleMLS ID #2549616, Stephanie Youngblood, Downtown Realty. GSREIN
- $300,0003 bd2 ba2.3k sqft12250 Northwood Dr, Hammond, LA 70401For SaleMLS ID #2563216, Kelly Turner, Crescent Sotheby's International Realty. GSREIN
- $259,9003 bd2 ba1.7k sqft14177 Yates Ave, Hammond, LA 70403For SaleMLS ID #2569987, Jessica Huguet, Crescent Sotheby's International Realty. GSREIN
- $245,0003 bd2 ba1.6k sqft36621 Albin Rd, Independence, LA 70443For SaleMLS ID #2562143, Kelly Turner, Crescent Sotheby's International Realty. GSREIN
- $229,8002 bd2 ba1.5k sqft18033 Vineyard Rd, Hammond, LA 70401For SaleMLS ID #2569950, Kim Prokop, Crescent Sotheby's International Realty. GSREIN
- $274,0003 bd2 ba1.7k sqft14058 Randall Ave, Hammond, LA 70403For SaleMLS ID #2568785, Natalie Monteleone, Keller Williams Realty Services. GSREIN
- $248,0003 bd2 ba2.2k sqft43136 S Holly St, Hammond, LA 70403For SaleMLS ID #2570299, Trinity Keller, NOLA Living Realty. GSREIN
- $254,0005 bd4 ba2.5k sqft17485 Cardinal Ln, Hammond, LA 70401For SaleMLS ID #2544608, Amber Raphael, NextHome Real Estate Professionals. GSREIN
- $239,0003 bd2 ba2.4k sqft26000 Robertson Rd, Holden, LA 70744For SaleMLS ID #2565815, Jennifer Rachal, Keller Williams Realty Services. GSREIN
- $282,9993 bd3 ba2.2k sqft57011 Old Us Highway 51, Amite, LA 70422For SaleMLS ID #2566508, Vickie Garafola, Keller Williams Realty Services. GSREIN
- $229,0004 bd3 ba2.4k sqft53184 S Cason Rd, Independence, LA 70443For SaleMLS ID #2563455, Ashley Turner, Realty Executives Florida Parishes. GSREIN
- $245,0003 bd2 ba1.4k sqft20012 Twin Oaks Dr, Hammond, LA 70403For SaleMLS ID #2557014, Tiffany Pierce, NextHome Real Estate Professionals. GSREIN
- $250,0003 bd2 ba2.2k sqft1018 Esterbrook Rd, Ponchatoula, LA 70454For SaleMLS ID #2558609, Willam Frederick, Keller Williams Realty Services. GSREIN
- $239,9003 bd2 ba1.5k sqft42082 Red Maple St, Hammond, LA 70403For SaleMLS ID #2570240, Thomas Anthony, Monument Real Estate, LLC. GSREIN
- $224,0004 bd2 ba1.7k sqft25236 McCarroll Rd, Springfield, LA 70462For SaleMLS ID #2563899, Diane Rohr, Compass Covington (COMP27). GSREIN
- $223,9903 bd3 ba1.9k sqft1901 Cherie Dr, Hammond, LA 70401For SaleMLS ID #2535833, Jessica Huguet, Crescent Sotheby's International Realty. GSREIN
