VERSATILE LIVING ON A FULL ACRE! This well-maintained 3-bedroom main home offers comfortable living with room to grow, has a large living area plus a great den space, while the separate 2-bedroom apartment above the garage provides incredible flexibility. Best suited for multi-generational living, guests, or rental income, the apartment features its own private entrance and electricity. Enjoy the space and privacy of this beautiful yard with privacy and endless possibilities. Relax with country living but close enough to everything you need. The oversized covered patio with 2 car carport gives tons of room for bar-b-ques, crawfish boils, or just relaxing with the lovey view of the yard. The 2-bedroom guest house is approx. 888 sq ft. over a 1 car detached garage with 300 sq ft of storage plus 226 sq ft workshop.
Closed
Price Unknown
13027 Tammy Dr, Tickfaw, LA 70466
3beds
1,862sqft
Single Family Residence
Built in 1987
0.96 Acres Lot
$277,000 Zestimate®
$--/sqft
$1,538 Estimated rent
Home value
$277,000
$230,000 - $335,000
$1,538/mo
Zestimate® history
Owner options
List your home for rent
$1,538/mo
Rent Zestimate®
Find your next renter with Zillow Rental Manager. Plus, with online applications, you can quickly screen prospective tenants – for free.
$1,538/mo
Rent Zestimate®
Refinance and save
Refinancing to a lower rate could help reduce your monthly payments and save thousands over the life of the loan.
Explore your selling options
Work with a Zillow partner agent
Leverage their expertise and Zillow's premium Showcase listings to get your home seen by more buyers.
Get startedList with your own agent
Get your home in front of millions of buyers by listing it on Zillow.
Learn how to do itSell it yourself
Take full control of how buyers see your home on Zillow by listing For Sale by Owner (FSBO).
List your homeWhat's special
Great den spaceOversized covered patioBeautiful yard with privacy
Zillow last checked:
Listing updated:
Listed by:
Tammy Wheeler 504-912-3353,
RE/MAX Northshore
Bought with:
Tammy Wheeler
RE/MAX Northshore
Source: GSREIN,MLS#: 2536844
Facts & features
Interior
Bedrooms & bathrooms
- Bedrooms: 3
- Bathrooms: 2
- Full bathrooms: 2
Primary bedroom
- Description: Flooring: Carpet
- Level: Lower
- Dimensions: 13.9x13.4
Bedroom
- Description: Flooring: Carpet
- Level: Lower
- Dimensions: 11.1x10
Bedroom
- Description: Flooring: Tile
- Level: Lower
- Dimensions: 10.9x10.9
Den
- Description: Flooring: Tile
- Level: Lower
- Dimensions: 19.8x15.9
Dining room
- Description: Flooring: Tile
- Level: Lower
- Dimensions: 10.4x6.5
Kitchen
- Description: Flooring: Tile
- Level: Lower
- Dimensions: 13.7x11
Laundry
- Description: Flooring: Tile
- Level: Lower
- Dimensions: 11.1x6.6
Living room
- Description: Flooring: Tile
- Level: Lower
- Dimensions: 20.6x18.1
Heating
- Central
Cooling
- Central Air, 1 Unit
Appliances
- Included: Dryer, Dishwasher, Disposal, Oven, Range, Refrigerator, Washer
- Laundry: Washer Hookup, Dryer Hookup
Features
- Ceiling Fan(s), Guest Accommodations, Granite Counters, Pantry, Cable TV
- Has fireplace: No
- Fireplace features: None
Interior area
- Total structure area: 2,878
- Total interior livable area: 1,862 sqft
Property
Parking
- Parking features: Covered, Carport, Garage, Garage Door Opener
- Has garage: Yes
- Has carport: Yes
Features
- Levels: One
- Stories: 1
- Patio & porch: Concrete, Covered, Porch
- Exterior features: Porch
- Pool features: None
Lot
- Size: 0.96 Acres
- Dimensions: 200 x 210
- Features: 1 to 5 Acres, Outside City Limits
Details
- Additional structures: Apartment, Guest House, Workshop
- Parcel number: 971804
- Special conditions: None
Construction
Type & style
- Home type: SingleFamily
- Architectural style: Traditional
- Property subtype: Single Family Residence
Materials
- Brick
- Foundation: Slab
- Roof: Metal
Condition
- Very Good Condition
- Year built: 1987
Utilities & green energy
- Sewer: Septic Tank
- Water: Public
Green energy
- Energy efficient items: Water Heater
Community & HOA
Community
- Subdivision: Not a Subdivision
HOA
- Has HOA: No
Location
- Region: Tickfaw
Financial & listing details
- Tax assessed value: $66,598
- Annual tax amount: $578
- Date on market: 1/7/2026
Price history
| Date | Event | Price |
|---|---|---|
| 3/30/2026 | Sold | -- |
Source:  GSREIN #2536844 Report a problem GSREIN #2536844 Report a problem | ||
| 2/25/2026 | Contingent | $299,500$161/sqft |
Source: GSREIN #2536844 Report a problem | ||
| 1/7/2026 | Listed for sale | $299,500-3.1%$161/sqft |
Source: GSREIN #2536844 Report a problem | ||
| 12/9/2025 | Listing removed | $309,000$166/sqft |
Source: GSREIN #2473700 Report a problem | ||
| 9/24/2025 | Price change | $309,000-0.3%$166/sqft |
Source: GSREIN #2473700 Report a problem | ||
| 9/19/2025 | Price change | $309,9000%$166/sqft |
Source: GSREIN #2473699 Report a problem | ||
| 8/7/2025 | Price change | $310,000-4.6%$166/sqft |
Source: GSREIN #2473699 Report a problem | ||
| 5/13/2025 | Price change | $325,000-6.9%$175/sqft |
Source: GSREIN #2473699 Report a problem | ||
| 3/10/2025 | Price change | $349,000-0.3%$187/sqft |
Source: GSREIN #2473699 Report a problem | ||
| 10/28/2024 | Listed for sale | $350,000$188/sqft |
Source: GSREIN #2473699 Report a problem | ||
| 10/10/2024 | Listing removed | $350,000$188/sqft |
Source:  NextHome #2444138 Report a problem NextHome #2444138 Report a problem | ||
| 4/19/2024 | Listed for sale | $350,000$188/sqft |
Source: GSREIN #2444138 Report a problem | ||
Public tax history
| Year | Property taxes | Tax assessment |
|---|---|---|
| 2025 | $578 +0.5% | $6,660 |
| 2024 | $575 | $6,660 -3.2% |
| 2023 | -- | $6,882 |
| 2022 | -- | $6,882 |
| 2021 | -- | $6,882 |
| 2020 | -- | $6,882 |
| 2019 | -- | $6,882 |
| 2018 | $599 | $6,882 |
| 2017 | $599 | $6,882 |
| 2016 | -- | $6,882 |
| 2015 | -- | $6,882 |
| 2014 | -- | $6,882 |
| 2013 | -- | $6,882 |
| 2012 | -- | $6,882 |
| 2011 | -- | $6,882 |
| 2010 | -- | $6,882 |
| 2009 | -- | $6,882 |
| 2008 | -- | $6,882 +5.1% |
| 2007 | -- | $6,549 |
| 2006 | -- | $6,549 |
| 2005 | -- | $6,549 |
| 2004 | -- | $6,549 +9.5% |
| 2003 | -- | $5,983 |
| 2002 | -- | $5,983 |
| 2001 | -- | $5,983 |
Find assessor info on the county website
Neighborhood: 70466
Nearby homes
- $---- bd-- ba1.3k sqft13043 Tammy Dr, Tickfaw, LA 70466Sold
- $215,0004 bd2 ba1.8k sqft48198 Stafford Rd, Tickfaw, LA 70466For Sale

- $154,500-- bd-- ba1.6k sqft48218 Stafford Rd, Tickfaw, LA 70466Off Market
- $250,0003 bd2 ba1.9k sqft13055 Tammy Dr, Tickfaw, LA 70466For Sale
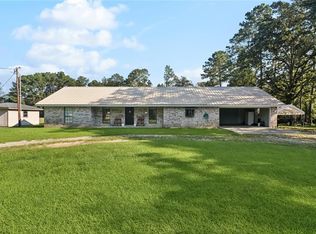
- $154,100-- bd-- ba1.5k sqft48180 Stafford Rd, Tickfaw, LA 70466Off Market
- $156,800-- bd-- ba1.9k sqft48234 Stafford Rd, Tickfaw, LA 70466Off Market
- $178,800-- bd-- ba732 sqft48234 Stafford Rd, Tickfaw, LA 70466Off Market
- $285,3005 bd3 ba3.6k sqft13028 Tammy Dr, Tickfaw, LA 70466Off Market
Nearby schools
GreatSchools rating
- 3/10Midway Elementary SchoolGrades: PK-3Distance: 1.9 mi
- 3/10Natalbany Elementary SchoolGrades: 4-8Distance: 2.1 mi
- 4/10Hammond High Magnet SchoolGrades: 9-12Distance: 8.5 mi
Schools provided by the listing agent
- Elementary: TPSB
- Middle: TPSB
- High: TPSB
Source: GSREIN. This data may not be complete. We recommend contacting the local school district to confirm school assignments for this home.
- Louisiana
- Tangipahoa Parish
- Tickfaw
- 70466
- 13027 Tammy Dr
Nearby cities
Nearby zip codes
Other Tickfaw Topics
