Bring your ideas and make this Hammond home your own! Step inside through the inviting enclosed front porch into spacious living and dining areas. Just beyond, the generously sized kitchen offers ample cabinet and countertop space.
The primary suite features an updated bathroom with a custom vanity and walk-in shower. Two additional bedrooms offer flexibility for guests, a home office, or hobbies.
A large attached bonus space provides endless possibilities for a game room, workshop, home gym, guest suite, or additional living area.
Outside, you’ll find an oversized corner lot and abundant covered parking with room for multiple vehicles, boats, RVs, trailers, or equipment.
Conveniently located just minutes from I-12, shopping, dining, schools, and Southeastern Louisiana University. Schedule your showing today!
Active
Price cut: $13K (8/26)
$235,000
43136 S Holly St, Hammond, LA 70403
3beds
2,280sqft
Single Family Residence
Built in 1938
0.36 Acres Lot
$230,600 Zestimate®
$103/sqft
$-- HOA
What's special
Custom vanityWalk-in showerOversized corner lotLarge attached bonus spaceInviting enclosed front porchGenerously sized kitchen
- 41 days
- 283
- 9
Zillow last checked:
Listing updated:
Listed by:
Trinity Keller 504-606-0818,
NOLA Living Realty 504-301-9757,
Caitlyn Reisgen 504-577-0001,
NOLA Living Realty
Source: GSREIN,MLS#: 2570299
Facts & features
Interior
Bedrooms & bathrooms
- Bedrooms: 3
- Bathrooms: 2
- Full bathrooms: 2
Primary bedroom
- Description: Flooring: Plank,Simulated Wood
- Level: Lower
- Dimensions: 13.30x13.70
Bedroom
- Description: Flooring: Carpet
- Level: Lower
- Dimensions: 13.60x13.70
Bedroom
- Description: Flooring: Carpet
- Level: Lower
- Dimensions: 10.50x11.60
Dining room
- Description: Flooring: Plank,Simulated Wood
- Level: Lower
- Dimensions: 14.50x16.00
Kitchen
- Description: Flooring: Plank,Simulated Wood
- Level: Lower
- Dimensions: 10.30x14.00
Living room
- Description: Flooring: Plank,Simulated Wood
- Level: Lower
- Dimensions: 14.50x16.50
Heating
- Central
Cooling
- Central Air
Appliances
- Laundry: Washer Hookup, Dryer Hookup
Features
- Has fireplace: No
- Fireplace features: None
Interior area
- Total structure area: 4,126
- Total interior livable area: 2,280 sqft
Property
Parking
- Total spaces: 3
- Parking features: Covered, Carport, Three or more Spaces, Boat, RV Access/Parking
- Has carport: Yes
Features
- Levels: One
- Stories: 1
- Patio & porch: Other, Porch
- Exterior features: Porch
- Pool features: None
Lot
- Size: 0.36 Acres
- Dimensions: 100 x 156.6 x 103.8 x 129
- Features: City Lot, Oversized Lot
Details
- Additional structures: Apartment, Other
- Parcel number: 02974908
- Special conditions: None
Construction
Type & style
- Home type: SingleFamily
- Architectural style: Cottage
- Property subtype: Single Family Residence
Materials
- Wood Siding
- Foundation: Raised
- Roof: Shingle
Condition
- Very Good Condition
- Year built: 1938
Utilities & green energy
- Sewer: Public Sewer
- Water: Public
Green energy
- Energy efficient items: Windows
Community & HOA
Community
- Security: Closed Circuit Camera(s)
- Subdivision: Not a Subdivision
HOA
- Has HOA: No
Location
- Region: Hammond
Financial & listing details
- Price per square foot: $103/sqft
- Tax assessed value: $130,523
- Annual tax amount: $637
- Date on market: 7/30/2026
Estimated market value
$230,600
$219,000 - $242,000
$1,754/mo
Price history
| Date | Event | Price |
|---|---|---|
| 8/26/2026 | Price change | $235,000-5.2%$103/sqft |
Source:  GSREIN #2570299 Report a problem GSREIN #2570299 Report a problem | ||
| 7/31/2026 | Listed for sale | $248,000$109/sqft |
Source: GSREIN #2570299 Report a problem | ||
| 6/6/2007 | Sold | -- |
Source: Public Record Report a problem | ||
| 8/29/2006 | Sold | -- |
Source: Public Record Report a problem | ||
| 1/17/2006 | Sold | -- |
Source: Public Record Report a problem | ||
Public tax history
| Year | Property taxes | Tax assessment |
|---|---|---|
| 2025 | $637 +0.4% | $13,052 |
| 2024 | $635 -8.7% | $13,052 -3.6% |
| 2023 | $695 | $13,536 |
| 2022 | $695 +0% | $13,536 |
| 2021 | $695 0% | $13,536 |
| 2020 | $695 +0.2% | $13,536 |
| 2019 | $693 -55.5% | $13,536 |
| 2018 | $1,558 +123.9% | $13,536 |
| 2017 | $696 | $13,536 |
| 2016 | $696 | $13,536 -5.1% |
| 2015 | $696 -7.5% | $14,262 |
| 2014 | $752 +15.1% | $14,262 |
| 2013 | $654 -11.2% | $14,262 |
| 2012 | $736 +13.6% | $14,262 +2.1% |
| 2011 | $648 +2% | $13,972 |
| 2010 | $635 -1.8% | $13,972 |
| 2009 | $647 -0.1% | $13,972 |
| 2008 | $647 +18.5% | $13,972 +8.9% |
| 2007 | $546 +421% | $12,831 +49.6% |
| 2006 | $105 | $8,576 +63.7% |
| 2001 | -- | $5,239 |
| 2000 | -- | $5,239 |
Find assessor info on the county website
Monthly payment
Est. payment
Payment breakdown
Explore the cost of this home by adjusting the details. Changes won't be saved.Climate risks
Neighborhood: 70403
Similar homes
- $239,0003 bd2 ba1.5k sqft42082 Red Maple St, Hammond, LA 70403For Sale

 MLS ID #2570240, Thomas Anthony, Monument Real Estate, LLC. GSREIN
 - $260,0004 bd2 ba2.4k sqft800 S Range Rd, Hammond, LA 70403For Sale
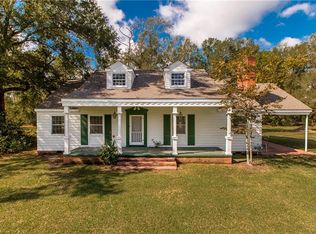 MLS ID #2529230, William Frederick, Keller Williams Realty Services. GSREIN
 - $285,0004 bd3 ba1.9k sqft41213 Schafer Dr, Hammond, LA 70403For Sale
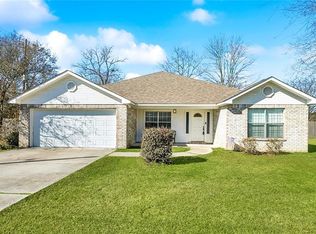 MLS ID #2540112, Jordan Harwell, LPT Realty, LLC.. GSREIN
 - $205,0003 bd2 ba2.2k sqft13 Golden Dr, Hammond, LA 70401For Sale
 MLS ID #2568131, Kaci Spahn, NOLA Living Realty. GSREIN
 - $254,9003 bd2 ba1.7k sqft14177 Yates Ave, Hammond, LA 70403For SaleMLS ID #2569987, Jessica Huguet, Crescent Sotheby's International Realty. GSREIN
- $245,0003 bd2 ba1.4k sqft20012 Twin Oaks Dr, Hammond, LA 70403For SaleMLS ID #2557014, Tiffany Pierce, NextHome Real Estate Professionals. GSREIN
- $225,0002 bd2 ba1.2k sqft11256 Davis Rd, Hammond, LA 70403For SaleMLS ID #2574769, Connor Mulvany, Realty One Group Immobilia. GSREIN
- $210,0003 bd2 ba1.3k sqft44163 Wedgewood Ct, Hammond, LA 70403For SaleMLS ID #2565866, Stephanie Mascaro, 1 Percent Lists. GSREIN
- $260,0003 bd2 ba1.6k sqft17016 E Domiano Ln, Hammond, LA 70401For SaleMLS ID #2570651, Joshua Raymond, Raymond Real Estate LLC. GSREIN
- $235,0003 bd2 ba1.9k sqft13055 Tammy Dr, Tickfaw, LA 70466For SaleMLS ID #2575478, Ben Tiblier, Engel & Volkers Slidell - Mandeville. GSREIN
- $232,0004 bd2 ba2k sqft115 N 14th St, Ponchatoula, LA 70454For SaleMLS ID #2571828, Haley Marmillion, Monument Real Estate, LLC. GSREIN
- $238,2005 bd3 ba2.5k sqft40124 Annette Dr, Ponchatoula, LA 70454For SaleMLS ID #2570780, DeAnthony J Payton, Fathom Realty LA, LLC. GSREIN
- $215,0002 bd1 ba1.1k sqft44091 Fern St, Hammond, LA 70403For SaleMLS ID #2569767, Claudia Salvant, Geaux South Realty LLC. GSREIN
- $271,0003 bd2 ba1.7k sqft14058 Randall Ave, Hammond, LA 70403For SaleMLS ID #2568785, Natalie Monteleone, Keller Williams Realty Services. GSREIN
- $229,9003 bd2 ba1.2k sqft46471 Milton Rd, Hammond, LA 70401For SaleMLS ID #2572127, Eric Davis, Geaux South Realty LLC. GSREIN
- $235,0003 bd2 ba1.8k sqft22167 Moss St, Ponchatoula, LA 70454For SaleMLS ID #2575275, Drionne Armantrout, United Real Estate Partners LLC. GSREIN
- $250,0003 bd2 ba2.2k sqft1018 Esterbrook Rd, Ponchatoula, LA 70454For SaleMLS ID #2558609, William Frederick, Keller Williams Realty Services. GSREIN
- $309,0004 bd3 ba2.6k sqft901 Delmar Blvd, Hammond, LA 70403For SaleMLS ID #2570975, Andrea Wade, French Country Real Estate, LL. GSREIN
- $258,9003 bd2 ba1.8k sqft81 Whitmar Dr, Hammond, LA 70401For SaleMLS ID #2549616, Stephanie Youngblood, Downtown Realty. GSREIN
- $223,9903 bd3 ba1.9k sqft1901 Cherie Dr, Hammond, LA 70401For SaleMLS ID #2535833, Jessica Huguet, Crescent Sotheby's International Realty. GSREIN
