Situated on a corner lot in Westdale subdivision, this adorable 3-bedroom, 2.5-bath is located just minutes from Southeastern Louisiana University. The kitchen features granite countertops, stainless steel appliances, and plenty of cabinetry with ample storage, opening to the dining area. Just off the kitchen, the den includes built-in shelving and provides an additional living space or workspace. The living room is open and spacious, anchored by a beautifully crafted hardwood door that adds character and charm. All bedrooms are nicely sized, with the primary suite offering a private bath with double vanities and a tub/shower combination. An enclosed sunroom overlooks the backyard and is perfect for morning coffee, a good book, or unwinding in the evenings. The backyard is fully fenced and includes a detached shed suitable for a hobby room, office, or additional storage. Brand-new roof, pressure-washed exterior, and refreshed landscaping—ready and waiting for its next owner!
Active
$223,990
1901 Cherie Dr, Hammond, LA 70401
3beds
1,932sqft
:
Get pre-qualified$1,421/mo
Single Family Residence
Built in 1971
10,745 Square Feet Lot
$218,500 Zestimate®
$116/sqft
$-- HOA
What's special
Refreshed landscapingStainless steel appliancesGranite countertopsCorner lotDouble vanitiesBeautifully crafted hardwood door
- 210 days |
- 195 |
- 11 |
Zillow last checked:
Listing updated:
Listed by:
Jessica Huguet 225-603-8377,
Crescent Sotheby's International Realty 985-200-4802
Source: GSREIN,MLS#: 2535833
Facts & features
Interior
Bedrooms & bathrooms
- Bedrooms: 3
- Bathrooms: 3
- Full bathrooms: 2
- 1/2 bathrooms: 1
Primary bedroom
- Description: Flooring: Carpet
- Level: Lower
- Dimensions: 17.10X13.00
Bedroom
- Description: Flooring: Carpet
- Level: Lower
- Dimensions: 14.80X9.00
Bedroom
- Description: Flooring: Carpet
- Level: Lower
- Dimensions: 15.00X10.00
Den
- Description: Flooring: Laminate,Simulated Wood
- Level: Lower
- Dimensions: 16.00X13.10
Dining room
- Description: Flooring: Tile
- Level: Lower
- Dimensions: 12.40X9.11
Kitchen
- Description: Flooring: Tile
- Level: Lower
- Dimensions: 12.50X8.70
Laundry
- Description: Flooring: Vinyl
- Level: Lower
- Dimensions: 9.25X8.75
Living room
- Description: Flooring: Laminate,Simulated Wood
- Level: Lower
- Dimensions: 25.60X13.50
Heating
- Central
Cooling
- Central Air, 1 Unit
Appliances
- Included: Cooktop, Dishwasher, Oven
- Laundry: Washer Hookup, Dryer Hookup
Features
- Ceiling Fan(s), Granite Counters, Pantry, Stainless Steel Appliances, Cable TV
- Windows: Screens
- Has fireplace: No
- Fireplace features: None
Interior area
- Total structure area: 2,391
- Total interior livable area: 1,932 sqft
Property
Parking
- Total spaces: 2
- Parking features: Covered, Carport, Two Spaces
- Has carport: Yes
Features
- Levels: One
- Stories: 1
- Patio & porch: Concrete, Covered
- Exterior features: Fence
- Pool features: None
Lot
- Size: 10,745 Square Feet
- Dimensions: 76.75 x 140
- Features: Corner Lot, City Lot, Rectangular Lot
Details
- Additional structures: Shed(s)
- Parcel number: 1244205
- Special conditions: None
Construction
Type & style
- Home type: SingleFamily
- Architectural style: Traditional
- Property subtype: Single Family Residence
Materials
- Brick
- Foundation: Slab
- Roof: Shingle
Condition
- Very Good Condition
- Year built: 1971
Utilities & green energy
- Sewer: Public Sewer
- Water: Public
Community & HOA
Community
- Security: Smoke Detector(s)
- Subdivision: Westdale Sub
HOA
- Has HOA: No
Location
- Region: Hammond
Financial & listing details
- Price per square foot: $116/sqft
- Tax assessed value: $193,054
- Annual tax amount: $982
- Date on market: 12/29/2025
Estimated market value
$218,500
$208,000 - $229,000
$1,716/mo
Price history
| Date | Event | Price |
|---|---|---|
| 4/16/2026 | Price change | $223,990-2.2%$116/sqft |
Source:  GSREIN #2535833 Report a problem GSREIN #2535833 Report a problem | ||
| 2/16/2026 | Price change | $229,000-4.5%$119/sqft |
Source: GSREIN #2535833 Report a problem | ||
| 12/30/2025 | Listed for sale | $239,900+9%$124/sqft |
Source: GSREIN #2535833 Report a problem | ||
| 4/26/2022 | Sold | -- |
Source:  ROAM MLS #2022004271 Report a problem ROAM MLS #2022004271 Report a problem | ||
| 3/28/2022 | Pending sale | $220,000$114/sqft |
Source: ROAM MLS #2022004271 Report a problem | ||
| 3/25/2022 | Listed for sale | $220,000+41.9%$114/sqft |
Source: ROAM MLS #2022004271 Report a problem | ||
| 9/22/2017 | Sold | -- |
Source: GSREIN #2100736 Report a problem | ||
| 8/30/2017 | Pending sale | $155,000$80/sqft |
Source: LATTER & BLUM CLASSIC HOMES #2100736 Report a problem | ||
| 5/1/2017 | Listed for sale | $155,000+3.3%$80/sqft |
Source: LATTER & BLUM CLASSIC HOMES #2100736 Report a problem | ||
| 1/5/2015 | Sold | -- |
Source: Public Record Report a problem | ||
| 10/21/2014 | Price change | $150,000-6.2%$78/sqft |
Source: Latter & Blum Classic Homes & Properties, Inc #988572 Report a problem | ||
| 7/18/2014 | Listed for sale | $159,999$83/sqft |
Source: Latter & Blum Classic Homes & Properties, Inc #988572 Report a problem | ||
Public tax history
| Year | Property taxes | Tax assessment |
|---|---|---|
| 2025 | $982 +0.5% | $19,305 |
| 2024 | $977 +2.5% | $19,305 +2.1% |
| 2023 | $953 | $18,905 |
| 2022 | $953 +116.3% | $18,905 +48% |
| 2021 | $441 0% | $12,776 |
| 2020 | $441 +0.3% | $12,776 |
| 2019 | $439 -58.9% | $12,776 |
| 2018 | $1,068 +141.6% | $12,776 |
| 2017 | $442 | $12,776 |
| 2016 | $442 -58.6% | $12,776 |
| 2015 | $1,069 +197.8% | $12,776 +6.5% |
| 2014 | $359 +22.4% | $12,000 |
| 2013 | $293 -15.8% | $12,000 |
| 2012 | $348 +135.3% | $12,000 +24.3% |
| 2011 | $148 +3% | $9,656 |
| 2010 | $144 -2.6% | $9,656 |
| 2009 | $147 -0.1% | $9,656 |
| 2008 | $148 +7.1% | $9,656 +2.2% |
| 2007 | $138 +7.6% | $9,444 |
| 2006 | $128 | $9,444 |
| 2005 | -- | $9,444 |
| 2004 | -- | $9,444 +5.5% |
| 2003 | -- | $8,950 |
| 2002 | -- | $8,950 +5.7% |
| 2001 | -- | $8,469 |
| 2000 | -- | $8,469 |
Find assessor info on the county website
Monthly payment
Est. payment
Payment breakdown
Explore the cost of this home by adjusting the details. Changes won't be saved.Climate risks
Neighborhood: 70401
Nearby schools
GreatSchools rating
- 4/10Hammond Westside Elementary Montessori SchoolGrades: PK-8Distance: 2.1 mi
- 4/10Hammond High Magnet SchoolGrades: 9-12Distance: 6.4 mi
- $199,200-- bd-- ba1.5k sqft1903 Cherie Dr, Hammond, LA 70401Off Market
- $208,0003 bd2 ba1.9k sqft1905 Cherie Dr, Hammond, LA 70401Off Market

- $263,400-- bd-- ba2.1k sqft110 Granby Dr, Hammond, LA 70401Off Market
- $280,800-- bd-- ba2.6k sqft1801 Cherie Dr, Hammond, LA 70401Off Market
- $245,7004 bd2 ba2.2k sqft1900 Cherie Dr, Hammond, LA 70401Off Market
- $219,600-- bd-- ba1.7k sqft1908 Dennis Dr, Hammond, LA 70401Off Market
- $196,0003 bd2 ba1.7k sqft1904 Cherie Dr, Hammond, LA 70401Off Market
- $210,8003 bd2 ba1.9k sqft1810 Cherie Dr, Hammond, LA 70401Off Market
A local agent can set up tours, give advice and negotiate with sellers.
A local lender can help you make sure your offer is ready when you are.
Similar homes
- $259,0003 bd2 ba2.1k sqft1003 W University Ave, Hammond, LA 70401For Sale
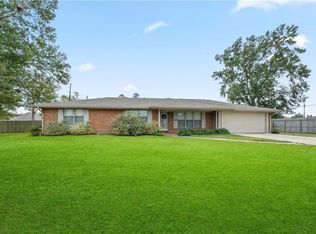
 MLS ID #2567808, Summer Armond, ERA Top Agent Realty. GSREIN
 - $215,0003 bd2 ba1.1k sqft19476 Camille Ln, Hammond, LA 70401For Sale
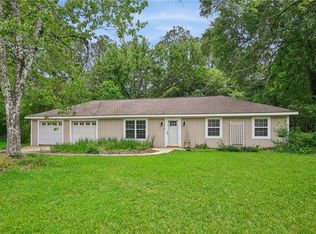 MLS ID #2556740, Jennifer Hayes, REACH Real Estate Solutions. GSREIN
 - $255,9005 bd2 ba2k sqft41041 Rene Dr, Hammond, LA 70403For Sale
 MLS ID #2569025, Brandon Salassi, 1 Percent Lists. GSREIN
 - $259,9004 bd3 ba1.8k sqft13289 Cannino Rd, Hammond, LA 70401For Sale
 MLS ID #2560553, Eric Davis, Geaux South Realty LLC. GSREIN
 - $229,9003 bd2 ba1.5k sqft605 Whip St, Hammond, LA 70403For SaleMLS ID #2567145, Misty Levy, REMAX ALLIANCE. GSREIN
- $229,9003 bd2 ba1.5k sqft306 S Wilson St, Hammond, LA 70403For SaleMLS ID #2547306, Michelle Autin, Century 21 J. Carter & Company. GSREIN
- $229,0003 bd2 ba1.3k sqft42192 Broadwalk Ave, Hammond, LA 70403For SaleMLS ID #2559996, Jennifer Robertson, Thrive Real Estate LLC. GSREIN
- $159,9003 bd2 ba1.3k sqft11563 Wardline Rd, Hammond, LA 70401For SaleMLS ID #2567549, Louis Williams, Keller Williams Realty Services. GSREIN
- $259,0005 bd4 ba2.5k sqft17485 Cardinal Ln, Hammond, LA 70401For SaleMLS ID #2544608, Amber Raphael, NextHome Real Estate Professionals. GSREIN
- $300,0003 bd2 ba2.3k sqft12250 Northwood Dr, Hammond, LA 70401For SaleMLS ID #2563216, Kelly Turner, Crescent Sotheby's International Realty. GSREIN
- $139,9004 bd3 ba1.6k sqft213 N Scanlan St, Hammond, LA 70401For SaleMLS ID #2566316, Kenneth Barnes, DRUDE RENTAL MANAGEMENT. GSREIN
- $235,0003 bd2 ba1.6k sqft42318 Broadwalk Ave, Hammond, LA 70403For SaleMLS ID #2548281, Stacey Levin, Keller Williams Realty Services. GSREIN
- $210,0003 bd2 ba1.3k sqft44163 Wedgewood Ct, Hammond, LA 70403For SaleMLS ID #2565866, Stephanie Mascaro, 1 Percent Lists. GSREIN
- $299,9994 bd2 ba2.2k sqft211 Wildwood Dr, Hammond, LA 70401For SaleMLS ID #2545069, Amanda Bennett, REMAX ALLIANCE. GSREIN
- $240,0003 bd2 ba1.4k sqft10 Cypress Dr, Ponchatoula, LA 70454For SaleMLS ID #2569013, Nancy Arnoult, Compass Covington (COMP27). GSREIN
- $214,9003 bd3 ba1.4k sqft41231 Audubon Gdns, Hammond, LA 70403For SaleMLS ID #2562803, Brent Drude, Coldwell Banker TEC HAMMOND. GSREIN
- $248,0003 bd2 ba1.5k sqft11205 Regency Ave, Hammond, LA 70403For SaleMLS ID #2554836, Emily Hatfield, Pelican State Realty. GSREIN
- $245,0003 bd2 ba1.4k sqft20012 Twin Oaks Dr, Hammond, LA 70403For SaleMLS ID #2557014, Tiffany Pierce, NextHome Real Estate Professionals. GSREIN
- $205,0003 bd2 ba1.2k sqft42143 Cottonwood Dr, Hammond, LA 70403For SaleMLS ID #2557592, Jody Nunnery, Goings Group Real Estate Services, Inc.. GSREIN
- $225,0003 bd2 ba1.8k sqft445 S 5th St, Ponchatoula, LA 70454For SaleMLS ID #2563533, Amanda McDaniel, Downtown Realty. GSREIN
