Welcome to this spacious 3-bedroom, 2-bathroom home situated on 3.88 beautiful acres. Offering plenty of room for entertaining, the home features both a large living room and a separate den, providing flexible living spaces for family and guests. A detached garage offers ample storage and workspace options. Relax and enjoy the peaceful surroundings from the long front porch while taking in the scenic views and fresh air. With its beautiful setting, generous acreage, and endless possibilities, this property is ready for you to make it your own. Whether you're looking for room to grow, space for hobbies, or a peaceful country retreat, this property offers endless potential.
Active
$300,000
12250 Northwood Dr, Hammond, LA 70401
3beds
2,380sqft
Single Family Residence
Built in 1989
3.88 Acres Lot
$286,000 Zestimate®
$126/sqft
$-- HOA
What's special
Detached garageSeparate denPeaceful surroundingsLong front porchGenerous acreageScenic views
- 71 days
- 295
- 18
Zillow last checked:
Listing updated:
Listed by:
Kelly Turner 985-590-8820,
Crescent Sotheby's International Realty 985-200-4802
Source: GSREIN,MLS#: 2563216
Facts & features
Interior
Bedrooms & bathrooms
- Bedrooms: 3
- Bathrooms: 2
- Full bathrooms: 2
Primary bedroom
- Level: Lower
- Dimensions: 15x13.8
Bedroom
- Level: Lower
- Dimensions: 13.9x12.9
Bedroom
- Level: Lower
- Dimensions: 13.9x13.7
Primary bathroom
- Level: Lower
- Dimensions: 9.7x7.6
Bathroom
- Level: Lower
- Dimensions: 10x7.6
Den
- Level: Lower
- Dimensions: 17.8x13.9
Dining room
- Level: Lower
- Dimensions: 15.1x13
Kitchen
- Level: Lower
- Dimensions: 15x12.6
Living room
- Level: Lower
- Dimensions: 24.8x17.8
Heating
- Central
Cooling
- Central Air, 1 Unit
Appliances
- Included: Cooktop, Dishwasher, Oven
- Laundry: Washer Hookup, Dryer Hookup
Features
- Ceiling Fan(s)
- Has fireplace: Yes
- Fireplace features: Wood Burning
Interior area
- Total structure area: 4,858
- Total interior livable area: 2,380 sqft
Property
Parking
- Total spaces: 2
- Parking features: Detached, Garage, Two Spaces
- Has garage: Yes
Features
- Levels: One
- Stories: 1
- Patio & porch: Concrete, Porch
- Exterior features: Porch
Lot
- Size: 3.88 Acres
- Dimensions: 161 x 42 x 605 x 536 x 136 x 327 x 515
- Features: 1 to 5 Acres, Outside City Limits
Details
- Parcel number: 4668804
- Special conditions: None
Construction
Type & style
- Home type: SingleFamily
- Architectural style: Traditional
- Property subtype: Single Family Residence
Materials
- Brick, HardiPlank Type
- Foundation: Slab
- Roof: Metal
Condition
- Average Condition
- Year built: 1989
Utilities & green energy
- Sewer: Septic Tank
- Water: Public
Community & HOA
Community
- Subdivision: Not a Subdivision
HOA
- Has HOA: No
Location
- Region: Hammond
Financial & listing details
- Price per square foot: $126/sqft
- Tax assessed value: $139,885
- Annual tax amount: $563
- Date on market: 6/20/2026
Estimated market value
$286,000
$272,000 - $300,000
$2,326/mo
Price history
| Date | Event | Price |
|---|---|---|
| 6/20/2026 | Listed for sale | $300,000$126/sqft |
Source:  GSREIN #2563216 Report a problem GSREIN #2563216 Report a problem | ||
| 3/31/2006 | Sold | -- |
Source: Public Record Report a problem | ||
Public tax history
| Year | Property taxes | Tax assessment |
|---|---|---|
| 2025 | $563 +0.5% | $13,989 |
| 2024 | $560 +3.8% | $13,989 +2.1% |
| 2023 | $540 | $13,697 |
| 2022 | $540 +0.1% | $13,697 |
| 2021 | $540 0% | $13,697 |
| 2020 | $540 +0.3% | $13,697 |
| 2019 | $538 -54.9% | $13,697 |
| 2018 | $1,193 +120.6% | $13,697 |
| 2017 | $541 | $13,697 |
| 2016 | $541 | $13,697 -5.1% |
| 2015 | $541 -4% | $14,439 |
| 2014 | $563 | $14,439 |
| 2013 | $563 -3.6% | $14,439 |
| 2012 | $584 +0.9% | $14,439 +2.1% |
| 2011 | $579 -0.3% | $14,142 |
| 2010 | $581 | $14,142 |
| 2009 | $581 +0.5% | $14,142 |
| 2008 | $578 +20.9% | $14,142 +9.1% |
| 2007 | $478 -5.5% | $12,967 -2.4% |
| 2006 | $506 | $13,283 |
| 2005 | -- | $13,283 |
| 2004 | -- | $13,283 +10.4% |
| 2003 | -- | $12,035 |
| 2002 | -- | $12,035 |
| 2001 | -- | $12,035 |
| 2000 | -- | $12,035 |
Find assessor info on the county website
Monthly payment
Est. payment
Payment breakdown
Explore the cost of this home by adjusting the details. Changes won't be saved.Climate risks
Neighborhood: 70401
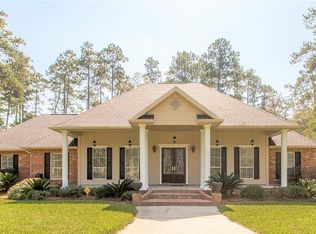
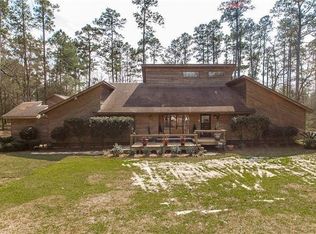
Similar homes
- $229,9003 bd2 ba1.2k sqft46471 Milton Rd, Hammond, LA 70401For Sale

 MLS ID #2572127, Eric Davis, Geaux South Realty LLC. GSREIN
 - $299,9994 bd2 ba2.2k sqft211 Wildwood Dr, Hammond, LA 70401For Sale
 MLS ID #2545069, Amanda Bennett, REMAX ALLIANCE. GSREIN
 - $309,0004 bd3 ba2.6k sqft901 Delmar Blvd, Hammond, LA 70403For Sale
 MLS ID #2570975, Andrea Wade, French Country Real Estate, LL. GSREIN
 - $370,0003 bd2 ba1.7k sqft47165 Milton Rd, Tickfaw, LA 70466For Sale
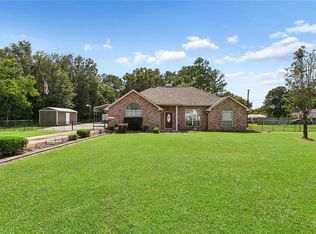 MLS ID #2569522, Rosie Rumore, Gulf Meridian Realty . GSREIN
 - $235,0003 bd2 ba1.3k sqft11598 Sunset Acre, Hammond, LA 70401For SaleMLS ID #2572391, Gregory Griffith, Blue Heron Realty. GSREIN
- $312,5004 bd3 ba2k sqft42773 Robinwood Dr, Hammond, LA 70403For SaleMLS ID #2567761, Gina Constantino, ERA Top Agent Realty. GSREIN
- $260,0003 bd2 ba1.6k sqft17016 E Domiano Ln, Hammond, LA 70401For SaleMLS ID #2570651, Joshua Raymond, Raymond Real Estate LLC. GSREIN
- $258,9003 bd2 ba1.8k sqft81 Whitmar Dr, Hammond, LA 70401For SaleMLS ID #2549616, Stephanie Youngblood, Downtown Realty. GSREIN
- $271,0003 bd2 ba1.7k sqft14058 Randall Ave, Hammond, LA 70403For SaleMLS ID #2568785, Natalie Monteleone, Keller Williams Realty Services. GSREIN
- $180,0003 bd2 ba2.5k sqft47038 N Cherry St, Hammond, LA 70401For SaleMLS ID #2551598, Stephanie Youngblood, Downtown Realty. GSREIN
- $379,0003 bd2 ba2.2k sqft43265 Anthon Ln, Hammond, LA 70403For SaleMLS ID #2473914, Katelyn Pfister, Berkshire Hathaway HomeServices Preferred, REALTOR. GSREIN
- $279,0003 bd3 ba2.2k sqft57011 Old Us Highway 51, Amite, LA 70422For SaleMLS ID #2566508, Vickie Garafola, Keller Williams Realty Services. GSREIN
- $260,0004 bd2 ba2.4k sqft800 S Range Rd, Hammond, LA 70403For SaleMLS ID #2529230, William Frederick, Keller Williams Realty Services. GSREIN
- $223,9903 bd3 ba1.9k sqft1901 Cherie Dr, Hammond, LA 70401For SaleMLS ID #2535833, Jessica Huguet, Crescent Sotheby's International Realty. GSREIN
- $309,9993 bd3 ba1.9k sqft15346 Carlou Dr, Hammond, LA 70454For SaleMLS ID #2552013, Shelly Vallee, All Around Realty, LLC. GSREIN
- $219,5006 bd3 ba2.1k sqft104 Florence Dr, Hammond, LA 70401For SaleMLS ID #2559850, William Frederick, Keller Williams Realty Services. GSREIN
- $285,0004 bd2 ba2.4k sqft61064 Highway 1046, Amite, LA 70422For SaleMLS ID #2543732, David Tucker, NextHome Real Estate Professionals. GSREIN
- $198,0003 bd2 ba1.3k sqft46167 Lavelle Dr, Hammond, LA 70401For SaleMLS ID #2571223, Tabitha Tillis, Keller Williams Realty Services. GSREIN
- $254,9003 bd2 ba1.7k sqft14177 Yates Ave, Hammond, LA 70403For SaleMLS ID #2569987, Jessica Huguet, Crescent Sotheby's International Realty. GSREIN
- $170,0003 bd2 ba2.1k sqft915 Martin Luther King Dr, Kentwood, LA 70444For SaleMLS ID #2564972, Heather Seal, Downtown Realty. GSREIN
