Adorable Acadian-style home with a welcoming large front porch, situated on an oversized lot of over half an acre. The partially fenced yard is ideal for pets and outdoor enjoyment and includes three storage structures, including a new 10’ x 12’ shed added in 2025.
This well-maintained home offers a fully floored and insulated attic with lighting, providing excellent storage. The kitchen features granite countertops, a new stove/range (Fall 2025), and a new dishwasher (December 2025). The fireplace and hearth were completely rebuilt in early 2025 and are currently set up for wood-burning, with all components included to convert to propane if desired.
The downstairs interior was freshly painted in 2025, along with most of the upstairs. The flooring has just been replaced with OptiMax Performance Sapelo Shore Waterproof Hybrid Resilient Plank Cork Pad. It’s beautiful! Enjoy outdoor living on the brand-new patio deck, replaced and stained in early 2025, with additional fencing updates completed the same year.
Major systems and maintenance have been thoughtfully handled, including spray foam insulation under the entire home, a 50-gallon water heater replaced within the last five years, quarterly pest control maintained for 21 years, and a termite contract and inspections maintained for 21 years. Mature trees are professionally trimmed every 3–5 years.
Located in Flood Zone X — flood insurance is not required.
Active
Price cut: $12.5K (8/8)
$312,500
42773 Robinwood Dr, Hammond, LA 70403
4beds
2,097sqft
Single Family Residence
Built in 1982
0.55 Acres Lot
$306,800 Zestimate®
$149/sqft
$-- HOA
What's special
Three storage structuresNew dishwasherAdditional fencing updatesWelcoming large front porchKitchen features granite countertops
- 41 days |
- 183 |
- 14 |
Zillow last checked:
Listing updated:
Listed by:
Gina Constantino 985-630-3301,
ERA Top Agent Realty 985-265-7099
Source: GSREIN,MLS#: 2567761
Facts & features
Interior
Bedrooms & bathrooms
- Bedrooms: 4
- Bathrooms: 3
- Full bathrooms: 2
- 1/2 bathrooms: 1
Primary bedroom
- Description: Flooring: Plank,Simulated Wood
- Level: First
- Dimensions: 13.6 x 14.5
Bedroom
- Level: Second
- Dimensions: 11.4 x 12.1
Bedroom
- Level: Second
- Dimensions: 10.6 x 12.5
Bedroom
- Level: Second
- Dimensions: 10.6 x 12.5
Dining room
- Description: Flooring: Plank,Simulated Wood
- Level: First
- Dimensions: 12.5 x 13.8
Kitchen
- Description: Flooring: Plank,Simulated Wood
- Level: First
- Dimensions: 13.5 x 15.2
Laundry
- Description: Flooring: Plank,Simulated Wood
- Level: First
- Dimensions: 3.9 x 9.5
Living room
- Description: Flooring: Plank,Simulated Wood
- Level: First
- Dimensions: 17.7 x 20.8
Sitting room
- Level: Second
- Dimensions: 6 x 7.6
Heating
- Central
Cooling
- Central Air, 1 Unit
Features
- Has fireplace: Yes
- Fireplace features: Wood Burning
Interior area
- Total structure area: 2,377
- Total interior livable area: 2,097 sqft
Property
Parking
- Total spaces: 2
- Parking features: Covered, Carport, Two Spaces
- Has carport: Yes
Features
- Levels: Two
- Stories: 2
Lot
- Size: 0.55 Acres
- Dimensions: .55 Acres
- Features: Outside City Limits, Rectangular Lot
Details
- Parcel number: 04496701
- Special conditions: None
Construction
Type & style
- Home type: SingleFamily
- Architectural style: Acadian
- Property subtype: Single Family Residence
Materials
- Vinyl Siding
- Foundation: Raised
- Roof: Shingle
Condition
- Very Good Condition
- Year built: 1982
Utilities & green energy
- Sewer: Septic Tank
- Water: Public
Community & HOA
Community
- Subdivision: Robinwood
HOA
- Has HOA: No
Location
- Region: Hammond
Financial & listing details
- Price per square foot: $149/sqft
- Tax assessed value: $130,698
- Annual tax amount: $597
- Date on market: 7/15/2026
Estimated market value
$306,800
$291,000 - $322,000
$2,013/mo
Price history
| Date | Event | Price |
|---|---|---|
| 8/8/2026 | Price change | $312,500-3.8%$149/sqft |
Source:  GSREIN #2567761 Report a problem GSREIN #2567761 Report a problem | ||
| 7/15/2026 | Listed for sale | $325,000$155/sqft |
Source: GSREIN #2567761 Report a problem | ||
| 4/24/2026 | Listing removed | $325,000$155/sqft |
Source: GSREIN #2539813 Report a problem | ||
| 1/24/2026 | Listed for sale | $325,000$155/sqft |
Source: GSREIN #2539813 Report a problem | ||
| 5/27/2005 | Sold | -- |
Source: Public Record Report a problem | ||
Public tax history
| Year | Property taxes | Tax assessment |
|---|---|---|
| 2025 | $597 +0.9% | $13,070 |
| 2024 | $592 -10.3% | $13,070 -4.1% |
| 2023 | $659 +1.4% | $13,627 |
| 2022 | $650 +0.1% | $13,627 |
| 2021 | $650 0% | $13,627 |
| 2020 | $650 -0.7% | $13,627 |
| 2019 | $654 -56% | $13,627 |
| 2018 | $1,487 +122.1% | $13,627 |
| 2017 | $669 +2.9% | $13,627 |
| 2016 | $651 -0.9% | $13,627 |
| 2015 | $657 +6% | $13,627 |
| 2014 | $620 | $13,627 |
| 2013 | $620 -3.8% | $13,627 |
| 2012 | $644 -4.6% | $13,627 +1.1% |
| 2011 | $676 -7.6% | $13,484 |
| 2010 | $731 -1.4% | $13,484 |
| 2009 | $741 +23.9% | $13,484 |
| 2008 | $598 +2.9% | $13,484 +2.3% |
| 2007 | $581 +5.1% | $13,177 |
| 2006 | $553 | $13,177 |
| 2005 | -- | $13,177 +21.6% |
| 2004 | -- | $10,835 +12% |
| 2003 | -- | $9,677 |
| 2002 | -- | $9,677 |
| 2001 | -- | $9,677 |
| 2000 | -- | $9,677 |
Find assessor info on the county website
Monthly payment
Est. payment
Payment breakdown
Explore the cost of this home by adjusting the details. Changes won't be saved.Climate risks
Neighborhood: 70403
Nearby schools
GreatSchools rating
- NAPerrin Early Learning CenterGrades: PK-KDistance: 4.7 mi
- 4/10Ponchatoula Junior High SchoolGrades: 7-8Distance: 4.9 mi
- 5/10Ponchatoula High SchoolGrades: 9-12Distance: 6.8 mi
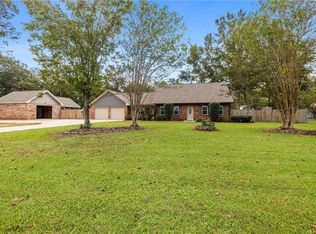
- $--4 bd4 ba2.3k sqft42761 Robinwood Dr, Hammond, LA 70403Sold
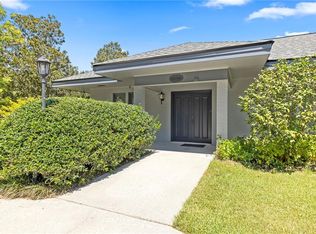
- $--3 bd2 ba2.4k sqft42566 Robinwood Dr, Hammond, LA 70403Sold
- $285,300-- bd-- ba2.8k sqft42546 Robinwood Dr, Hammond, LA 70403Off Market
- $208,000-- bd-- ba1.4k sqft13399 General Ott Rd, Hammond, LA 70403Off Market
- $--4 bd3 ba2.4k sqft42762 Robinwood Dr, Hammond, LA 70403Sold
- $305,9005 bd-- ba3.1k sqft42792 Robinwood Dr, Hammond, LA 70403Off Market
- $269,400-- bd-- ba1.9k sqft13423 General Ott Rd, Hammond, LA 70403Off Market
- $8,500-- bd-- ba-- sqft13256 General Ott Rd, Hammond, LA 70403Off Market
A local agent can set up tours, give advice and negotiate with sellers.
A local lender can help you make sure your offer is ready when you are.
Similar homes
- $309,0004 bd3 ba2.6k sqft901 Delmar Blvd, Hammond, LA 70403For Sale

 MLS ID #2570975, Andrea Wade, French Country Real Estate, LL. GSREIN
 - $271,0003 bd2 ba1.7k sqft14058 Randall Ave, Hammond, LA 70403For Sale
 MLS ID #2568785, Natalie Monteleone, Keller Williams Realty Services. GSREIN
 - $360,0003 bd2 ba1.7k sqft13092 E Coles Creek Loop, Hammond, LA 70403For Sale
 MLS ID #2573655, Jessica Huguet, Crescent Sotheby's International Realty. GSREIN
 - $259,9003 bd2 ba1.7k sqft14177 Yates Ave, Hammond, LA 70403For Sale
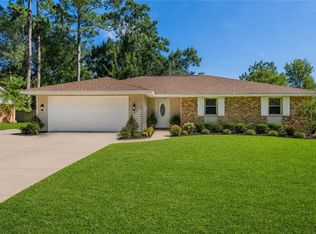 MLS ID #2569987, Jessica Huguet, Crescent Sotheby's International Realty. GSREIN
 - $300,0003 bd2 ba2.3k sqft12250 Northwood Dr, Hammond, LA 70401For SaleMLS ID #2563216, Kelly Turner, Crescent Sotheby's International Realty. GSREIN
- $274,0003 bd2 ba1.6k sqft41087 Kinkade Dr, Hammond, LA 70403For SaleMLS ID #2565311, Katie Toups, Blue Heron Realty. GSREIN
- $414,9004 bd2 ba1.9k sqft12211 Troyville Rd, Hammond, LA 70403For SaleMLS ID #2555480, Eric Davis, Geaux South Realty LLC. GSREIN
- $299,9994 bd2 ba2.2k sqft211 Wildwood Dr, Hammond, LA 70401For SaleMLS ID #2545069, Amanda Bennett, REMAX ALLIANCE. GSREIN
- $280,0004 bd2 ba2.3k sqft19291 Providence Ridge Blvd, Hammond, LA 70403For SaleMLS ID #2543553, Nichole Liuzza, Crescent Sotheby's International Realty. GSREIN
- $310,0003 bd3 ba1.9k sqft15346 Carlou Dr, Hammond, LA 70454For SaleMLS ID #2552013, Shelly Vallee, All Around Realty, LLC. GSREIN
- $285,0003 bd2 ba1.6k sqft41210 Covey Run Rd, Hammond, LA 70403For SaleMLS ID #2555635, Stephanie Kippes, United Real Estate Partners. GSREIN
- $319,9004 bd2 ba2.4k sqft18380 Esterbrook Rd, Ponchatoula, LA 70454For SaleMLS ID #2557023, Brent Drude, Coldwell Banker TEC HAMMOND. GSREIN
- $238,2005 bd3 ba2.5k sqft40124 Annette Dr, Ponchatoula, LA 70454For SaleMLS ID #2570780, DeAnthony J Payton, Fathom Realty LA, LLC. GSREIN
- $280,0004 bd2 ba1.9k sqft19463 Providence Ridge Blvd, Hammond, LA 70403For SaleMLS ID #2521156, Myrtle Mier, Crescent Sotheby's International Realty. GSREIN
- $283,0004 bd2 ba1.8k sqft40032 Cottonwood Blvd, Ponchatoula, LA 70454For SaleMLS ID #2569615, Bronwyn Land-Planchard, Keller Williams Realty Services. GSREIN
- $228,0003 bd2 ba1.3k sqft42192 Broadwalk Ave, Hammond, LA 70403For SaleMLS ID #2559996, Jennifer Robertson, Thrive Real Estate LLC. GSREIN
- $325,0003 bd4 ba2.3k sqft14076 Manina Ln, Tickfaw, LA 70466For SaleMLS ID #2544171, William Frederick, Keller Williams Realty Services. GSREIN
- $319,0004 bd2 ba1.6k sqft41128 Berry Ridge Dr, Ponchatoula, LA 70454For SaleMLS ID #2535711, Holly Breaux, United Real Estate Partners. GSREIN
- $284,9004 bd2 ba2.1k sqft100 Nellwood Dr, Ponchatoula, LA 70454For SaleMLS ID #2562937, Jimmy Wilkinson, Davis Realty Group, LLC. GSREIN
- $245,0003 bd2 ba1.4k sqft20012 Twin Oaks Dr, Hammond, LA 70403For SaleMLS ID #2557014, Tiffany Pierce, NextHome Real Estate Professionals. GSREIN
