Welcome to this beautifully maintained all-brick home situated on a spacious .84-acre lot in Carlou Estates! One of the property’s standout features is the 50-amp RV/camper hookup with an extended concrete parking area, making it perfect for RV owners, guests, or recreational vehicles. Also included is an impressive 12’ x 32’ powered workshop, complete with electricity, offering endless possibilities as a hobby space, home business, or additional recreational area. Additional highlights include a second newer 8X10 shed for storage plus a 2-car garage w/a bonus section. The kitchen is equipped with newer stainless-steel appliances including a refrigerator, stove and dishwasher. Wood cabinetry line the walls, providing plenty of space for organization, while the expansive countertops create an ideal workspace for cooking. The living room features a vaulted ceiling with a brick, wood-burning fireplace and mantle. Inside the primary suite is a tray ceiling and has plenty of closet space along with a powder room. The rear exterior showcases a wide covered patio—perfect for relaxing evenings, outdoor dining, or entertaining guests year-round. A convenient half bath with exterior access makes hosting family and friends even easier. Contact an agent to schedule an appointment today!
Active
Price cut: $9K (7/26)
$310,000
15346 Carlou Dr, Hammond, LA 70454
3beds
1,960sqft
:
Get pre-qualified$1,945/mo
Single Family Residence
Built in 1991
0.84 Acres Lot
$307,300 Zestimate®
$158/sqft
$-- HOA
What's special
All-brick home
- 111 days |
- 515 |
- 10 |
Zillow last checked:
Listing updated:
Listed by:
Shelly Vallee 504-975-6014,
All Around Realty, LLC 985-206-9725
Source: GSREIN,MLS#: 2552013
Facts & features
Interior
Bedrooms & bathrooms
- Bedrooms: 3
- Bathrooms: 3
- Full bathrooms: 2
- 1/2 bathrooms: 1
Primary bedroom
- Description: Flooring: Laminate,Simulated Wood
- Level: Lower
- Dimensions: 16X15
Bedroom
- Description: Flooring: Carpet
- Level: Lower
- Dimensions: 12X12
Bedroom
- Description: Flooring: Carpet
- Level: Lower
- Dimensions: 12X12
Kitchen
- Description: Flooring: Vinyl
- Level: Lower
- Dimensions: 16X15
Living room
- Description: Flooring: Laminate,Simulated Wood
- Level: Lower
- Dimensions: 20X15
Heating
- Central, Multiple Heating Units
Cooling
- Central Air, 2 Units
Appliances
- Included: Dryer, Dishwasher, Disposal, Microwave, Oven, Range, Refrigerator, Washer
Features
- Attic, Ceiling Fan(s), Carbon Monoxide Detector, Cathedral Ceiling(s), High Ceilings, Pantry, Pull Down Attic Stairs, Stainless Steel Appliances, Vaulted Ceiling(s)
- Attic: Pull Down Stairs
- Has fireplace: Yes
- Fireplace features: Wood Burning
Interior area
- Total structure area: 2,263
- Total interior livable area: 1,960 sqft
Property
Parking
- Total spaces: 2
- Parking features: Attached, Garage, Two Spaces, Garage Door Opener
- Has attached garage: Yes
Features
- Levels: One
- Stories: 1
- Patio & porch: Concrete, Covered
- Pool features: None
Lot
- Size: 0.84 Acres
- Dimensions: 190 x 200
- Features: Outside City Limits, Rectangular Lot
Details
- Additional structures: Shed(s)
- Parcel number: 05330505
- Special conditions: None
Construction
Type & style
- Home type: SingleFamily
- Architectural style: Ranch
- Property subtype: Single Family Residence
Materials
- Brick
- Foundation: Slab
- Roof: Asphalt,Shingle
Condition
- Very Good Condition
- Year built: 1991
Utilities & green energy
- Sewer: Treatment Plant
- Water: Public
Community & HOA
Community
- Subdivision: Carlou Estate
HOA
- Has HOA: No
Location
- Region: Hammond
Financial & listing details
- Price per square foot: $158/sqft
- Tax assessed value: $235,474
- Annual tax amount: $1,721
- Date on market: 4/9/2026
Estimated market value
$307,300
$292,000 - $323,000
$2,100/mo
Price history
| Date | Event | Price |
|---|---|---|
| 7/26/2026 | Price change | $310,000-2.8%$158/sqft |
Source:  GSREIN #2552013 Report a problem GSREIN #2552013 Report a problem | ||
| 6/23/2026 | Listed for sale | $319,000$163/sqft |
Source: GSREIN #2552013 Report a problem | ||
| 6/19/2026 | Contingent | $319,000$163/sqft |
Source: GSREIN #2552013 Report a problem | ||
| 5/16/2026 | Price change | $319,000-1.8%$163/sqft |
Source: GSREIN #2552013 Report a problem | ||
| 4/9/2026 | Listed for sale | $325,000+25%$166/sqft |
Source: GSREIN #2552013 Report a problem | ||
| 6/14/2023 | Sold | -- |
Source: GSREIN #2395661 Report a problem | ||
| 5/24/2023 | Contingent | $259,900$133/sqft |
Source: GSREIN #2395661 Report a problem | ||
| 5/23/2023 | Listed for sale | $259,900$133/sqft |
Source: GSREIN #2395661 Report a problem | ||
Public tax history
| Year | Property taxes | Tax assessment |
|---|---|---|
| 2025 | $1,721 +1% | $23,547 |
| 2024 | $1,704 -0.1% | $23,547 +0.9% |
| 2023 | $1,705 +20.2% | $23,347 +74.6% |
| 2022 | $1,419 +0.1% | $13,373 |
| 2021 | $1,418 0% | $13,373 |
| 2020 | $1,418 +4.6% | $13,373 +5.3% |
| 2019 | $1,356 -2.1% | $12,696 |
| 2018 | $1,385 -0.1% | $12,696 |
| 2017 | $1,386 +2.9% | $12,696 |
| 2016 | $1,348 -0.9% | $12,696 -5.1% |
| 2015 | $1,360 +0.6% | $13,373 |
| 2014 | $1,353 +157.4% | $13,373 +5.3% |
| 2013 | $526 -3.8% | $12,696 |
| 2012 | $546 -6.9% | $12,696 |
| 2011 | $587 -0.7% | $12,696 |
| 2010 | $591 -0.2% | $12,696 |
| 2009 | $592 +13.9% | $12,696 |
| 2008 | $519 +16.1% | $12,696 +7% |
| 2007 | $447 -1.9% | $11,869 |
| 2006 | $456 | $11,869 |
| 2005 | -- | $11,869 |
| 2004 | -- | $11,869 |
| 2003 | -- | $11,869 |
| 2002 | -- | $11,869 |
| 2001 | -- | $11,869 |
| 2000 | -- | $11,869 |
Find assessor info on the county website
Monthly payment
Est. payment
Payment breakdown
Explore the cost of this home by adjusting the details. Changes won't be saved.Climate risks
Neighborhood: 70454
Nearby schools
GreatSchools rating
- NAPerrin Early Learning CenterGrades: PK-KDistance: 1.9 mi
- 4/10Ponchatoula Junior High SchoolGrades: 7-8Distance: 2.2 mi
- 5/10Ponchatoula High SchoolGrades: 9-12Distance: 4.3 mi
- $263,200-- bd-- ba1.2k sqft15324 Carlou Dr, Ponchatoula, LA 70454Off Market
- $--4 bd3 ba2.1k sqft15364 Carlou Dr, Ponchatoula, LA 70454Sold

- $322,600-- bd-- ba2.6k sqft15345 Carlou Dr, Ponchatoula, LA 70454Off Market
- $259,2004 bd2 ba1.7k sqft15575 Carlou Dr, Ponchatoula, LA 70454Off Market
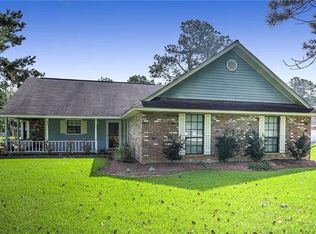
- $309,200-- bd-- ba2.6k sqft15363 Carlou Dr, Ponchatoula, LA 70454Off Market
- $329,500-- bd-- ba2k sqft15294 Carlou Dr, Ponchatoula, LA 70454Off Market
- $--4 bd3 ba2.5k sqft15380 Carlou Dr, Ponchatoula, LA 70454Sold
- $308,800-- bd-- ba2.2k sqft15377 Carlou Dr, Ponchatoula, LA 70454Off Market
A local agent can set up tours, give advice and negotiate with sellers.
A local lender can help you make sure your offer is ready when you are.
Similar homes
- $324,9004 bd2 ba2.4k sqft18380 Esterbrook Rd, Ponchatoula, LA 70454For Sale
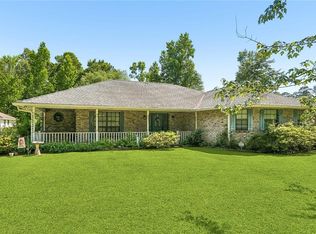
 MLS ID #2557023, Brent Drude, Coldwell Banker TEC HAMMOND. GSREIN
 - $288,9004 bd2 ba2.1k sqft100 Nellwood Dr, Ponchatoula, LA 70454For Sale
 MLS ID #2562937, Jimmy Wilkinson, Davis Realty Group, LLC. GSREIN
 - $259,9003 bd2 ba1.7k sqft14177 Yates Ave, Hammond, LA 70403For Sale
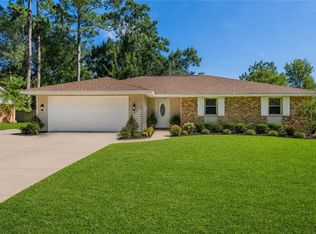 MLS ID #2569987, Jessica Huguet, Crescent Sotheby's International Realty. GSREIN
 - $319,0004 bd2 ba1.6k sqft41128 Berry Ridge Dr, Ponchatoula, LA 70454For Sale
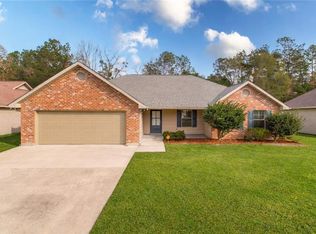 MLS ID #2535711, Holly Breaux, United Real Estate Partners. GSREIN
 - $240,0003 bd2 ba1.4k sqft10 Cypress Dr, Ponchatoula, LA 70454For SaleMLS ID #2569013, Nancy Arnoult, Compass Covington (COMP27). GSREIN
- $285,0005 bd3 ba2.4k sqft39267 Franklin St, Ponchatoula, LA 70454For SaleMLS ID #2545499, Amanda McDaniel, Downtown Realty. GSREIN
- $250,0003 bd2 ba2.2k sqft1018 Esterbrook Rd, Ponchatoula, LA 70454For SaleMLS ID #2558609, Will Frederick, Keller Williams Realty Services. GSREIN
- $325,0004 bd3 ba2k sqft42773 Robinwood Dr, Hammond, LA 70403For SaleMLS ID #2567761, Gina Constantino, ERA Top Agent Realty. GSREIN
- $289,9002 bd2 ba1.1k sqft18647 Weinberger Rd, Ponchatoula, LA 70454For SaleMLS ID #2562407, Claudia Salvant, Geaux South Realty LLC. GSREIN
- $385,0003 bd2 ba2.1k sqft20191 Weinberger Rd, Ponchatoula, LA 70454For SaleMLS ID #2568944, Megan Stevens, LEONE GNO REALTY LLC. GSREIN
- $255,9005 bd2 ba2k sqft41041 Rene Dr, Hammond, LA 70403For SaleMLS ID #2569025, Brandon Salassi, 1 Percent Lists. GSREIN
- $285,0004 bd3 ba1.9k sqft41213 Schafer Dr, Hammond, LA 70403For SaleMLS ID #2540112, Jordan Harwell, LPT Realty, LLC.. GSREIN
- $249,0003 bd2 ba1.5k sqft40052 Browns Oak Ln, Ponchatoula, LA 70454For SaleMLS ID #2544367, Donna Ribbeck, Keller Williams Realty Services. GSREIN
- $225,0003 bd2 ba1.8k sqft445 S 5th St, Ponchatoula, LA 70454For SaleMLS ID #2563533, Amanda McDaniel, Downtown Realty. GSREIN
- $254,9002 bd2 ba1.6k sqft206 S 3rd St, Ponchatoula, LA 70454For SaleMLS ID #2542591, Brent Drude, Coldwell Banker TEC HAMMOND. GSREIN
- $345,0004 bd2 ba2.3k sqft42634 Brown Rd, Ponchatoula, LA 70454For SaleMLS ID #2550691, Spencer Rossie, Century 21 J. Carter & Company. GSREIN
- $259,9003 bd2 ba1.7k sqft11497 Autumn Brook Dr, Ponchatoula, LA 70454For SaleMLS ID #2548491, Lorraine Reed, Simply Real Estate LLC. GSREIN
- $275,0006 bd4 ba2.8k sqft40216 Hendrix Ln, Ponchatoula, LA 70454For SaleMLS ID #2529245, Will Frederick, Keller Williams Realty Services. GSREIN
- $329,0004 bd3 ba2k sqft28359 Rose Oak St, Ponchatoula, LA 70454For SaleMLS ID #2557454, Elizabeth Westervelt, Berkshire Hathaway HomeServices Preferred, REALTOR. GSREIN
- $300,0003 bd2 ba2.3k sqft12250 Northwood Dr, Hammond, LA 70401For SaleMLS ID #2563216, Kelly Turner, Crescent Sotheby's International Realty. GSREIN
