WELCOME HOME to this charming, very well maintained home that is ready to move in today! Nestled in the quaint Autumn Brook subdivision and beautifully landscaped! Step into the very spacious living room that boasts wood floors, a tray ceiling and a gas fireplace with logs perfect for your family & guests to gather. The kitchen has stainless steel appliances including the refrigerator, it has brick flooring and wood cabinetry also. The sizeable Primary Bedroom En Suite features a soaking tub and separate shower, two closets and a double vanity. Two other nice sized bedrooms and a full bath make this the perfect comfortable home! Outside includes a very large covered, screened in back porch with an extra covered area for your grill or boiling pot! The entire back yard is closed in with a wood fence that you can enter on each side of the house. The Roof & Gas Water Heater replaced with new in 2021, HVAC in 2020. The home was professionally cleaned inside and pressure washed outside. Flood Zone X. Schedule an appointment and make this perfect house YOUR new home today!!
Active
Price cut: $5K (5/27)
$259,900
11497 Autumn Brook Dr, Ponchatoula, LA 70454
3beds
1,738sqft
:
Get pre-qualified$1,614/mo
Single Family Residence
Built in 2006
6,359 Square Feet Lot
$257,900 Zestimate®
$150/sqft
$-- HOA
What's special
Beautifully landscapedSeparate showerWood cabinetryTwo closetsDouble vanitySoaking tubTray ceiling
- 145 days |
- 200 |
- 10 |
Zillow last checked:
Listing updated:
Listed by:
Lorraine Reed 985-969-0927,
Simply Real Estate LLC 985-348-0007
Source: GSREIN,MLS#: 2548491
Facts & features
Interior
Bedrooms & bathrooms
- Bedrooms: 3
- Bathrooms: 2
- Full bathrooms: 2
Primary bedroom
- Description: Flooring: Carpet
- Level: Lower
- Dimensions: 16'4 X 14'11
Bedroom
- Description: Flooring: Carpet
- Level: Lower
- Dimensions: 10'9 X 16'5
Bedroom
- Description: Flooring: Carpet
- Level: Lower
- Dimensions: 12.'6 X 10'5
Primary bathroom
- Description: Flooring: Tile
- Level: Lower
- Dimensions: 13'5 X 16'8
Bathroom
- Description: Flooring: Tile
- Level: Lower
- Dimensions: 12'6 X 5
Dining room
- Description: Flooring: Wood
- Level: Lower
- Dimensions: 11'1 X 8
Garage
- Description: Flooring: Other
- Level: Lower
- Dimensions: 19'7 X 20'5
Kitchen
- Description: Flooring: Brick
- Level: Lower
- Dimensions: 9 X 15'1
Laundry
- Description: Flooring: Tile
- Level: Lower
- Dimensions: 5'11 X 7'6
Living room
- Description: Flooring: Wood
- Level: Lower
- Dimensions: 22'7 X 16'8
Porch
- Description: Flooring: Other
- Level: Lower
- Dimensions: 23'10 X 15'2
Heating
- Central, Gas
Cooling
- Central Air
Appliances
- Included: Dishwasher, Microwave, Oven, Range, Refrigerator
- Laundry: Washer Hookup, Dryer Hookup
Features
- Attic, Tray Ceiling(s), Ceiling Fan(s), Pantry, Pull Down Attic Stairs, Cable TV
- Attic: Pull Down Stairs
- Has fireplace: Yes
- Fireplace features: Gas
Interior area
- Total structure area: 2,777
- Total interior livable area: 1,738 sqft
Property
Parking
- Total spaces: 2
- Parking features: Garage, Two Spaces
- Has garage: Yes
Features
- Levels: One
- Stories: 1
- Patio & porch: Concrete, Oversized, Porch, Screened
- Exterior features: Enclosed Porch, Porch
- Pool features: None
Lot
- Size: 6,359 Square Feet
- Dimensions: 108 x 66 x 89 x 113
- Features: Irregular Lot, Outside City Limits
Details
- Parcel number: 24
- Special conditions: None
Construction
Type & style
- Home type: SingleFamily
- Architectural style: French Provincial
- Property subtype: Single Family Residence
Materials
- Brick, Stucco, Vinyl Siding
- Foundation: Slab
- Roof: Shingle
Condition
- Very Good Condition
- Year built: 2006
Utilities & green energy
- Sewer: Public Sewer
- Water: Public
Community & HOA
Community
- Security: Security System, Smoke Detector(s)
- Subdivision: Autumn Brook
HOA
- Has HOA: No
Location
- Region: Ponchatoula
Financial & listing details
- Price per square foot: $150/sqft
- Tax assessed value: $162,863
- Annual tax amount: $942
- Date on market: 3/20/2026
Estimated market value
$257,900
$245,000 - $271,000
$1,944/mo
Price history
| Date | Event | Price |
|---|---|---|
| 5/27/2026 | Price change | $259,900-1.9%$150/sqft |
Source:  GSREIN #2548491 Report a problem GSREIN #2548491 Report a problem | ||
| 3/20/2026 | Listed for sale | $264,900$152/sqft |
Source: GSREIN #2548491 Report a problem | ||
| 9/29/2006 | Sold | -- |
Source: Public Record Report a problem | ||
| 1/12/2006 | Sold | -- |
Source: Public Record Report a problem | ||
Public tax history
| Year | Property taxes | Tax assessment |
|---|---|---|
| 2025 | $942 +1% | $16,286 |
| 2024 | $933 -0.6% | $16,286 +0.4% |
| 2023 | $939 +1.4% | $16,224 |
| 2022 | $926 +0.1% | $16,224 |
| 2021 | $925 0% | $16,224 |
| 2020 | $925 +4.2% | $16,224 +2.6% |
| 2019 | $887 -48.6% | $15,809 |
| 2018 | $1,725 +90.1% | $15,809 |
| 2017 | $908 +2.9% | $15,809 |
| 2016 | $882 -0.9% | $15,809 -2.6% |
| 2015 | $891 +0.9% | $16,225 |
| 2014 | $883 | $16,225 |
| 2013 | $883 -3.8% | $16,225 |
| 2012 | $918 -27.3% | $16,225 -13.1% |
| 2011 | $1,262 -0.7% | $18,674 |
| 2010 | $1,270 -0.2% | $18,674 |
| 2009 | $1,273 +13.9% | $18,674 |
| 2008 | $1,117 +13.2% | $18,674 +9% |
| 2007 | $987 | $17,133 +585.3% |
| 2006 | -- | $2,500 |
Find assessor info on the county website
Monthly payment
Est. payment
Payment breakdown
Explore the cost of this home by adjusting the details. Changes won't be saved.Climate risks
Neighborhood: 70454
Nearby schools
GreatSchools rating
- NAPerrin Early Learning CenterGrades: PK-KDistance: 4.7 mi
- 4/10Ponchatoula Junior High SchoolGrades: 7-8Distance: 5.2 mi
- 5/10Ponchatoula High SchoolGrades: 9-12Distance: 7.3 mi
Schools provided by the listing agent
- Elementary: PLEASE
Source: GSREIN. This data may not be complete. We recommend contacting the local school district to confirm school assignments for this home.
- $289,9003 bd2 ba1.7k sqft11511 Autumn Brook Dr, Ponchatoula, LA 70454Off Market
- $263,200-- bd-- ba1.5k sqft11385 Autumn Brook Dr, Ponchatoula, LA 70454Off Market
- $275,800-- bd-- ba2.1k sqft11449 Autumn Brook Dr, Ponchatoula, LA 70454Off Market
- $279,800-- bd-- ba1.7k sqft11393 Autumn Brook Dr, Ponchatoula, LA 70454Off Market
- $258,9003 bd2 ba1.6k sqft11492 Autumn Brook Dr, Ponchatoula, LA 70454Off Market
- $252,4003 bd2 ba1.5k sqft11500 Autumn Brook Dr, Ponchatoula, LA 70454Off Market
- $218,4003 bd2 ba1.6k sqft11500 Autumn Brook Dr #HOUSE, Ponchatoula, LA 70454Off Market
- $250,9004 bd2 ba1.6k sqft11484 Autumn Brook Dr, Ponchatoula, LA 70454Off Market
A local agent can set up tours, give advice and negotiate with sellers.
A local lender can help you make sure your offer is ready when you are.
Similar homes
- $283,0004 bd2 ba1.8k sqft40032 Cottonwood Blvd, Ponchatoula, LA 70454For Sale

 MLS ID #2569615, Bronwyn Land-Planchard, Keller Williams Realty Services. GSREIN
 - $245,0003 bd2 ba1.4k sqft39113 Creek Dr, Ponchatoula, LA 70454For Sale
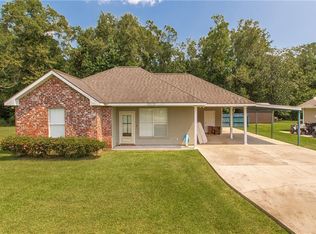 MLS ID #2571201, Samir Patel, NextHome Real Estate Professionals. GSREIN
 - $264,0003 bd2 ba1.8k sqft585 Ponderosa Dr, Ponchatoula, LA 70454For Sale
 MLS ID #2565758, Lauren Schindler, United Real Estate Partners. GSREIN
 - $250,0003 bd2 ba2.2k sqft1018 Esterbrook Rd, Ponchatoula, LA 70454For Sale
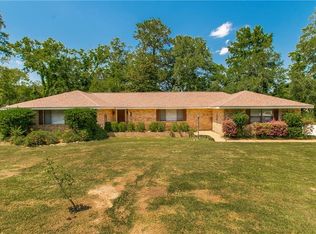 MLS ID #2558609, Willam Frederick, Keller Williams Realty Services. GSREIN
 - $244,9003 bd2 ba1.7k sqft20369 Rue Jondolyn, Ponchatoula, LA 70454For SaleMLS ID #2570386, Blake Borgstede, The W Group Real Estate LLC. GSREIN
- $243,0003 bd2 ba1.4k sqft16154 Derry St, Ponchatoula, LA 70454For SaleMLS ID #2558439, CELESTE JEANMARIE, Real Broker, LLC. GSREIN
- $269,9004 bd2 ba1.9k sqft117 Jack Pine Ln, Ponchatoula, LA 70454For SaleMLS ID #2565904, Kenneth Barnes, DRUDE RENTAL MANAGEMENT. GSREIN
- $249,0003 bd2 ba1.5k sqft40052 Browns Oak Ln, Ponchatoula, LA 70454For SaleMLS ID #2544367, Donna Ribbeck, Keller Williams Realty Services. GSREIN
- $199,9003 bd2 ba1k sqft157 Park View Ct, Ponchatoula, LA 70454For SaleMLS ID #2568740, Amanda McDaniel, Downtown Realty. GSREIN
- $249,9003 bd2 ba1.6k sqft42087 Wood Ave, Ponchatoula, LA 70454For SaleMLS ID #2561670, Thomas Anthony, Monument Real Estate, LLC. GSREIN
- $262,9003 bd2 ba1.7k sqft578 Ponderosa Dr, Ponchatoula, LA 70454For SaleMLS ID #2562533, Kristy Franatovich, ABEK Real Estate. GSREIN
- $259,9003 bd2 ba1.7k sqft14177 Yates Ave, Hammond, LA 70403For SaleMLS ID #2569987, Jessica Huguet, Crescent Sotheby's International Realty. GSREIN
- $285,0003 bd2 ba1.6k sqft41210 Covey Run Rd, Hammond, LA 70403For SaleMLS ID #2555635, Stephanie Kippes, United Real Estate Partners. GSREIN
- $229,9003 bd2 ba1.5k sqft39301 Franklin St, Ponchatoula, LA 70454For SaleMLS ID #2544950, Jessica Huguet, Crescent Sotheby's International Realty. GSREIN
- $274,0003 bd2 ba1.7k sqft14058 Randall Ave, Hammond, LA 70403For SaleMLS ID #2568785, Natalie Monteleone, Keller Williams Realty Services. GSREIN
- $245,0003 bd2 ba1.8k sqft42410 Blyth Ave, Ponchatoula, LA 70454For SaleMLS ID #2561223, Willam Frederick, Keller Williams Realty Services. GSREIN
- $279,0005 bd3 ba2.4k sqft39267 Franklin St, Ponchatoula, LA 70454For SaleMLS ID #2545499, Amanda McDaniel, Downtown Realty. GSREIN
- $267,0004 bd2 ba1.9k sqft40170 Maison Lafitte Blvd, Ponchatoula, LA 70454For SaleMLS ID #2568480, Martha Stout, Engel & Völkers New Orleans. GSREIN
- $219,0003 bd2 ba1.6k sqft344 Silverstone Cir, Ponchatoula, LA 70454For SaleMLS ID #2551951, Donna Ribbeck, Keller Williams Realty Services. GSREIN
- $239,0003 bd2 ba1.8k sqft42157 Wood Ave, Ponchatoula, LA 70454For SaleMLS ID #2564817, Tonita Mack, REMAX ALLIANCE. GSREIN
