Beautiful contemporary 3-bedroom, 2-bath home in the private, family-friendly Blythewood Subdivision. This open-concept floor plan features soaring ceilings, a gas fireplace, and a spacious primary suite with a Jacuzzi tub, separate walk-in shower, and double vanity. Enjoy outdoor living on the screened-in porch overlooking a large backyard with plenty of green space. Additional features include an attached two-car garage and Flood Zone X designation. Conveniently located near neighborhood ponds, shopping, dining, and schools.
Active under contract
Price cut: $15K (7/6)
$245,000
42410 Blyth Ave, Ponchatoula, LA 70454
3beds
1,887sqft
:
Get pre-qualified$1,576/mo
Single Family Residence
Built in 2011
0.32 Acres Lot
$242,700 Zestimate®
$130/sqft
$22/mo HOA
What's special
Attached two-car garageOpen-concept floor planSeparate walk-in showerJacuzzi tubScreened-in porchSpacious primary suiteDouble vanity
- 53 days |
- 213 |
- 16 |
Likely to sell faster than
Zillow last checked:
Listing updated:
Listed by:
Will Frederick 985-215-3100,
Keller Williams Realty Services 985-727-7000
Source: GSREIN,MLS#: 2561223
Facts & features
Interior
Bedrooms & bathrooms
- Bedrooms: 3
- Bathrooms: 2
- Full bathrooms: 2
Primary bedroom
- Level: Lower
- Dimensions: 14.10 X 15.20
Bedroom
- Level: Lower
- Dimensions: 11.40 X 12.10
Bedroom
- Level: Lower
- Dimensions: 11.40 X 12.90
Dining room
- Level: Lower
- Dimensions: 11.50 X 11.00
Foyer
- Level: Lower
- Dimensions: 9.20 X 8.20
Kitchen
- Level: Lower
- Dimensions: 10.00 X 12.90
Laundry
- Level: Lower
- Dimensions: 8.10 X 7.00
Living room
- Level: Lower
- Dimensions: 19.00 X 18.10
Heating
- Central
Cooling
- Central Air
Features
- Has fireplace: Yes
- Fireplace features: Gas
Interior area
- Total structure area: 2,490
- Total interior livable area: 1,887 sqft
Property
Parking
- Total spaces: 2
- Parking features: Garage, Two Spaces
- Has garage: Yes
Features
- Levels: One
- Stories: 1
Lot
- Size: 0.32 Acres
- Dimensions: 80 x 172
- Features: Outside City Limits, Rectangular Lot
Details
- Parcel number: 06343465
- Special conditions: None
Construction
Type & style
- Home type: SingleFamily
- Architectural style: Contemporary
- Property subtype: Single Family Residence
Materials
- Brick, Stucco
- Foundation: Slab
- Roof: Shingle
Condition
- Excellent
- Year built: 2011
Utilities & green energy
- Sewer: Public Sewer
- Water: Public
Community & HOA
Community
- Subdivision: Blythwood Sub
HOA
- Has HOA: Yes
- HOA fee: $132 semi-annually
Location
- Region: Ponchatoula
Financial & listing details
- Price per square foot: $130/sqft
- Tax assessed value: $160,430
- Date on market: 6/3/2026
Estimated market value
$242,700
$231,000 - $255,000
$2,086/mo
Price history
| Date | Event | Price |
|---|---|---|
| 7/25/2026 | Contingent | $245,000$130/sqft |
Source:  GSREIN #2561223 Report a problem GSREIN #2561223 Report a problem | ||
| 7/6/2026 | Price change | $245,000-5.8%$130/sqft |
Source: GSREIN #2561223 Report a problem | ||
| 6/3/2026 | Listed for sale | $260,000$138/sqft |
Source: GSREIN #2561223 Report a problem | ||
| 9/13/2021 | Sold | -- |
Source: Public Record Report a problem | ||
| 8/2/2011 | Sold | -- |
Source: Public Record Report a problem | ||
Public tax history
| Year | Property taxes | Tax assessment |
|---|---|---|
| 2025 | -- | $16,043 |
| 2024 | -- | $16,043 +1.3% |
| 2023 | $844 | $15,843 |
| 2022 | $844 +0.1% | $15,843 |
| 2021 | $843 0% | $15,843 |
| 2020 | $843 +1.9% | $15,843 +0.9% |
| 2019 | $827 -47.9% | $15,709 |
| 2018 | $1,588 +91.1% | $15,709 |
| 2017 | $831 +0% | $15,709 |
| 2016 | $831 | $15,709 -0.8% |
| 2015 | $831 +4.6% | $15,843 |
| 2014 | $794 | $15,843 |
| 2013 | $794 -4% | $15,843 |
| 2012 | $827 | $15,843 +2540.5% |
| 2011 | -- | $600 |
Find assessor info on the county website
Monthly payment
Est. payment
Payment breakdown
Explore the cost of this home by adjusting the details. Changes won't be saved.Climate risks
Neighborhood: 70454
Nearby schools
GreatSchools rating
- 2/10Martha Vinyard Elementary SchoolGrades: 5-6Distance: 2.1 mi
- 4/10Ponchatoula Junior High SchoolGrades: 7-8Distance: 3.8 mi
- 5/10Ponchatoula High SchoolGrades: 9-12Distance: 2.6 mi
- $303,600-- bd-- ba2k sqft42402 Blyth Ave, Ponchatoula, LA 70454Off Market
- $338,8004 bd2 ba2.2k sqft42418 Blyth Ave, Ponchatoula, LA 70454Off Market
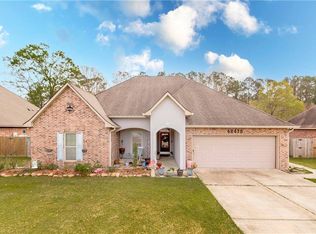
- $311,1004 bd2 ba2.2k sqft42426 Blyth Ave, Ponchatoula, LA 70454Off Market

- $285,700-- bd-- ba1.8k sqft42403 Blyth Ave, Ponchatoula, LA 70454Off Market
- $316,300-- bd-- ba2.2k sqft42411 Blyth Ave, Ponchatoula, LA 70454Off Market
- $298,100-- bd-- ba2k sqft42386 Blyth Ave, Ponchatoula, LA 70454Off Market
- $261,1003 bd2 ba1.8k sqft42434 Blyth Ave, Ponchatoula, LA 70454Off Market
- $313,000-- bd-- ba2.2k sqft42395 Blyth Ave, Ponchatoula, LA 70454Off Market
A local agent can set up tours, give advice and negotiate with sellers.
A local lender can help you make sure your offer is ready when you are.
Similar homes
- $257,5003 bd2 ba1.6k sqft42087 Wood Ave, Ponchatoula, LA 70454For Sale

 MLS ID #2561670, Thomas Anthony, Monument Real Estate, LLC. GSREIN
 - $265,0003 bd2 ba1.8k sqft42157 Wood Ave, Ponchatoula, LA 70454For Sale
 MLS ID #2564817, Tonita Mack, REMAX ALLIANCE. GSREIN
 - $277,5003 bd2 ba1.7k sqft42277 Broderick Ave, Ponchatoula, LA 70454For Sale
 MLS ID #2560307, Jennifer Robertson, Thrive Real Estate LLC. GSREIN
 - $249,0003 bd2 ba1.5k sqft40052 Browns Oak Ln, Ponchatoula, LA 70454For Sale
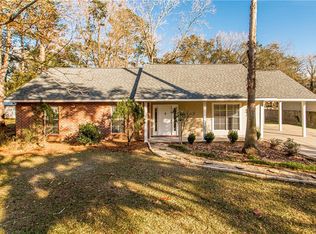 MLS ID #2544367, Donna Ribbeck, Keller Williams Realty Services. GSREIN
 - $259,9994 bd2 ba1.9k sqft42132 Wood Ave, Ponchatoula, LA 70454For SaleMLS ID #2553859, Rachel Pisciotta, Simply Real Estate LLC. GSREIN
- $290,0004 bd2 ba2.1k sqft42169 Broderick Ave, Ponchatoula, LA 70454For SaleMLS ID #2564946, Kiley Martin, Engel & Völkers New Orleans. GSREIN
- $239,9003 bd2 ba1.6k sqft22165 Fen St, Ponchatoula, LA 70454For Sale By Owner
- $264,0003 bd2 ba1.8k sqft585 Ponderosa Dr, Ponchatoula, LA 70454For SaleMLS ID #2565758, Lauren Schindler, United Real Estate Partners. GSREIN
- $239,4003 bd2 ba1.4k sqft20058 Elijah Bnd, Ponchatoula, LA 70454For SaleMLS ID #2561776, Megan Stevens, LEONE GNO REALTY LLC. GSREIN
- $249,9004 bd2 ba2k sqft40128 Cypress View Rd, Ponchatoula, LA 70454For SaleMLS ID #2558626, Barbara Orlando, Compass Mandeville. GSREIN
- $269,0004 bd2 ba2.2k sqft24070 Laurel Oak Ave, Ponchatoula, LA 70454For SaleMLS ID #2561242, David Derks, NextHome Real Estate Professionals. GSREIN
- $218,0003 bd2 ba1.3k sqft18089 Bass Lake Trl, Ponchatoula, LA 70454For SaleMLS ID #2561181, Morgan Bergeron, Monument Real Estate, LLC. GSREIN
- $269,9004 bd2 ba1.9k sqft117 Jack Pine Ln, Ponchatoula, LA 70454For SaleMLS ID #2565904, Kenneth Barnes, DRUDE RENTAL MANAGEMENT. GSREIN
- $249,0003 bd2 ba1.7k sqft16170 Derry St, Ponchatoula, LA 70454For SaleMLS ID #2553238, Thomas Anthony, Monument Real Estate, LLC. GSREIN
- $243,0003 bd2 ba1.4k sqft16154 Derry St, Ponchatoula, LA 70454For SaleMLS ID #2558439, CELESTE JEANMARIE, Real Broker, LLC. GSREIN
- $225,0003 bd2 ba1.6k sqft344 Silverstone Cir, Ponchatoula, LA 70454For SaleMLS ID #2551951, Donna Ribbeck, Keller Williams Realty Services. GSREIN
- $254,9004 bd2 ba1.8k sqft39506 N Pond Trl, Ponchatoula, LA 70454For SaleMLS ID #2566204, Ashley Womack, 1 Percent Lists. GSREIN
- $238,0003 bd2 ba1.4k sqft41659 Nakiah Dr, Ponchatoula, LA 70454For SaleMLS ID #2562655, Joseph Deraney, The W Group Real Estate LLC. GSREIN
- $345,0004 bd2 ba2.3k sqft42634 Brown Rd, Ponchatoula, LA 70454For SaleMLS ID #2550691, Spencer Rossie, Century 21 J. Carter & Company. GSREIN
- $232,5003 bd2 ba1.4k sqft42101 Jasper Ln, Ponchatoula, LA 70454For SaleMLS ID #2558503, Casey Cannon, 1 Percent Lists Gulf South. GSREIN
