One of the largest floor plans in desirable Island Trace!! 6 years young and beautifully maintained 4-bedroom, 2-bath home offers over 1,800 sq ft...stylish and move-in-ready!! The open-concept kitchen shines with large island, granite countertops, stainless steel appliances, and abundant cabinetry overlooking the spacious living and dining area. This open floor plan home is perfect for everyday living and entertaining. Additional amenities feature luxury vinyl plank flooring, custom accent walls, and generously sized bedrooms. The oversized, fully fenced backyard is a rare find, offering plenty of room for play, relaxing, or enjoying the outdoors. Desirable flood zone X!! Opportunities like this are hard to find! Come make this your own!!
Active
Price cut: $10.1K (7/23)
$254,900
39506 N Pond Trl, Ponchatoula, LA 70454
4beds
1,858sqft
Single Family Residence
Built in 2020
9,600 Square Feet Lot
$254,200 Zestimate®
$137/sqft
$35/mo HOA
What's special
Open floor planOversized fully fenced backyardAbundant cabinetryStainless steel appliancesGranite countertopsLuxury vinyl plank flooringOpen-concept kitchen
- 65 days
- 322
- 34
Zillow last checked:
Listing updated:
Listed by:
Ashley Womack 985-246-9139,
1 Percent Lists 985-807-0001,
Shalena Drury 504-473-6527,
1 Percent Lists
Source: GSREIN,MLS#: 2566204
Facts & features
Interior
Bedrooms & bathrooms
- Bedrooms: 4
- Bathrooms: 2
- Full bathrooms: 2
Primary bedroom
- Level: Lower
- Dimensions: 15.50 X 15.00
Bedroom
- Level: Lower
- Dimensions: 10.00 X 11.50
Bedroom
- Level: Lower
- Dimensions: 10.00 X 11.50
Bedroom
- Level: Lower
- Dimensions: 10.50 X 10.00
Dining room
- Level: Lower
- Dimensions: 15.50 X 12.00
Living room
- Level: Lower
- Dimensions: 17.50 X 15.50
Heating
- Central
Cooling
- Central Air, 1 Unit
Appliances
- Included: Dishwasher, Microwave, Oven, Range
Features
- Granite Counters, Stainless Steel Appliances
- Has fireplace: No
- Fireplace features: None
Interior area
- Total structure area: 2,495
- Total interior livable area: 1,858 sqft
Property
Parking
- Total spaces: 2
- Parking features: Garage, Two Spaces
- Has garage: Yes
Features
- Levels: One
- Stories: 1
- Patio & porch: Concrete, Covered
- Pool features: None
Lot
- Size: 9,600 Square Feet
- Dimensions: 120 x 80
- Features: City Lot, Rectangular Lot
Details
- Parcel number: 28
- Special conditions: None
Construction
Type & style
- Home type: SingleFamily
- Architectural style: Traditional
- Property subtype: Single Family Residence
Materials
- Brick, Vinyl Siding
- Foundation: Slab
- Roof: Shingle
Condition
- Excellent
- Year built: 2020
Utilities & green energy
- Sewer: Public Sewer
- Water: Public
Community & HOA
Community
- Subdivision: Island Trace
HOA
- Has HOA: Yes
- HOA fee: $35 monthly
Location
- Region: Ponchatoula
Financial & listing details
- Price per square foot: $137/sqft
- Tax assessed value: $180,360
- Annual tax amount: $1,130
- Date on market: 7/5/2026
Estimated market value
$254,200
$241,000 - $267,000
$1,991/mo
Price history
| Date | Event | Price |
|---|---|---|
| 7/23/2026 | Price change | $254,900-3.8%$137/sqft |
Source:  GSREIN #2566204 Report a problem GSREIN #2566204 Report a problem | ||
| 7/6/2026 | Listed for sale | $265,000-3.6%$143/sqft |
Source: GSREIN #2566204 Report a problem | ||
| 7/6/2026 | Listing removed | $275,000$148/sqft |
Source: GSREIN #2557091 Report a problem | ||
| 6/15/2026 | Price change | $275,000-3.5%$148/sqft |
Source: GSREIN #2557091 Report a problem | ||
| 5/31/2026 | Price change | $285,000-3.4%$153/sqft |
Source: GSREIN #2557091 Report a problem | ||
| 5/7/2026 | Listed for sale | $295,000+9.3%$159/sqft |
Source: GSREIN #2557091 Report a problem | ||
| 5/10/2024 | Listing removed | -- |
Source: GSREIN #2447115 Report a problem | ||
| 5/8/2024 | Listed for sale | $269,900$145/sqft |
Source: GSREIN #2447115 Report a problem | ||
| 8/4/2020 | Sold | -- |
Source: GSREIN #2260384 Report a problem | ||
Public tax history
| Year | Property taxes | Tax assessment |
|---|---|---|
| 2025 | $1,130 +0.9% | $18,036 |
| 2024 | $1,119 +1.4% | $18,036 +1.6% |
| 2023 | $1,104 +1.4% | $17,756 |
| 2022 | $1,088 +0.1% | $17,756 |
| 2021 | $1,087 | $17,756 +2119.5% |
| 2020 | -- | $800 |
Find assessor info on the county website
Monthly payment
Est. payment
Payment breakdown
Explore the cost of this home by adjusting the details. Changes won't be saved.Climate risks
Neighborhood: 70454
- $234,700-- bd-- ba1.5k sqft39498 N Pond Trl, Ponchatoula, LA 70454Off Market
- $254,800-- bd-- ba1.7k sqft39514 N Pond Trl, Ponchatoula, LA 70454Off Market
- $245,500-- bd-- ba1.7k sqft39507 Island Trace Blvd, Ponchatoula, LA 70454Off Market
- $278,700-- bd-- ba1.9k sqft39499 Island Trace Blvd, Ponchatoula, LA 70454Off Market
Similar homes
- $239,9003 bd2 ba1.4k sqft16154 Derry St, Ponchatoula, LA 70454For Sale
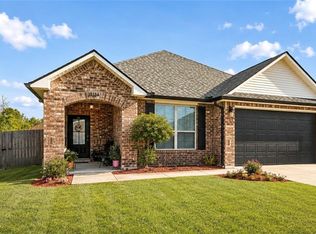
 MLS ID #2558439, CELESTE JEANMARIE, Real Broker, LLC. GSREIN
 - $258,0003 bd2 ba1.5k sqft519 Ponderosa Dr, Ponchatoula, LA 70454For Sale
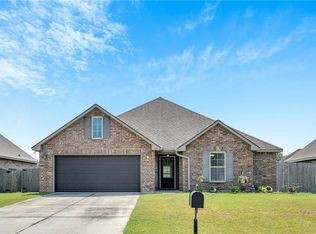 MLS ID #2574465, Lito Dominguez, Compass Westbank. GSREIN
 - $229,9003 bd2 ba1.5k sqft39301 Franklin St, Ponchatoula, LA 70454For Sale
 MLS ID #2544950, Jessica Huguet, Crescent Sotheby's International Realty. GSREIN
 - $269,9003 bd2 ba1.6k sqft137 Marionbelle Dr, Ponchatoula, LA 70454For Sale
 MLS ID #2561964, Samantha R Ekinia, Downtown Realty. GSREIN
 - $279,0005 bd3 ba2.4k sqft39267 Franklin St, Ponchatoula, LA 70454For SaleMLS ID #2545499, Amanda McDaniel, Downtown Realty. GSREIN
- $235,0003 bd2 ba1.8k sqft22167 Moss St, Ponchatoula, LA 70454For SaleMLS ID #2575275, Drionne Armantrout, United Real Estate Partners LLC. GSREIN
- $254,9994 bd2 ba1.9k sqft42132 Wood Ave, Ponchatoula, LA 70454For SaleMLS ID #2553859, Rachel Pisciotta, Simply Real Estate LLC. GSREIN
- $283,0004 bd2 ba1.8k sqft40032 Cottonwood Blvd, Ponchatoula, LA 70454For SaleMLS ID #2569615, Bronwyn Land-Planchard, Keller Williams Realty Services. GSREIN
- $260,0003 bd2 ba1.7k sqft578 Ponderosa Dr, Ponchatoula, LA 70454For SaleMLS ID #2562533, Kristy Franatovich, ABEK Real Estate. GSREIN
- $285,0004 bd3 ba1.9k sqft41213 Schafer Dr, Hammond, LA 70403For SaleMLS ID #2540112, Jordan Harwell, LPT Realty, LLC.. GSREIN
- $244,9003 bd2 ba1.7k sqft20369 Rue Jondolyn, Ponchatoula, LA 70454For SaleMLS ID #2570386, Blake Borgstede, The W Group Real Estate LLC. GSREIN
- $234,0003 bd2 ba1.3k sqft20105 Elijah Bnd, Ponchatoula, LA 70454For SaleMLS ID #2573178, Cody LeBoeuf, 1% Lists Realty Professionals. GSREIN
- $239,9003 bd2 ba1.6k sqft42087 Wood Ave, Ponchatoula, LA 70454For SaleMLS ID #2561670, Thomas Anthony, Monument Real Estate, LLC. GSREIN
- $245,0003 bd2 ba1.6k sqft42092 Dothan Pl, Ponchatoula, LA 70454For SaleMLS ID #2571427, Beth Fisher, KELLER WILLIAMS REALTY 455-0100. GSREIN
- $275,0004 bd3 ba2.4k sqft42399 Evangeline Dr, Hammond, LA 70403For SaleMLS ID #2576095, Jessica Roberts, United Real Estate Partners. GSREIN
- $269,0004 bd2 ba2k sqft24353 Dawson Ct, Ponchatoula, LA 70454For SaleMLS ID #2556790, Richard Watson, Keller Williams Realty Services. GSREIN
- $239,0004 bd2 ba1.8k sqft24108 Conservation Way Ave, Ponchatoula, LA 70454For SaleMLS ID #2554069, Stephanie McKeough, Berkshire Hathaway HomeServices Preferred, REALTOR. GSREIN
- $275,0003 bd2 ba1.7k sqft42277 Broderick Ave, Ponchatoula, LA 70454For SaleMLS ID #2560307, Jennifer Robertson, Thrive Real Estate LLC. GSREIN
- $229,5003 bd2 ba1.3k sqft39621 Allen Extension St, Ponchatoula, LA 70454For SaleMLS ID #2574273, Tricia Daigle, Realty One Group Immobilia. GSREIN
