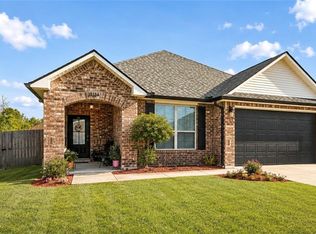
MOTIVATED SELLER — BRING YOUR OFFER! SELLER WILL HELP COVER BUYER CLOSING COSTS OR A RATE BUY DOWN! MOVE-IN READY in Strawberry Fields Estates! Built in 2018, this 3-bedroom, 2-bath home offers quartz countertops, NO carpet, a huge fully fenced backyard, 2-car garage, Flood Zone X, NEVER flooded and NO HOA! With 1,672 living sq ft, you’ll love the open, functional layout and easy everyday living. Conveniently located in Ponchatoula city limits with quick access to Hammond, I-12 and I-55. Seller is ready to make a deal, schedule your showing and BRING US AN OFFER!
Pending
Price cut: $4.9K (9/18)
$265,000
137 Marionbelle Dr, Ponchatoula, LA 70454
3beds
1,672sqft
Single Family Residence
Built in 2018
0.29 Acres Lot
$262,400 Zestimate®
$158/sqft
$-- HOA
What's special
Huge fully fenced backyardQuartz countertopsOpen functional layout
- 135 days
- 79
- 7
Zillow last checked:
Listing updated:
Listed by:
Samantha R Ekinia 985-264-7347,
Downtown Realty 985-467-7355
Source: GSREIN,MLS#: 2561964
Facts & features
Interior
Bedrooms & bathrooms
- Bedrooms: 3
- Bathrooms: 2
- Full bathrooms: 2
Primary bedroom
- Description: Flooring: Plank,Simulated Wood
- Level: Lower
- Dimensions: 15x15.2
Bedroom
- Description: Flooring: Plank,Simulated Wood
- Level: Lower
- Dimensions: 11.4x10.7
Bedroom
- Description: Flooring: Plank,Simulated Wood
- Level: Lower
- Dimensions: 11.4x9.11
Primary bathroom
- Description: Flooring: Tile
- Level: Lower
- Dimensions: 12.2x13.2
Bathroom
- Description: Flooring: Tile
- Level: Lower
- Dimensions: 6.9x10.5
Dining room
- Description: Flooring: Plank,Simulated Wood
- Level: Lower
- Dimensions: 11x11.7
Kitchen
- Description: Flooring: Plank,Simulated Wood
- Level: Lower
- Dimensions: 16.5x13.5
Laundry
- Description: Flooring: Tile
- Level: Lower
- Dimensions: 7.1x6.11
Living room
- Description: Flooring: Plank,Simulated Wood
- Level: Lower
- Dimensions: 15.5x18.3
Heating
- Central
Cooling
- Central Air, 1 Unit
Appliances
- Included: Dishwasher, Disposal, Microwave, Oven, Range
- Laundry: Washer Hookup, Dryer Hookup
Features
- Attic, Tray Ceiling(s), Ceiling Fan(s), Pantry, Pull Down Attic Stairs, Stone Counters
- Attic: Pull Down Stairs
- Has fireplace: No
- Fireplace features: None
Interior area
- Total structure area: 2,243
- Total interior livable area: 1,672 sqft
Property
Parking
- Total spaces: 2
- Parking features: Attached, Garage, Two Spaces, Garage Door Opener
- Has attached garage: Yes
Features
- Levels: One
- Stories: 1
- Patio & porch: Concrete, Covered
- Exterior features: Fence
- Pool features: None
Lot
- Size: 0.29 Acres
- Dimensions: 82 x 154
- Features: City Lot, Rectangular Lot
Details
- Parcel number: 06318193
- Special conditions: None
Construction
Type & style
- Home type: SingleFamily
- Architectural style: French Provincial
- Property subtype: Single Family Residence
Materials
- Brick, Vinyl Siding
- Foundation: Slab
- Roof: Shingle
Condition
- Excellent
- Year built: 2018
Utilities & green energy
- Sewer: Public Sewer
- Water: Public
Community & HOA
Community
- Subdivision: Strawberry Fields Estates
HOA
- Has HOA: No
- HOA name: No
Location
- Region: Ponchatoula
Financial & listing details
- Price per square foot: $158/sqft
- Tax assessed value: $169,632
- Annual tax amount: $655
- Date on market: 6/8/2026
Estimated market value
$262,400
$249,000 - $276,000
$1,849/mo
Price history
| Date | Event | Price |
|---|---|---|
| 10/1/2026 | Pending sale | $265,000$158/sqft |
Source:  GSREIN #2561964 Report a problem GSREIN #2561964 Report a problem | ||
| 9/18/2026 | Price change | $265,000-1.8%$158/sqft |
Source: GSREIN #2561964 Report a problem | ||
| 8/18/2026 | Price change | $269,900-3.6%$161/sqft |
Source: GSREIN #2561964 Report a problem | ||
| 7/30/2026 | Price change | $280,000-3.4%$167/sqft |
Source: GSREIN #2561964 Report a problem | ||
| 6/22/2026 | Price change | $290,000-3.3%$173/sqft |
Source: GSREIN #2561964 Report a problem | ||
| 6/10/2026 | Price change | $300,000-3.2%$179/sqft |
Source: GSREIN #2561964 Report a problem | ||
| 6/8/2026 | Listed for sale | $309,900$185/sqft |
Source: GSREIN #2561964 Report a problem | ||
| 11/2/2018 | Sold | -- |
Source: Public Record Report a problem | ||
Public tax history
| Year | Property taxes | Tax assessment |
|---|---|---|
| 2025 | $655 +1.5% | $16,963 |
| 2024 | $645 -0.3% | $16,963 +1% |
| 2023 | $647 | $16,803 |
| 2022 | $647 +0.1% | $16,803 |
| 2021 | $646 0% | $16,803 |
| 2020 | $647 | $16,803 +740.2% |
| 2019 | -- | $2,000 |
| 2018 | $139 -0.7% | $2,000 +263.6% |
| 2017 | $140 +257% | $550 |
| 2016 | $39 | $550 |
| 2015 | $39 +12.1% | $550 |
| 2014 | $35 | $550 |
Find assessor info on the county website
Monthly payment
Est. payment
Payment breakdown
Explore the cost of this home by adjusting the details. Changes won't be saved.Climate risks
Neighborhood: 70454
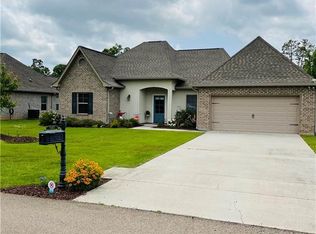
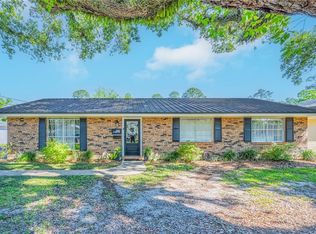
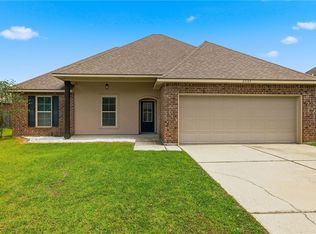
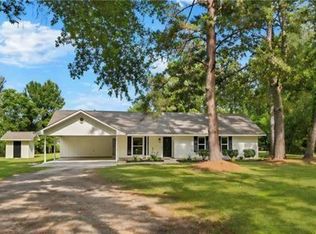
Similar homes
- $275,0003 bd2 ba1.5k sqft380 E Ash St, Ponchatoula, LA 70454For Sale
 MLS ID #2556952, Thomas Anthony, Monument Real Estate, LLC. GSREIN
 - $254,9994 bd2 ba1.9k sqft42132 Wood Ave, Ponchatoula, LA 70454For Sale
 MLS ID #2579539, Rachel Pisciotta, Simply Real Estate LLC. GSREIN
 - $257,5003 bd2 ba1.6k sqft22294 Fletcher Rd, Ponchatoula, LA 70454For Sale
 NextHome
 - $239,9003 bd2 ba1.4k sqft16154 Derry St, Ponchatoula, LA 70454For Sale
 MLS ID #2558439, CELESTE JEANMARIE, Real Broker, LLC. GSREIN
 - $274,9003 bd2 ba1.7k sqft42277 Broderick Ave, Ponchatoula, LA 70454For SaleMLS ID #2560307, Jennifer Robertson, Thrive Real Estate LLC. GSREIN
- $270,0004 bd2 ba2.1k sqft42169 Broderick Ave, Ponchatoula, LA 70454For SaleMLS ID #2576034, Lane Sheasby, Keller Williams Realty Services. GSREIN
- $269,0003 bd2 ba1.6k sqft20439 Egret Rd, Ponchatoula, LA 70454For SaleMLS ID #2574351, Sam DiVittorio, Realty Executives Florida Parishes. GSREIN
- $260,0004 bd2 ba2k sqft24353 Dawson Ct, Ponchatoula, LA 70454For Sale
 MLS ID #2600009705, Gary Hebert, Epique Realty. RAA
 - $249,0003 bd2 ba1.5k sqft519 Ponderosa Dr, Ponchatoula, LA 70454For SaleMLS ID #2574465, Lito Dominguez, Compass Westbank. GSREIN
- $299,0003 bd2 ba1.7k sqft39393 Meadow Ridge Ln, Ponchatoula, LA 70454New ConstructionMLS ID #2564419, Thomas Anthony, Monument Real Estate, LLC. GSREIN
- $239,9003 bd2 ba1.6k sqft42087 Wood Ave, Ponchatoula, LA 70454For SaleMLS ID #2561670, Thomas Anthony, Monument Real Estate, LLC. GSREIN
- $276,0004 bd2 ba1.8k sqft40032 Cottonwood Blvd, Ponchatoula, LA 70454For SaleMLS ID #2569615, Bronwyn Land-Planchard, Keller Williams Realty Services. GSREIN
- $300,0004 bd3 ba1.7k sqft42704 Brown Rd, Ponchatoula, LA 70454For SaleMLS ID #2576573, Julie Cook, Coldwell Banker TEC. GSREIN
- $229,9003 bd2 ba1.5k sqft39301 Franklin St, Ponchatoula, LA 70454For SaleMLS ID #2544950, Jessica Huguet, Crescent Sotheby's International Realty. GSREIN
- $229,9004 bd3 ba2.2k sqft21200 Lee Ln, Ponchatoula, LA 70454For SaleMLS ID #2572600, Edgardo Zeron, Realty One Group Immobilia. GSREIN
- $309,0004 bd3 ba2.1k sqft38505 Maddy Ln, Ponchatoula, LA 70454For SaleMLS ID #2543751, Mike Williams, RE/MAX Partners. GSREIN
- $235,0003 bd2 ba1.4k sqft23035 Country River Dr, Ponchatoula, LA 70454For SaleMLS ID #2577148, Ashley Turner, Realty Executives Florida Parishes. GSREIN
- $219,0003 bd2 ba1.4k sqft148 S Gate Dr, Ponchatoula, LA 70454For SaleMLS ID #2576724, Angela Fenasci, RE/MAX Northshore. GSREIN
- $325,0004 bd2 ba1.7k sqft21278 Weinberger Rd, Ponchatoula, LA 70454New ConstructionMLS ID #2582234, William Frederick, Keller Williams Realty Services. GSREIN
- $225,0003 bd2 ba1.8k sqft22167 Moss St, Ponchatoula, LA 70454For SaleMLS ID #2575275, Drionne Armantrout, United Real Estate Partners LLC. GSREIN
