Stunning 3bed/2bath home with all the modern amenities! Features a spacious open living area with granite countertops, gas fireplace and lots of natural light. The primary bed/bath suite is designed for comfort with dual vanities, soaking tub and separate shower. Step outside to enjoy the fenced backyard with a covered patio, fire pit and above ground pool for entertaining. Also comes with whole home generator, Vivant security system and tankless water heater.
Active
Price cut: $100 (10/16)
$274,900
42277 Broderick Ave, Ponchatoula, LA 70454
3beds
1,780sqft
Single Family Residence
Built in 2016
10,018 Square Feet Lot
$274,000 Zestimate®
$154/sqft
$25/mo HOA
What's special
Fenced backyardSeparate showerCovered patioFire pitGranite countertopsDual vanitiesSoaking tub
- 149 days
- 56
- 3
Zillow last checked:
Listing updated:
Listed by:
Jennifer Robertson 985-969-2965,
Thrive Real Estate LLC 504-332-5004
Source: GSREIN,MLS#: 2560307
Facts & features
Interior
Bedrooms & bathrooms
- Bedrooms: 3
- Bathrooms: 2
- Full bathrooms: 2
Primary bedroom
- Description: Flooring: Laminate,Simulated Wood
- Level: Lower
- Dimensions: 14X13.3
Bedroom
- Description: Flooring: Carpet
- Level: Lower
- Dimensions: 11.2X12.6
Bedroom
- Description: Flooring: Carpet
- Level: Lower
- Dimensions: 11X10.3
Dining room
- Description: Flooring: Tile
- Level: Lower
- Dimensions: 10.2X14
Foyer
- Description: Flooring: Tile
- Level: Lower
- Dimensions: 11.7X5.8
Kitchen
- Description: Flooring: Tile
- Level: Lower
- Dimensions: 10.9X14.7
Laundry
- Description: Flooring: Tile
- Level: Lower
- Dimensions: 5.5X9.3
Living room
- Description: Flooring: Laminate,Simulated Wood
- Level: Lower
- Dimensions: 15.3X17.4
Heating
- Gas
Cooling
- Central Air, 1 Unit
Appliances
- Included: Dishwasher, Disposal, Microwave, Oven, Range, Refrigerator
- Laundry: Washer Hookup, Dryer Hookup
Features
- Attic, Granite Counters, Pantry, Pull Down Attic Stairs, Stainless Steel Appliances
- Attic: Pull Down Stairs
- Has fireplace: Yes
- Fireplace features: Gas
Interior area
- Total structure area: 2,224
- Total interior livable area: 1,780 sqft
Property
Parking
- Total spaces: 2
- Parking features: Garage, Two Spaces, Garage Door Opener
- Has garage: Yes
Features
- Levels: One
- Stories: 1
- Patio & porch: Concrete, Covered
- Exterior features: Fence
- Pool features: Above Ground
Lot
- Size: 10,018 Square Feet
- Dimensions: 81 x 129
- Features: Outside City Limits, Rectangular Lot
Details
- Parcel number: 6373615
- Special conditions: None
Construction
Type & style
- Home type: SingleFamily
- Architectural style: Traditional
- Property subtype: Single Family Residence
Materials
- Brick, Stucco
- Foundation: Slab
- Roof: Shingle
Condition
- Very Good Condition
- Year built: 2016
Utilities & green energy
- Electric: Generator
- Sewer: Public Sewer
- Water: Public
Community & HOA
Community
- Security: Security System
- Subdivision: Blythwood Sub
HOA
- Has HOA: Yes
- HOA fee: $300 annually
Location
- Region: Ponchatoula
Financial & listing details
- Price per square foot: $154/sqft
- Tax assessed value: $158,748
- Annual tax amount: $844
- Date on market: 5/29/2026
Estimated market value
$274,000
$260,000 - $288,000
$1,947/mo
Price history
| Date | Event | Price |
|---|---|---|
| 10/16/2026 | Price change | $274,9000%$154/sqft |
Source:  GSREIN #2560307 Report a problem GSREIN #2560307 Report a problem | ||
| 8/26/2026 | Price change | $275,000-0.9%$154/sqft |
Source: GSREIN #2560307 Report a problem | ||
| 7/17/2026 | Price change | $277,500-0.9%$156/sqft |
Source: GSREIN #2560307 Report a problem | ||
| 5/29/2026 | Listed for sale | $279,900+1.8%$157/sqft |
Source: GSREIN #2560307 Report a problem | ||
| 3/20/2023 | Sold | -- |
Source: GSREIN #2379817 Report a problem | ||
| 2/2/2023 | Listed for sale | $275,000$154/sqft |
Source: GSREIN #2379817 Report a problem | ||
| 4/19/2018 | Sold | -- |
Source: GSREIN #2145085 Report a problem | ||
| 1/13/2016 | Sold | -- |
Source: Public Record Report a problem | ||
Public tax history
| Year | Property taxes | Tax assessment |
|---|---|---|
| 2025 | $844 +1% | $15,875 |
| 2024 | $835 +1.5% | $15,875 +1.5% |
| 2023 | $822 | $15,634 |
| 2022 | $822 +0.1% | $15,634 |
| 2021 | $822 0% | $15,634 |
| 2020 | $822 +0.2% | $15,634 |
| 2019 | $820 -48.1% | $15,634 |
| 2018 | $1,581 +92% | $15,634 |
| 2017 | $823 +0% | $15,634 +421.1% |
| 2016 | $823 +171.3% | $3,000 |
| 2015 | $303 +6.3% | $3,000 |
| 2014 | $285 | $3,000 |
Find assessor info on the county website
Monthly payment
Est. payment
Payment breakdown
Explore the cost of this home by adjusting the details. Changes won't be saved.Climate risks
Neighborhood: 70454

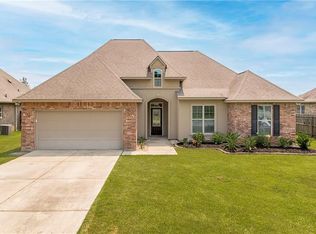
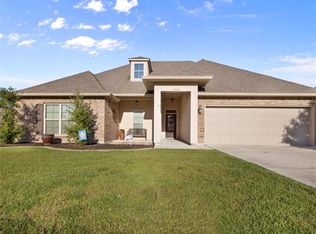
Similar homes
- $255,0003 bd2 ba1.6k sqft42299 Cy Cir, Ponchatoula, LA 70454For Sale
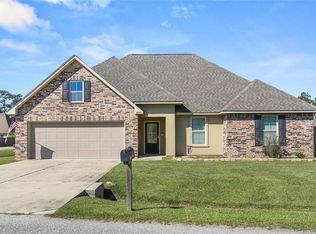
 MLS ID #2582597, Zuheily Lemoine, Good Roots Realty, LLC. GSREIN
 - $270,0004 bd2 ba2.1k sqft42169 Broderick Ave, Ponchatoula, LA 70454For Sale
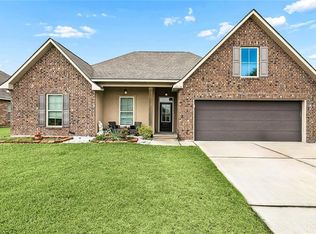 MLS ID #2576034, Lane Sheasby, Keller Williams Realty Services. GSREIN
 - $254,9994 bd2 ba1.9k sqft42132 Wood Ave, Ponchatoula, LA 70454For Sale
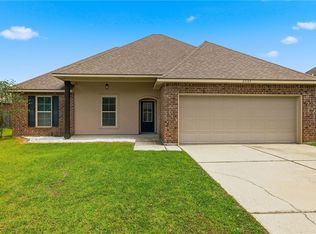 MLS ID #2579539, Rachel Pisciotta, Simply Real Estate LLC. GSREIN
 - $269,0003 bd2 ba1.6k sqft20439 Egret Rd, Ponchatoula, LA 70454For Sale
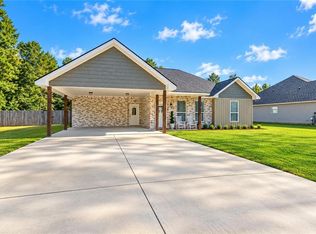 MLS ID #2574351, Sam DiVittorio, Realty Executives Florida Parishes. GSREIN
 - $290,0004 bd3 ba1.7k sqft42704 Brown Rd, Ponchatoula, LA 70454For SaleMLS ID #2576573, Julie Cook, Coldwell Banker TEC. GSREIN
- $239,9003 bd2 ba1.6k sqft42087 Wood Ave, Ponchatoula, LA 70454For SaleMLS ID #2561670, Thomas Anthony, Monument Real Estate, LLC. GSREIN
- $329,0004 bd2 ba2.1k sqft20260 Clemson Way, Ponchatoula, LA 70454For SaleMLS ID #2573744, Samuel Ellen, Branch Real Estate, L.L.C.. GSREIN
- $260,0003 bd2 ba1.8k sqft585 Ponderosa Dr, Ponchatoula, LA 70454For SaleMLS ID #2565758, Cory Oubre, United Real Estate Partners. GSREIN
- $227,0003 bd2 ba1.3k sqft20105 Elijah Bnd, Ponchatoula, LA 70454For SaleMLS ID #2573178, Cody LeBoeuf, 1 Percent Lists. GSREIN
- $274,9003 bd2 ba1.7k sqft40340 Crestwood Ln, Ponchatoula, LA 70454For SaleMLS ID #2581536, Bryan Cryer, LPT Realty, LLC.. GSREIN
- $249,0003 bd2 ba1.5k sqft519 Ponderosa Dr, Ponchatoula, LA 70454For SaleMLS ID #2574465, Lito Dominguez, Compass Westbank. GSREIN
- $270,0003 bd2 ba1.8k sqft28436 Loiret Ct, Ponchatoula, LA 70454For SaleMLS ID #2569142, Aline Ulrich, Homesmart Realty South. GSREIN
- $276,0004 bd2 ba1.8k sqft40032 Cottonwood Blvd, Ponchatoula, LA 70454For SaleMLS ID #2569615, Bronwyn Land-Planchard, Keller Williams Realty Services. GSREIN
- $234,0003 bd2 ba1.7k sqft20369 Rue Jondolyn, Ponchatoula, LA 70454For SaleMLS ID #2570386, Blake Borgstede, The W Group Real Estate LLC. GSREIN
- $245,0003 bd2 ba1.4k sqft20012 Twin Oaks Dr, Hammond, LA 70403For SaleMLS ID #2580895, Tiffany Pierce, NextHome Real Estate Professionals. GSREIN
- $289,9004 bd3 ba2.4k sqft42352 Landing View Rd, Ponchatoula, LA 70454For SaleMLS ID #2549033, Annalea Madison, Engel & Volkers Slidell - Mandeville. GSREIN
- $239,9003 bd2 ba1.4k sqft16154 Derry St, Ponchatoula, LA 70454For SaleMLS ID #2558439, CELESTE JEANMARIE, Real Broker, LLC. GSREIN
- $309,0004 bd3 ba2.1k sqft38505 Maddy Ln, Ponchatoula, LA 70454For SaleMLS ID #2543751, Mike Williams, RE/MAX Partners. GSREIN
- $274,0003 bd2 ba1.9k sqft28441 Apple Blossom Ln, Ponchatoula, LA 70454For SaleMLS ID #2559222, Stephanie Saizan, United Real Estate Partners. GSREIN
- $387,0004 bd3 ba2.1k sqft19212 Wildoak Ln, Ponchatoula, LA 70454For SaleMLS ID #2579635, Alicia Pecoraro, Gulf Meridian Realty . GSREIN
