Located on a corner lot with rear yard access, this 3-bedroom, 2-bath home in the Pine Island subdivision offers approximately 1,887 square feet of living space. Built in 2016, the home features a split floor plan, a dedicated dining area, and a versatile flex nook that can be used as a home office, study area, or hobby space. The kitchen includes stainless steel appliances, ample cabinet space, and opens to the living area with a gas fireplace. The primary suite offers a private layout with an en suite bath. Additional features include a tankless water heater, two-car garage, fenced backyard, extended concrete patio for additional outdoor living space, and rear yard access. Conveniently located with quick access to I-12 and I-55, the property is just minutes from shopping, dining, medical facilities, and other everyday conveniences.
Active
$264,000
585 Ponderosa Dr, Ponchatoula, LA 70454
3beds
1,887sqft
Single Family Residence
Built in 2016
0.3 Acres Lot
$261,100 Zestimate®
$140/sqft
$23/mo HOA
What's special
Two-car garageRear yard accessFenced backyardSplit floor planTankless water heaterAmple cabinet spaceCorner lot
- 45 days |
- 186 |
- 14 |
Zillow last checked:
Listing updated:
Listed by:
Lauren Schindler 504-701-6369,
United Real Estate Partners 985-256-5500,
Cory Oubre 504-715-0732,
United Real Estate Partners
Source: GSREIN,MLS#: 2565758
Facts & features
Interior
Bedrooms & bathrooms
- Bedrooms: 3
- Bathrooms: 2
- Full bathrooms: 2
Primary bedroom
- Description: Flooring: Carpet
- Level: Lower
- Dimensions: 14.6x13.6
Bedroom
- Description: Flooring: Carpet
- Level: Lower
- Dimensions: 10.6x12
Bedroom
- Description: Flooring: Carpet
- Level: Lower
- Dimensions: 10.6x11.6
Breakfast room nook
- Description: Flooring: Tile
- Level: Lower
- Dimensions: 8.6x8.60
Dining room
- Description: Flooring: Wood
- Level: Lower
- Dimensions: 9.6x11.6
Kitchen
- Description: Flooring: Tile
- Level: Lower
- Dimensions: 12x17
Living room
- Description: Flooring: Wood
- Level: Lower
- Dimensions: 16.6x20
Heating
- Central
Cooling
- Central Air, 1 Unit
Features
- Ceiling Fan(s), Stone Counters, Stainless Steel Appliances, Vaulted Ceiling(s)
- Has fireplace: Yes
- Fireplace features: Gas
Interior area
- Total structure area: 2,490
- Total interior livable area: 1,887 sqft
Video & virtual tour
Property
Parking
- Total spaces: 2
- Parking features: Two Spaces, Garage Door Opener
- Has garage: Yes
Features
- Levels: One
- Stories: 1
- Patio & porch: Concrete, Covered
- Pool features: None
Lot
- Size: 0.3 Acres
- Dimensions: 92 x 140 x 78 x 115
- Features: City Lot, Rectangular Lot
Details
- Parcel number: 236
- Special conditions: None
Construction
Type & style
- Home type: SingleFamily
- Architectural style: Traditional
- Property subtype: Single Family Residence
Materials
- Brick, Stucco, Vinyl Siding
- Foundation: Slab
- Roof: Shingle
Condition
- Excellent
- Year built: 2016
Utilities & green energy
- Sewer: Public Sewer
- Water: Public
Community & HOA
Community
- Security: Smoke Detector(s)
- Subdivision: Pine Island
HOA
- Has HOA: Yes
- HOA fee: $275 annually
Location
- Region: Ponchatoula
Financial & listing details
- Price per square foot: $140/sqft
- Tax assessed value: $156,874
- Annual tax amount: $566
- Date on market: 7/2/2026
Estimated market value
$261,100
$248,000 - $274,000
$1,985/mo
Price history
| Date | Event | Price |
|---|---|---|
| 7/2/2026 | Listed for sale | $264,000+32%$140/sqft |
Source:  GSREIN #2565758 Report a problem GSREIN #2565758 Report a problem | ||
| 5/19/2020 | Sold | -- |
Source: GSREIN #2251094 Report a problem | ||
| 5/1/2020 | Listed for sale | $200,000$106/sqft |
Source: Team Geaux Realty #2251094 Report a problem | ||
| 5/1/2020 | Pending sale | $200,000-4.8%$106/sqft |
Source: Team Geaux Realty #2251094 Report a problem | ||
| 3/11/2020 | Listed for sale | $210,000+1.9%$111/sqft |
Source: Team Geaux Realty #2244952 Report a problem | ||
| 11/23/2019 | Listing removed | $206,000$109/sqft |
Source: Team Geaux Realty #2227016 Report a problem | ||
| 10/18/2019 | Listed for sale | $206,000$109/sqft |
Source: Team Geaux Realty #2227016 Report a problem | ||
| 11/15/2018 | Listing removed | $1,600$1/sqft |
Source: Keller Williams Realty Services #2176581 Report a problem | ||
| 10/17/2018 | Listed for rent | $1,600$1/sqft |
Source: KELLER WILLIAMS REALTY SERVICES #2176581 Report a problem | ||
| 11/15/2016 | Sold | -- |
Source: GSREIN #2069018 Report a problem | ||
Public tax history
| Year | Property taxes | Tax assessment |
|---|---|---|
| 2025 | $566 +1.5% | $15,687 |
| 2024 | $558 +1.5% | $15,687 +1.8% |
| 2023 | $550 | $15,407 |
| 2022 | $550 +0.1% | $15,407 |
| 2021 | $549 0% | $15,407 |
| 2020 | $550 +0.3% | $15,407 |
| 2019 | $548 -48.9% | $15,407 |
| 2018 | $1,072 +94.5% | $15,407 |
| 2017 | $551 +0% | $15,407 +340.2% |
| 2016 | $551 | $3,500 |
Find assessor info on the county website
Monthly payment
Est. payment
Payment breakdown
Explore the cost of this home by adjusting the details. Changes won't be saved.Climate risks
Neighborhood: 70454
Nearby schools
GreatSchools rating
- 6/10D.C. Reeves Elementary SchoolGrades: 3-4Distance: 1.5 mi
- 4/10Ponchatoula Junior High SchoolGrades: 7-8Distance: 1.9 mi
- 5/10Ponchatoula High SchoolGrades: 9-12Distance: 3.4 mi
- $307,600-- bd-- ba2.2k sqft486 Scotch Pine Dr, Ponchatoula, LA 70454Off Market
- $---- bd-- ba1.7k sqft482 Scotch Pine Dr, Ponchatoula, LA 70454Sold
- $277,300-- bd-- ba1.8k sqft337 Bristle Pine Dr, Ponchatoula, LA 70454Off Market
- $258,200-- bd-- ba1.6k sqft333 Bristle Pine Dr, Ponchatoula, LA 70454Off Market
- $259,8004 bd2 ba1.8k sqft478 Scotch Pine Dr, Ponchatoula, LA 70454Off Market
- $296,6004 bd2 ba2.2k sqft329 Bristle Pine Dr, Ponchatoula, LA 70454Off Market
- $303,200-- bd-- ba2.2k sqft584 Ponderosa Dr, Ponchatoula, LA 70454Off Market
- $304,3004 bd2 ba2.2k sqft341 Bristle Pine Dr, Ponchatoula, LA 70454Off Market
A local agent can set up tours, give advice and negotiate with sellers.
A local lender can help you make sure your offer is ready when you are.
Similar homes
- $269,9004 bd2 ba1.9k sqft117 Jack Pine Ln, Ponchatoula, LA 70454For Sale

 MLS ID #2565904, Kenneth Barnes, DRUDE RENTAL MANAGEMENT. GSREIN
 - $262,9003 bd2 ba1.7k sqft578 Ponderosa Dr, Ponchatoula, LA 70454For Sale
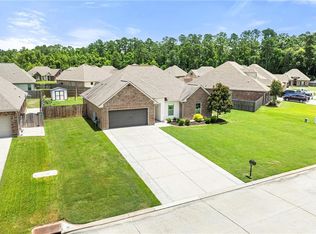 MLS ID #2562533, Kristy Franatovich, ABEK Real Estate. GSREIN
 - $245,0003 bd2 ba1.4k sqft39113 Creek Dr, Ponchatoula, LA 70454For Sale
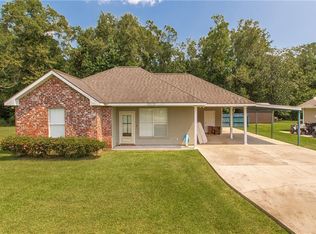 MLS ID #2571201, Samir Patel, NextHome Real Estate Professionals. GSREIN
 - $249,9003 bd2 ba1.6k sqft42087 Wood Ave, Ponchatoula, LA 70454For Sale
 MLS ID #2561670, Thomas Anthony, Monument Real Estate, LLC. GSREIN
 - $259,9994 bd2 ba1.9k sqft42132 Wood Ave, Ponchatoula, LA 70454For SaleMLS ID #2553859, Rachel Pisciotta, Simply Real Estate LLC. GSREIN
- $254,9004 bd2 ba1.8k sqft39506 N Pond Trl, Ponchatoula, LA 70454For SaleMLS ID #2566204, Ashley Womack, 1 Percent Lists. GSREIN
- $277,5003 bd2 ba1.7k sqft42277 Broderick Ave, Ponchatoula, LA 70454For SaleMLS ID #2560307, Jennifer Robertson, Thrive Real Estate LLC. GSREIN
- $239,0003 bd2 ba1.8k sqft42157 Wood Ave, Ponchatoula, LA 70454For SaleMLS ID #2564817, Tonita Mack, REMAX ALLIANCE. GSREIN
- $290,0004 bd2 ba2.1k sqft42169 Broderick Ave, Ponchatoula, LA 70454For SaleMLS ID #2564946, Kiley Martin, Engel & Völkers New Orleans. GSREIN
- $245,0003 bd2 ba1.8k sqft42410 Blyth Ave, Ponchatoula, LA 70454For SaleMLS ID #2561223, Willam Frederick, Keller Williams Realty Services. GSREIN
- $239,9003 bd2 ba1.4k sqft16154 Derry St, Ponchatoula, LA 70454For SaleMLS ID #2558439, CELESTE JEANMARIE, Real Broker, LLC. GSREIN
- $244,9003 bd2 ba1.7k sqft20369 Rue Jondolyn, Ponchatoula, LA 70454For SaleMLS ID #2570386, Blake Borgstede, The W Group Real Estate LLC. GSREIN
- $283,0004 bd2 ba1.8k sqft40032 Cottonwood Blvd, Ponchatoula, LA 70454For SaleMLS ID #2569615, Bronwyn Land-Planchard, Keller Williams Realty Services. GSREIN
- $269,0004 bd2 ba2.2k sqft24070 Laurel Oak Ave, Ponchatoula, LA 70454For SaleMLS ID #2561242, David Derks, NextHome Real Estate Professionals. GSREIN
- $279,0005 bd3 ba2.4k sqft39267 Franklin St, Ponchatoula, LA 70454For SaleMLS ID #2545499, Amanda McDaniel, Downtown Realty. GSREIN
- $259,9003 bd2 ba1.7k sqft11497 Autumn Brook Dr, Ponchatoula, LA 70454For SaleMLS ID #2548491, Lorraine Reed, Simply Real Estate LLC. GSREIN
- $229,9003 bd2 ba1.5k sqft39301 Franklin St, Ponchatoula, LA 70454For SaleMLS ID #2544950, Jessica Huguet, Crescent Sotheby's International Realty. GSREIN
- $265,0004 bd2 ba1.9k sqft40170 Maison Lafitte Blvd, Ponchatoula, LA 70454For SaleMLS ID #2568480, Martha Stout, Engel & Völkers New Orleans. GSREIN
- $219,0003 bd2 ba1.6k sqft344 Silverstone Cir, Ponchatoula, LA 70454For SaleMLS ID #2551951, Donna Ribbeck, Keller Williams Realty Services. GSREIN
- $239,5003 bd2 ba1.5k sqft42082 Red Maple St, Hammond, LA 70403For SaleMLS ID #2570240, Thomas Anthony, Monument Real Estate, LLC. GSREIN
