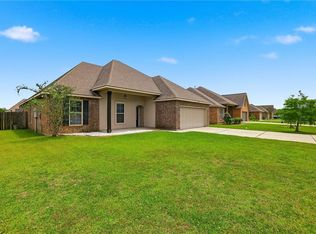
We're excited to introduce our newest listing in the highly sought-after The Havens Community in Ponchatoula!
This beautiful 4-bedroom, 2-bath home offers the perfect blend of comfort, style, and functionality. From the moment you step inside, you'll appreciate the abundance of natural light, spacious open living areas, and custom built-in bookshelves that add both character and charm.
The kitchen is designed for everyday living and entertaining alike, featuring a large center island, ample cabinetry, and plenty of workspace. Durable ceramic tile flooring as well as granite countertops add durability and thoughtful custom touches throughout to make this home truly stand out.
Step outside and enjoy the covered patio overlooking the spacious fenced in backyard—an ideal setting for morning coffee, family gatherings, or simply unwinding after a long day. The double car garage and extra parking area also offers additional space perfect for boat storage, recreational equipment, or hobbies.
The Havens is known for its welcoming atmosphere, community events, gathering spaces, and even frequent food truck visits that bring neighbors together.
Conveniently located just minutes from Interstate 12, you'll enjoy easy access to shopping, dining, and surrounding communities. Even better, this property qualifies for 100% financing for eligible buyers and is currently located in an area that is not designated as a flood zone.
Active
Price cut: $13K (7/17)
$269,000
24070 Laurel Oak Ave, Ponchatoula, LA 70454
4beds
2,286sqft
:
Get pre-qualified$1,710/mo
Single Family Residence
Built in 2015
0.25 Acres Lot
$268,200 Zestimate®
$118/sqft
$25/mo HOA
What's special
Double car garageExtra parking areaAmple cabinetryPlenty of workspaceCovered patioGranite countertopsDurable ceramic tile flooring
- 66 days |
- 513 |
- 42 |
Zillow last checked:
Listing updated:
Listed by:
David Derks 985-351-1330,
NextHome Real Estate Professionals 985-429-0777
Source: GSREIN,MLS#: 2561242
Facts & features
Interior
Bedrooms & bathrooms
- Bedrooms: 4
- Bathrooms: 2
- Full bathrooms: 2
Primary bedroom
- Level: Lower
- Dimensions: 15.1 X 18.0
Bedroom
- Level: Lower
- Dimensions: 11.5 X 11.9
Bedroom
- Level: Lower
- Dimensions: 11.3 X 11.6
Bedroom
- Level: Lower
- Dimensions: 10.2 X 10.3
Primary bathroom
- Level: Lower
- Dimensions: 11.4 X 12.7
Dining room
- Level: Lower
- Dimensions: 11.3 X 15.5
Living room
- Description: Flooring: Plank,Simulated Wood
- Level: Lower
- Dimensions: 17.5 X 25.8
Heating
- Central
Cooling
- Central Air
Appliances
- Included: Cooktop, Dishwasher, Microwave, Oven
- Laundry: Washer Hookup, Dryer Hookup
Features
- Ceiling Fan(s), Carbon Monoxide Detector, Granite Counters, Pantry
- Windows: Screens
- Has fireplace: Yes
- Fireplace features: Gas
Interior area
- Total structure area: 2,982
- Total interior livable area: 2,286 sqft
Property
Parking
- Total spaces: 2
- Parking features: Garage, Two Spaces
- Has garage: Yes
Features
- Levels: One
- Stories: 1
- Patio & porch: Covered
- Exterior features: Fence
- Pool features: None
Lot
- Size: 0.25 Acres
- Dimensions: 0.25 Acres
- Features: Outside City Limits, Rectangular Lot
Details
- Additional structures: Shed(s)
- Parcel number: 6231675
- Special conditions: None
Construction
Type & style
- Home type: SingleFamily
- Architectural style: Traditional
- Property subtype: Single Family Residence
Materials
- Brick, Stucco
- Foundation: Slab
- Roof: Shingle
Condition
- Excellent
- Year built: 2015
Utilities & green energy
- Sewer: Treatment Plant
- Water: Public
Community & HOA
Community
- Security: Smoke Detector(s)
- Subdivision: The Havens
HOA
- Has HOA: Yes
- HOA fee: $300 annually
Location
- Region: Ponchatoula
Financial & listing details
- Price per square foot: $118/sqft
- Tax assessed value: $213,960
- Annual tax amount: $1,400
- Date on market: 6/5/2026
Estimated market value
$268,200
$255,000 - $282,000
$2,149/mo
Price history
| Date | Event | Price |
|---|---|---|
| 7/17/2026 | Price change | $269,000-4.6%$118/sqft |
Source:  GSREIN #2561242 Report a problem GSREIN #2561242 Report a problem | ||
| 6/29/2026 | Price change | $282,000-2.4%$123/sqft |
Source: GSREIN #2561242 Report a problem | ||
| 6/5/2026 | Listed for sale | $289,000+18%$126/sqft |
Source: GSREIN #2561242 Report a problem | ||
| 11/20/2020 | Sold | -- |
Source: GSREIN #2265180 Report a problem | ||
| 10/8/2020 | Pending sale | $245,000$107/sqft |
Source: Turner Real Estate Group #2265180 Report a problem | ||
| 8/12/2020 | Listed for sale | $245,000$107/sqft |
Source: Turner Real Estate Group #2265180 Report a problem | ||
| 3/11/2015 | Sold | -- |
Source: GSREIN #999034 Report a problem | ||
Public tax history
| Year | Property taxes | Tax assessment |
|---|---|---|
| 2025 | $1,400 +1% | $21,396 |
| 2024 | $1,386 +0.3% | $21,396 +1.1% |
| 2023 | $1,381 | $21,156 |
| 2022 | $1,381 +0.1% | $21,156 |
| 2021 | $1,380 +20.1% | $21,156 +12.1% |
| 2020 | $1,149 +0.2% | $18,872 |
| 2019 | $1,146 -39.9% | $18,872 |
| 2018 | $1,908 +65.8% | $18,872 |
| 2017 | $1,151 +0% | $18,872 |
| 2016 | $1,150 | $18,872 |
| 2015 | $1,150 +867% | $18,872 +1409.8% |
| 2014 | $119 | $1,250 |
| 2013 | $119 -4.5% | $1,250 |
| 2012 | $125 -3.4% | $1,250 |
| 2011 | $129 -0.5% | $1,250 |
| 2010 | $130 +0.2% | $1,250 |
| 2009 | $129 +1.4% | $1,250 |
| 2008 | $127 -1.4% | $1,250 |
| 2007 | $129 | $1,250 |
Find assessor info on the county website
Monthly payment
Est. payment
Payment breakdown
Explore the cost of this home by adjusting the details. Changes won't be saved.Climate risks
Neighborhood: 70454
Nearby schools
GreatSchools rating
- 4/10Champ Cooper Elementary SchoolGrades: PK-8Distance: 0.4 mi
- 5/10Ponchatoula High SchoolGrades: 9-12Distance: 5.3 mi
- $269,300-- bd-- ba1.7k sqft24062 Laurel Oak Ave, Ponchatoula, LA 70454Off Market
- $247,3003 bd2 ba1.6k sqft24076 Laurel Oak Ave, Ponchatoula, LA 70454Off Market
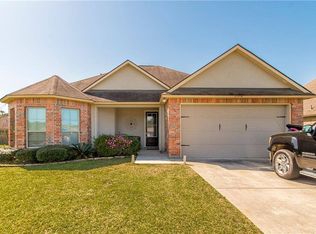
- $315,5004 bd2 ba2.2k sqft24082 Laurel Oak Ave, Ponchatoula, LA 70454Off Market

- $252,500-- bd-- ba1.7k sqft24065 Spanish Oak Ave, Ponchatoula, LA 70454Off Market
- $231,500-- bd-- ba1.4k sqft24056 Laurel Oak Ave, Ponchatoula, LA 70454Off Market
- $--3 bd2 ba1.7k sqft24057 Spanish Oak Ave, Ponchatoula, LA 70454Sold
- $234,100-- bd-- ba1.6k sqft24071 Spanish Oak Ave, Ponchatoula, LA 70454Off Market
- $280,100-- bd-- ba1.9k sqft24051 Spanish Oak Ave, Ponchatoula, LA 70454Off Market
A local agent can set up tours, give advice and negotiate with sellers.
A local lender can help you make sure your offer is ready when you are.
Similar homes
- $269,0004 bd2 ba2k sqft24353 Dawson Ct, Ponchatoula, LA 70454For Sale
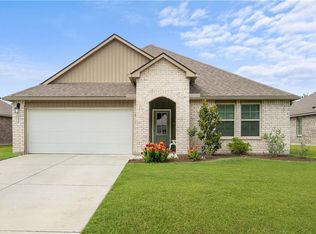
 MLS ID #2556790, Richard Watson, Keller Williams Realty Services. GSREIN
 - $275,0004 bd2 ba2k sqft40307 Cypress Reserve Blvd, Ponchatoula, LA 70454For Sale
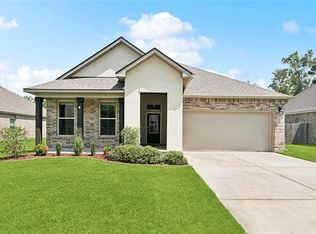 MLS ID #2547607, Stephanie Mascaro, 1 Percent Lists. GSREIN
 - $267,0004 bd2 ba1.9k sqft40170 Maison Lafitte Blvd, Ponchatoula, LA 70454For Sale
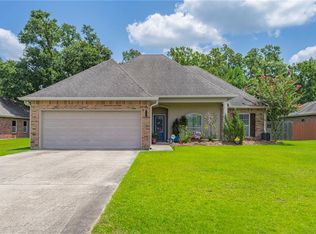 MLS ID #2568480, Martha Stout, Engel & Völkers New Orleans. GSREIN
 - $259,9994 bd2 ba1.9k sqft42132 Wood Ave, Ponchatoula, LA 70454For Sale
 MLS ID #2553859, Rachel Pisciotta, Simply Real Estate LLC. GSREIN
 - $249,9004 bd2 ba2k sqft40128 Cypress View Rd, Ponchatoula, LA 70454For SaleMLS ID #2558626, Barbara Orlando, Compass Mandeville. GSREIN
- $289,9004 bd3 ba2.4k sqft42352 Landing View Rd, Ponchatoula, LA 70454For SaleMLS ID #2549033, Annalea Madison, Engel & Volkers Slidell - Mandeville. GSREIN
- $290,0004 bd2 ba2.1k sqft42169 Broderick Ave, Ponchatoula, LA 70454For SaleMLS ID #2564946, Kiley Martin, Engel & Völkers New Orleans. GSREIN
- $325,0004 bd2 ba2.1k sqft23768 Goose Point Dr, Ponchatoula, LA 70454For SaleMLS ID #2570015, Melissa Richoux, NOLA Living Realty. GSREIN
- $269,9004 bd2 ba1.9k sqft117 Jack Pine Ln, Ponchatoula, LA 70454For SaleMLS ID #2565904, Kenneth Barnes, DRUDE RENTAL MANAGEMENT. GSREIN
- $277,5003 bd2 ba1.7k sqft42277 Broderick Ave, Ponchatoula, LA 70454For SaleMLS ID #2560307, Jennifer Robertson, Thrive Real Estate LLC. GSREIN
- $290,0004 bd2 ba2k sqft40207 Sedgwick Ln, Ponchatoula, LA 70454For SaleMLS ID #2544068, Tony Bertucci, NOLA Living Realty. GSREIN
- $245,0003 bd2 ba1.8k sqft42410 Blyth Ave, Ponchatoula, LA 70454For SaleMLS ID #2561223, Willam Frederick, Keller Williams Realty Services. GSREIN
- $270,0003 bd2 ba1.8k sqft28436 Loiret Ct, Ponchatoula, LA 70454For SaleMLS ID #2569142, Aline Ulrich, Homesmart Realty South. GSREIN
- $264,0003 bd2 ba1.8k sqft585 Ponderosa Dr, Ponchatoula, LA 70454For SaleMLS ID #2565758, Lauren Schindler, United Real Estate Partners. GSREIN
- $255,0003 bd2 ba1.6k sqft42087 Wood Ave, Ponchatoula, LA 70454For SaleMLS ID #2561670, Thomas Anthony, Monument Real Estate, LLC. GSREIN
- $227,0003 bd2 ba1.4k sqft42130 Millbrook Way, Ponchatoula, LA 70454For SaleMLS ID #2571159, Taylor Wager Jones, Coldwell Banker TEC. GSREIN
- $283,0004 bd2 ba1.8k sqft40032 Cottonwood Blvd, Ponchatoula, LA 70454For SaleMLS ID #2569615, Bronwyn Land-Planchard, Keller Williams Realty Services. GSREIN
- $239,0003 bd2 ba1.8k sqft42157 Wood Ave, Ponchatoula, LA 70454For SaleMLS ID #2564817, Tonita Mack, REMAX ALLIANCE. GSREIN
- $244,9003 bd2 ba1.7k sqft20369 Rue Jondolyn, Ponchatoula, LA 70454For SaleMLS ID #2570386, Blake Borgstede, The W Group Real Estate LLC. GSREIN
- $274,0003 bd2 ba1.9k sqft28441 Apple Blossom Ln, Ponchatoula, LA 70454For SaleMLS ID #2559222, Stephanie Saizan, United Real Estate Partners. GSREIN
