Small Town Feel, City Flare! This 3 bed/2 bath home conveniently located just off I-12 provides easy access to Ponchatoula, Hammond, Covington and Mandeville for all your needs and enjoyment. Home is priced to sell!! Upgraded appliances, refrigerator and new washer/dryer to remain. Large barn shed with loft also provides ample additional storage. Tall ceilings and open floor plan provide great flow for entertaining or just a great place to relax. Community park provides a great place for kids or can be reserved for large gatherings. Don't miss this quiet neighborhood. Schedule a showing today!!
Closed
Price Unknown
24057 Spanish Oak Ave, Ponchatoula, LA 70454
3beds
1,707sqft
Single Family Residence
Built in 2014
10,018 Square Feet Lot
$241,600 Zestimate®
$--/sqft
$1,967 Estimated rent
Home value
$241,600
$230,000 - $254,000
$1,967/mo
Zestimate® history
Owner options
List your home for rent
$1,967/mo
Rent Zestimate®
Find your next renter with Zillow Rental Manager. Plus, with online applications, you can quickly screen prospective tenants – for free.
$1,967/mo
Rent Zestimate®
Refinance and save
$300/mo
Est. payment
Refinancing to a lower rate could help reduce your monthly payments and save thousands over the life of the loan.
$300/mo
Est. payment
Explore your selling options
Work with a Zillow partner agent
Leverage their expertise and Zillow's premium Showcase listings to get your home seen by more buyers.
Get startedList with your own agent
Get your home in front of millions of buyers by listing it on Zillow.
Learn how to do itSell it yourself
Take full control of how buyers see your home on Zillow by listing For Sale by Owner (FSBO).
List your homeWhat's special
Zillow last checked:
Listing updated:
Listed by:
Tammy Wheeler 504-912-3353,
RE/MAX Northshore
Bought with:
Cathy Hollie
RE/MAX Northshore
Source: GSREIN,MLS#: 2453024
Facts & features
Interior
Bedrooms & bathrooms
- Bedrooms: 3
- Bathrooms: 2
- Full bathrooms: 2
Primary bedroom
- Description: Flooring: Laminate,Simulated Wood
- Level: Lower
- Dimensions: 14.50 X 15.40
Bedroom
- Description: Flooring: Carpet
- Level: Lower
- Dimensions: 10.70 X 12.40
Bedroom
- Description: Flooring: Carpet
- Level: Lower
- Dimensions: 11.50 X 12.40
Den
- Description: Flooring: Laminate,Simulated Wood
- Level: Lower
- Dimensions: 15.70 X 18.60
Dining room
- Description: Flooring: Tile
- Level: Lower
- Dimensions: 9.11 X 12.11
Foyer
- Description: Flooring: Tile
- Level: Lower
- Dimensions: 6.30 X 6.30
Kitchen
- Description: Flooring: Tile
- Level: Lower
- Dimensions: 9.11 X 16.40
Laundry
- Description: Flooring: Tile
- Level: Lower
- Dimensions: 6.20 X 6.20
Heating
- Central
Cooling
- Central Air, 1 Unit
Appliances
- Included: Dryer, Dishwasher, Disposal, Microwave, Oven, Range, Refrigerator, Washer
- Laundry: Washer Hookup, Dryer Hookup
Features
- Ceiling Fan(s), Carbon Monoxide Detector, Granite Counters, Pantry, Stainless Steel Appliances, Cable TV
- Windows: Screens
- Has fireplace: Yes
- Fireplace features: Gas
Interior area
- Total structure area: 2,358
- Total interior livable area: 1,707 sqft
Property
Parking
- Parking features: Garage, Two Spaces
- Has garage: Yes
Features
- Levels: One
- Stories: 1
- Patio & porch: Concrete, Covered, Porch
- Exterior features: Fence, Porch
- Pool features: None
Lot
- Size: 10,018 Square Feet
- Dimensions: 70 x 140
- Features: Outside City Limits, Rectangular Lot
Details
- Additional structures: Shed(s)
- Parcel number: 6231608
- Special conditions: None
Construction
Type & style
- Home type: SingleFamily
- Architectural style: Traditional
- Property subtype: Single Family Residence
Materials
- Brick, Stucco, Vinyl Siding
- Foundation: Slab
- Roof: Shingle
Condition
- Very Good Condition
- Year built: 2014
Details
- Builder name: D R Horton
Utilities & green energy
- Sewer: Public Sewer
- Water: Public
Community & HOA
Community
- Security: Smoke Detector(s)
- Subdivision: The Havens
HOA
- Has HOA: Yes
- HOA fee: $300 annually
- HOA name: Yes
Location
- Region: Ponchatoula
Financial & listing details
- Tax assessed value: $199,224
- Annual tax amount: $2,007
- Date on market: 6/11/2024
Price history
| Date | Event | Price |
|---|---|---|
| 11/6/2024 | Listing removed | $2,000$1/sqft |
Source: Zillow Rentals Report a problem | ||
| 10/22/2024 | Listed for rent | $2,000$1/sqft |
Source: Zillow Rentals Report a problem | ||
| 10/14/2024 | Sold | -- |
Source:  GSREIN #2453024 Report a problem GSREIN #2453024 Report a problem | ||
| 10/3/2024 | Pending sale | $239,900$141/sqft |
Source: GSREIN #2453024 Report a problem | ||
| 9/13/2024 | Price change | $239,900-4%$141/sqft |
Source: GSREIN #2453024 Report a problem | ||
| 7/8/2024 | Price change | $249,900-5.7%$146/sqft |
Source: GSREIN #2453024 Report a problem | ||
| 6/11/2024 | Listed for sale | $265,000$155/sqft |
Source: GSREIN #2453024 Report a problem | ||
| 7/31/2014 | Sold | -- |
Source: Public Record Report a problem | ||
Public tax history
| Year | Property taxes | Tax assessment |
|---|---|---|
| 2025 | $2,007 +127.4% | $19,922 +21.9% |
| 2024 | $882 +1.4% | $16,348 +1.5% |
| 2023 | $870 | $16,107 |
| 2022 | $870 +0.1% | $16,107 |
| 2021 | $869 0% | $16,107 |
| 2020 | $870 +0.2% | $16,107 |
| 2019 | $868 -46.7% | $16,107 |
| 2018 | $1,628 +86.9% | $16,107 |
| 2017 | $871 +0% | $16,107 |
| 2016 | $871 | $16,107 |
| 2015 | $871 +593.5% | $16,107 +436.9% |
| 2014 | $126 +5.6% | $3,000 +140% |
| 2013 | $119 -4.5% | $1,250 |
| 2012 | $125 -3.4% | $1,250 |
| 2011 | $129 -0.5% | $1,250 |
| 2010 | $130 +0.2% | $1,250 |
| 2009 | $129 +1.4% | $1,250 |
| 2008 | $127 -1.4% | $1,250 |
| 2007 | $129 | $1,250 |
Find assessor info on the county website
Neighborhood: 70454
Nearby homes
- $244,600-- bd-- ba1.7k sqft24065 Spanish Oak Ave, Ponchatoula, LA 70454Off Market
- $289,800-- bd-- ba1.9k sqft24051 Spanish Oak Ave, Ponchatoula, LA 70454Off Market
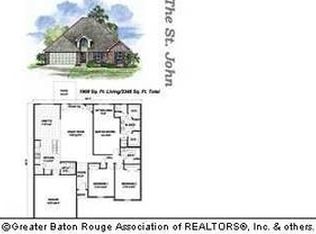
- $242,600-- bd-- ba1.6k sqft24071 Spanish Oak Ave, Ponchatoula, LA 70454Off Market
- $280,100-- bd-- ba1.8k sqft24043 Spanish Oak Ave, Ponchatoula, LA 70454Off Market
- $273,500-- bd-- ba1.7k sqft24062 Laurel Oak Ave, Ponchatoula, LA 70454Off Market
- $269,0004 bd2 ba2.2k sqft24070 Laurel Oak Ave, Ponchatoula, LA 70454For Sale
- $237,800-- bd-- ba1.4k sqft24056 Laurel Oak Ave, Ponchatoula, LA 70454Off Market
- $246,1003 bd2 ba1.6k sqft24076 Laurel Oak Ave, Ponchatoula, LA 70454Off Market
Nearby schools
GreatSchools rating
- 4/10Champ Cooper Elementary SchoolGrades: PK-8Distance: 0.4 mi
- 5/10Ponchatoula High SchoolGrades: 9-12Distance: 5.3 mi
Schools provided by the listing agent
- Elementary: TPSB
- Middle: TPSB
- High: TPSB
Source: GSREIN. This data may not be complete. We recommend contacting the local school district to confirm school assignments for this home.
Get a cash offer in 3 minutes
Find out how much your home could sell for in as little as 3 minutes with a no-obligation cash offer.
Estimated market value
$241,600
Get a cash offer in 3 minutes
Find out how much your home could sell for in as little as 3 minutes with a no-obligation cash offer.
Estimated market value
$241,600
- Louisiana
- Tangipahoa Parish
- Ponchatoula
- 70454
- 24057 Spanish Oak Ave
Nearby cities
Nearby zip codes
Other Ponchatoula Topics
