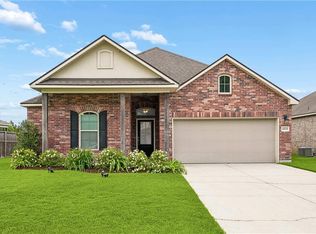
Motivated Seller! This home offers a very low assumable mortgage at 2.75% for the qualifying buyer! Seller WILL PAY $5000 towards buyer's closing costs, upon acceptance of a full priced offer. Like new and built on just a little over 1/4-acre lot! The oversized back yard has sweeping views of a pond with a fountain, and a nature preserve. The seller paid a $9k premium for this lot! The front and back porches are covered! It is a premium lot with no neighbors behind. The home comes complete with a stainless-steel package, 9' Ceilings, gas range, gas tankless hot water heater, electric and gas amenities, granite counter tops in the kitchen and bathrooms, and luxury vinyl plank flooring throughout all main areas. Moen premium plumbing fixtures as well. Because it is a smart home with smart technology, you can control your living environment's A/C, lighting, and security at your fingertips. There is a security system including front and rear cameras, interior motion and doorbell camera. The exterior comes with front and rear rain gutters protected by the Leaf Filter system which has a lifetime limited warranty! This home has only been occupied by a sole owner, no pets, and the extra 3 bedrooms have never been slept in. The Cypress Reserve community has outstanding amenities, multiple playgrounds, scenic ponds, a resort-like pool and pavilion, all which provide outdoor activities and FUN! Located just minutes from major highways and downtown Ponchatoula. 14 miles to the Causeway Approach.
Active
Price cut: $4K (6/5)
$275,000
40307 Cypress Reserve Blvd, Ponchatoula, LA 70454
4beds
2,079sqft
Single Family Residence
Built in 2020
0.27 Acres Lot
$274,300 Zestimate®
$132/sqft
$53/mo HOA
What's special
Gas rangeStainless-steel packageMoen premium plumbing fixtures
- 158 days |
- 349 |
- 19 |
Zillow last checked:
Listing updated:
Listed by:
Stephanie Mascaro 985-664-0060,
1 Percent Lists 985-807-0001
Source: GSREIN,MLS#: 2547607
Facts & features
Interior
Bedrooms & bathrooms
- Bedrooms: 4
- Bathrooms: 2
- Full bathrooms: 2
Primary bedroom
- Description: Flooring: Carpet
- Level: Lower
- Dimensions: 20 x 13.10
Bedroom
- Description: Flooring: Carpet
- Level: Lower
- Dimensions: 11.5 x 11
Bedroom
- Description: Flooring: Carpet
- Level: Lower
- Dimensions: 11.5 x 11.4
Bedroom
- Description: Flooring: Carpet
- Level: Lower
- Dimensions: 11.5 x 11.4
Primary bathroom
- Description: Flooring: Plank,Simulated Wood
- Level: Lower
- Dimensions: 10.3 x 8.11
Dining room
- Description: Flooring: Plank,Simulated Wood
- Level: Lower
- Dimensions: 18 x 9.8
Foyer
- Description: Flooring: Plank,Simulated Wood
- Level: Lower
- Dimensions: 5.11 x 10.1
Kitchen
- Description: Flooring: Plank,Simulated Wood
- Level: Lower
- Dimensions: 12.6 x 14.7
Laundry
- Description: Flooring: Plank,Simulated Wood
- Level: Lower
- Dimensions: 5.6 x 7.7
Living room
- Description: Flooring: Plank,Simulated Wood
- Level: Lower
- Dimensions: 18 x 14.7
Heating
- Central
Cooling
- Central Air, 1 Unit
Appliances
- Included: Dishwasher, Microwave, Oven, Range, Refrigerator
- Laundry: Washer Hookup, Dryer Hookup
Features
- Ceiling Fan(s), Granite Counters, Pantry, Stainless Steel Appliances, Smart Home
- Has fireplace: No
- Fireplace features: None
Interior area
- Total structure area: 2,760
- Total interior livable area: 2,079 sqft
Property
Parking
- Total spaces: 2
- Parking features: Attached, Garage, Two Spaces, Garage Door Opener
- Has attached garage: Yes
Features
- Levels: One
- Stories: 1
- Patio & porch: Concrete, Covered, Porch
- Exterior features: Porch
- Pool features: Community
Lot
- Size: 0.27 Acres
- Dimensions: .27
- Features: Outside City Limits, Oversized Lot, Pond on Lot
Details
- Parcel number: 06548660
- Special conditions: None
Construction
Type & style
- Home type: SingleFamily
- Architectural style: Traditional
- Property subtype: Single Family Residence
Materials
- Brick, Stucco, Vinyl Siding
- Foundation: Slab
- Roof: Shingle
Condition
- Excellent
- Year built: 2020
Details
- Warranty included: Yes
Utilities & green energy
- Sewer: Public Sewer
- Water: Public
Community & HOA
Community
- Features: Common Grounds/Area, Pool
- Security: Security System, Closed Circuit Camera(s)
- Subdivision: Cypress Reserve
HOA
- Has HOA: Yes
- HOA fee: $636 annually
Location
- Region: Ponchatoula
Financial & listing details
- Price per square foot: $132/sqft
- Tax assessed value: $206,568
- Date on market: 3/14/2026
Estimated market value
$274,300
$261,000 - $288,000
$2,138/mo
Price history
| Date | Event | Price |
|---|---|---|
| 6/5/2026 | Price change | $275,000-1.4%$132/sqft |
Source:  GSREIN #2547607 Report a problem GSREIN #2547607 Report a problem | ||
| 3/14/2026 | Listed for sale | $279,000$134/sqft |
Source: GSREIN #2547607 Report a problem | ||
| 2/14/2026 | Listing removed | $279,000$134/sqft |
Source: GSREIN #2505865 Report a problem | ||
| 10/25/2025 | Contingent | $279,000$134/sqft |
Source: GSREIN #2505865 Report a problem | ||
| 9/27/2025 | Price change | $279,000-3.5%$134/sqft |
Source: GSREIN #2505865 Report a problem | ||
| 7/21/2025 | Price change | $289,000-3.6%$139/sqft |
Source: GSREIN #2505865 Report a problem | ||
| 6/30/2025 | Price change | $299,900-1.6%$144/sqft |
Source: GSREIN #2505865 Report a problem | ||
| 6/7/2025 | Listed for sale | $304,900-1.6%$147/sqft |
Source: GSREIN #2505865 Report a problem | ||
| 6/7/2025 | Listing removed | $309,900$149/sqft |
Source: GSREIN #2479028 Report a problem | ||
| 2/18/2025 | Price change | $309,900-1.6%$149/sqft |
Source: GSREIN #2479028 Report a problem | ||
| 12/10/2024 | Listed for sale | $314,900$151/sqft |
Source: GSREIN #2479028 Report a problem | ||
| 10/30/2020 | Sold | -- |
Source: GSREIN #2255477 Report a problem | ||
Public tax history
| Year | Property taxes | Tax assessment |
|---|---|---|
| 2025 | -- | $20,657 |
| 2024 | -- | $20,657 +1.2% |
| 2023 | -- | $20,417 |
| 2022 | $526 +0% | $20,417 |
| 2021 | $526 | $20,417 |
Find assessor info on the county website
Monthly payment
Est. payment
Payment breakdown
Explore the cost of this home by adjusting the details. Changes won't be saved.Climate risks
Neighborhood: 70454
Nearby schools
GreatSchools rating
- 4/10Champ Cooper Elementary SchoolGrades: PK-8Distance: 1.7 mi
- 5/10Ponchatoula High SchoolGrades: 9-12Distance: 4.8 mi
- $257,100-- bd-- ba1.8k sqft40299 Cypress Reserve Blvd, Ponchatoula, LA 70454Off Market
- $250,1003 bd2 ba1.4k sqft40363 Cypress Reserve Blvd, Ponchatoula, LA 70454Off Market
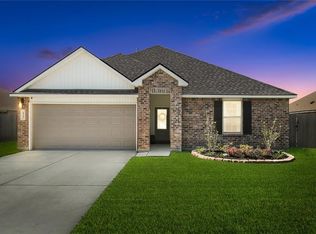
- $242,000-- bd-- ba1.6k sqft40285 Cypress Reserve Blvd, Ponchatoula, LA 70454Off Market
- $321,000-- bd-- ba2.7k sqft40286 Cypress Reserve Blvd, Ponchatoula, LA 70454Off Market
- $216,500-- bd-- ba1.3k sqft40279 Cypress Reserve Blvd, Ponchatoula, LA 70454Off Market
- $269,500-- bd-- ba2.1k sqft40272 Cypress Reserve Blvd, Ponchatoula, LA 70454Off Market
- $331,8004 bd2 ba2.3k sqft40336 Cypress Reserve Blvd, Ponchatoula, LA 70454Off Market
- $254,500-- bd-- ba1.7k sqft40263 Cypress Reserve Blvd, Ponchatoula, LA 70454Off Market
A local agent can set up tours, give advice and negotiate with sellers.
A local lender can help you make sure your offer is ready when you are.
Similar homes
- $289,9004 bd3 ba2.4k sqft42352 Landing View Rd, Ponchatoula, LA 70454For Sale
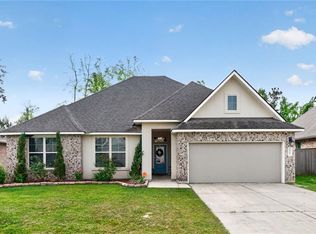
 MLS ID #2549033, Annalea Madison, Engel & Volkers Slidell - Mandeville. GSREIN
 - $269,0004 bd2 ba2k sqft24353 Dawson Ct, Ponchatoula, LA 70454For Sale
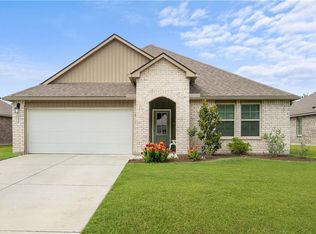 MLS ID #2556790, Richard Watson, Keller Williams Realty Services. GSREIN
 - $309,0004 bd3 ba2.6k sqft24161 Wigeon Ave, Ponchatoula, LA 70454For Sale
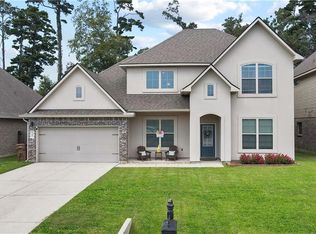 MLS ID #2570056, Cara Rareshide, Crescent Sotheby's International Realty. GSREIN
 - $249,9004 bd2 ba2k sqft40128 Cypress View Rd, Ponchatoula, LA 70454For Sale
 MLS ID #2558626, Barbara Orlando, Compass Mandeville. GSREIN
 - $239,0004 bd2 ba1.8k sqft24108 Conservation Way Ave, Ponchatoula, LA 70454For SaleMLS ID #2554069, Stephanie McKeough, Berkshire Hathaway HomeServices Preferred, REALTOR. GSREIN
- $285,0004 bd2 ba1.8k sqft24360 Gadwall Ave, Ponchatoula, LA 70454For SaleMLS ID #2571052, Jennifer Robertson, Thrive Real Estate LLC. GSREIN
- $269,0004 bd2 ba2.2k sqft24070 Laurel Oak Ave, Ponchatoula, LA 70454For SaleMLS ID #2561242, David Derks, NextHome Real Estate Professionals. GSREIN
- $323,0004 bd2 ba2.1k sqft23768 Goose Point Dr, Ponchatoula, LA 70454For SaleMLS ID #2570015, Melissa Richoux, NOLA Living Realty. GSREIN
- $257,5003 bd2 ba1.6k sqft22294 Fletcher Rd, Ponchatoula, LA 70454For SaleNextHome
- $273,0004 bd2 ba1.8k sqft26131 Trinity Ln, Ponchatoula, LA 70454For SaleMLS ID #2540483, Stacey Perez, Keller Williams Realty Services. GSREIN
- $319,0004 bd3 ba2.6k sqft39498 Saint Louis Ct, Ponchatoula, LA 70454For SaleMLS ID #2543976, Shelly Vallee, All Around Realty, LLC. GSREIN
- $290,0004 bd2 ba2.1k sqft42169 Broderick Ave, Ponchatoula, LA 70454For SaleMLS ID #2564946, Kiley Martin, Engel & Völkers New Orleans. GSREIN
- $270,0003 bd2 ba1.8k sqft28436 Loiret Ct, Ponchatoula, LA 70454For SaleMLS ID #2569142, Aline Ulrich, Homesmart Realty South. GSREIN
- $250,0004 bd2 ba1.9k sqft40170 Maison Lafitte Blvd, Ponchatoula, LA 70454For SaleMLS ID #2568480, Martha Stout, Martha Stout, Broker. GSREIN
- $259,9994 bd2 ba1.9k sqft42132 Wood Ave, Ponchatoula, LA 70454For SaleMLS ID #2553859, Rachel Pisciotta, Simply Real Estate LLC. GSREIN
- $269,9004 bd2 ba1.9k sqft117 Jack Pine Ln, Ponchatoula, LA 70454For SaleMLS ID #2565904, Kenneth Barnes, DRUDE RENTAL MANAGEMENT. GSREIN
- $234,0003 bd2 ba1.3k sqft20105 Elijah Bnd, Ponchatoula, LA 70454For SaleMLS ID #2573178, Cody LeBoeuf, 1% Lists Realty Professionals. GSREIN
- $277,5003 bd2 ba1.7k sqft42277 Broderick Ave, Ponchatoula, LA 70454For SaleMLS ID #2560307, Jennifer Robertson, Thrive Real Estate LLC. GSREIN
- $274,0003 bd2 ba1.9k sqft28441 Apple Blossom Ln, Ponchatoula, LA 70454For SaleMLS ID #2559222, Stephanie Saizan, United Real Estate Partners. GSREIN
- $283,0004 bd2 ba1.8k sqft40032 Cottonwood Blvd, Ponchatoula, LA 70454For SaleMLS ID #2569615, Bronwyn Land-Planchard, Keller Williams Realty Services. GSREIN
