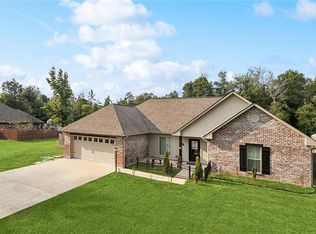
If you’re looking for a large 2-story home great for entertaining, look no further. Step inside to Soaring ceilings in the entryway. Free flowing living, kitchen and dining room with a bonus room downstairs. The kitchen has an island, granite countertops, subway tile backsplash and a five burner stove. Step outside onto the back patio to enjoy the peace and quiet. The wall of windows are perfect for watching the wild life right on the edge of the woods. The Primary suite is downstairs and has a large walk in closet, dual sinks, separate shower/tub and a private patio. Upstairs has a game room/second living loft area and 3 bedrooms and a bathroom. There’s green space next to the house and woods in the back. The subdivision has a walking nature trail, pond and playground. Easy access to I-12, Covington and Hammond.
Active
Price cut: $5K (7/28)
$319,000
39498 Saint Louis Ct, Ponchatoula, LA 70454
4beds
2,670sqft
:
Get pre-qualified$2,012/mo
Single Family Residence
Built in 2018
10,454 Square Feet Lot
$318,300 Zestimate®
$119/sqft
$32/mo HOA
What's special
Woods in the backBack patioSubway tile backsplashGranite countertopsFive burner stoveDual sinksBonus room downstairs
- 155 days |
- 198 |
- 19 |
Zillow last checked:
Listing updated:
Listed by:
Shelly Vallee 504-975-6014,
All Around Realty, LLC 985-206-9725
Source: GSREIN,MLS#: 2543976
Facts & features
Interior
Bedrooms & bathrooms
- Bedrooms: 4
- Bathrooms: 3
- Full bathrooms: 2
- 1/2 bathrooms: 1
Primary bedroom
- Description: Flooring: Carpet
- Level: First
- Dimensions: 11.11 X 18.3
Bedroom
- Description: Flooring: Tile
- Level: Second
- Dimensions: 12.5 x 11.11
Bedroom
- Description: Flooring: Carpet
- Level: Second
- Dimensions: 12.4 x 11
Bedroom
- Description: Flooring: Carpet
- Level: Second
- Dimensions: 12.4 x 11.11
Bonus room
- Description: Flooring: Carpet
- Level: First
- Dimensions: 11.11 X 11.11
Breakfast room nook
- Description: Flooring: Vinyl
- Level: First
- Dimensions: 11.11 x 11
Dining room
- Description: Flooring: Vinyl
- Level: First
- Dimensions: 10.5 X 12.4
Game room
- Description: Flooring: Carpet
- Level: Second
- Dimensions: 14.4 x 18.5
Kitchen
- Description: Flooring: Vinyl
- Level: First
- Dimensions: 12.3 X 12.6
Living room
- Description: Flooring: Vinyl
- Level: First
- Dimensions: 14.6 X 10.3
Utility room
- Description: Flooring: Vinyl
- Level: First
- Dimensions: 6.5 x 6
Heating
- Central, Multiple Heating Units
Cooling
- Central Air, 2 Units
Appliances
- Included: Dishwasher, Disposal, Microwave, Oven, Range
- Laundry: Washer Hookup, Dryer Hookup
Features
- Attic, Ceiling Fan(s), Carbon Monoxide Detector, Pantry, Pull Down Attic Stairs
- Attic: Pull Down Stairs
- Has fireplace: No
- Fireplace features: None
Interior area
- Total structure area: 3,319
- Total interior livable area: 2,670 sqft
Property
Parking
- Total spaces: 2
- Parking features: Attached, Garage, Two Spaces
- Has attached garage: Yes
Features
- Levels: Two
- Stories: 2
- Patio & porch: Concrete, Covered
Lot
- Size: 10,454 Square Feet
- Dimensions: 90 x 114 x 111 x 141
- Features: Cul-De-Sac, Outside City Limits
Details
- Parcel number: 06424236
- Special conditions: None
Construction
Type & style
- Home type: SingleFamily
- Architectural style: Acadian
- Property subtype: Single Family Residence
Materials
- Brick, Stucco, Vinyl Siding
- Foundation: Slab
- Roof: Asphalt,Shingle
Condition
- Excellent
- Year built: 2018
Utilities & green energy
- Sewer: Public Sewer
- Water: Public
Community & HOA
Community
- Subdivision: The Landings
HOA
- Has HOA: Yes
- HOA fee: $385 annually
Location
- Region: Ponchatoula
Financial & listing details
- Price per square foot: $119/sqft
- Tax assessed value: $244,410
- Annual tax amount: $1,706
- Date on market: 2/24/2026
Estimated market value
$318,300
$302,000 - $334,000
$2,604/mo
Price history
| Date | Event | Price |
|---|---|---|
| 7/28/2026 | Price change | $319,000-1.5%$119/sqft |
Source:  GSREIN #2543976 Report a problem GSREIN #2543976 Report a problem | ||
| 6/20/2026 | Price change | $324,000-1.5%$121/sqft |
Source: GSREIN #2543976 Report a problem | ||
| 5/11/2026 | Price change | $329,000-1.5%$123/sqft |
Source: GSREIN #2543976 Report a problem | ||
| 3/30/2026 | Price change | $334,000-1.5%$125/sqft |
Source: GSREIN #2543976 Report a problem | ||
| 2/24/2026 | Listed for sale | $339,000$127/sqft |
Source: GSREIN #2543976 Report a problem | ||
| 8/30/2018 | Sold | -- |
Source: Public Record Report a problem | ||
Public tax history
| Year | Property taxes | Tax assessment |
|---|---|---|
| 2025 | $1,706 +1% | $24,441 |
| 2024 | $1,689 -0.4% | $24,441 +0.7% |
| 2023 | $1,697 | $24,281 |
| 2022 | $1,697 +0.1% | $24,281 |
| 2021 | $1,695 0% | $24,281 |
| 2020 | $1,695 +0.2% | $24,281 |
| 2019 | $1,691 +3244.8% | $24,281 +4756.2% |
| 2018 | $51 +0% | $500 |
| 2017 | $51 | $500 |
Find assessor info on the county website
Monthly payment
Est. payment
Payment breakdown
Explore the cost of this home by adjusting the details. Changes won't be saved.Climate risks
Neighborhood: 70454
Nearby schools
GreatSchools rating
- 4/10Champ Cooper Elementary SchoolGrades: PK-8Distance: 2.3 mi
- 5/10Ponchatoula High SchoolGrades: 9-12Distance: 4.3 mi
- $298,900-- bd-- ba2.1k sqft39494 Saint Louis Ct, Ponchatoula, LA 70454Off Market
- $--4 bd2 ba1.8k sqft39488 Saint Louis Ct, Ponchatoula, LA 70454Sold
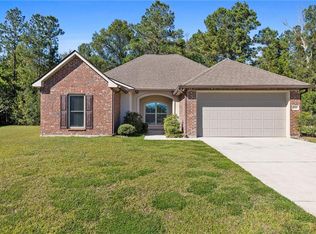
- $256,400-- bd-- ba1.7k sqft39497 Saint Louis Ct, Ponchatoula, LA 70454Off Market
- $--4 bd2 ba1.7k sqft39509 Saint Louis Ct, Ponchatoula, LA 70454Sold
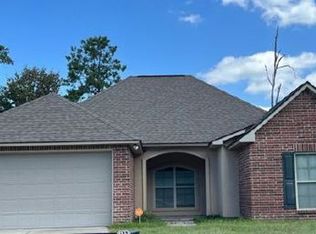
- $270,700-- bd-- ba1.9k sqft39493 Saint Louis Ct, Ponchatoula, LA 70454Off Market
- $288,200-- bd-- ba2.1k sqft39517 Saint Louis Ct, Ponchatoula, LA 70454Off Market
- $297,100-- bd-- ba2.1k sqft39528 Saint Louis Ct, Ponchatoula, LA 70454Off Market
- $--3 bd2 ba1.8k sqft39525 Saint Louis Ct, Ponchatoula, LA 70454Sold
A local agent can set up tours, give advice and negotiate with sellers.
A local lender can help you make sure your offer is ready when you are.
Similar homes
- $289,9004 bd3 ba2.4k sqft42352 Landing View Rd, Ponchatoula, LA 70454For Sale
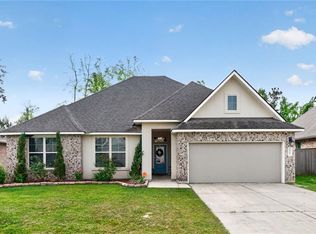
 MLS ID #2549033, Annalea Madison, Engel & Volkers Slidell - Mandeville. GSREIN
 - $275,0004 bd2 ba2k sqft40307 Cypress Reserve Blvd, Ponchatoula, LA 70454For Sale
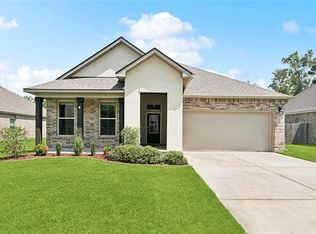 MLS ID #2547607, Stephanie Mascaro, 1 Percent Lists. GSREIN
 - $329,0004 bd3 ba2k sqft28359 Rose Oak St, Ponchatoula, LA 70454For Sale
 MLS ID #2557454, Elizabeth Westervelt, Berkshire Hathaway HomeServices Preferred, REALTOR. GSREIN
 - $345,0004 bd2 ba2.3k sqft42634 Brown Rd, Ponchatoula, LA 70454For Sale
 MLS ID #2550691, Spencer Rossie, Century 21 J. Carter & Company. GSREIN
 - $269,0004 bd2 ba2k sqft24353 Dawson Ct, Ponchatoula, LA 70454For SaleMLS ID #2556790, Richard Watson, Keller Williams Realty Services. GSREIN
- $269,0004 bd2 ba2.2k sqft24070 Laurel Oak Ave, Ponchatoula, LA 70454For SaleMLS ID #2561242, David Derks, NextHome Real Estate Professionals. GSREIN
- $249,9004 bd2 ba2k sqft40128 Cypress View Rd, Ponchatoula, LA 70454For SaleMLS ID #2558626, Barbara Orlando, Compass Mandeville. GSREIN
- $385,0003 bd2 ba2.1k sqft20191 Weinberger Rd, Ponchatoula, LA 70454For SaleMLS ID #2568944, Megan Stevens, LEONE GNO REALTY LLC. GSREIN
- $319,0004 bd2 ba1.6k sqft41128 Berry Ridge Dr, Ponchatoula, LA 70454For SaleMLS ID #2535711, Holly Breaux, United Real Estate Partners. GSREIN
- $285,0005 bd3 ba2.4k sqft39267 Franklin St, Ponchatoula, LA 70454For SaleMLS ID #2545499, Amanda McDaniel, Downtown Realty. GSREIN
- $368,0004 bd3 ba2.5k sqft14370 Hickory Dr, Ponchatoula, LA 70454For SaleMLS ID #2543067, Jordan Harwell, LPT Realty, LLC.. GSREIN
- $259,9994 bd2 ba1.9k sqft42132 Wood Ave, Ponchatoula, LA 70454For SaleMLS ID #2553859, Rachel Pisciotta, Simply Real Estate LLC. GSREIN
- $265,0003 bd2 ba1.8k sqft42157 Wood Ave, Ponchatoula, LA 70454For SaleMLS ID #2564817, Tonita Mack, REMAX ALLIANCE. GSREIN
- $325,0004 bd3 ba2.7k sqft16819 Highland Heights Dr, Covington, LA 70435For SaleMLS ID #2560133, Sharon Latino, Keller Williams Realty Services. GSREIN
- $269,9004 bd2 ba1.9k sqft117 Jack Pine Ln, Ponchatoula, LA 70454For SaleMLS ID #2565904, Kenneth Barnes, DRUDE RENTAL MANAGEMENT. GSREIN
- $257,5003 bd2 ba1.6k sqft42087 Wood Ave, Ponchatoula, LA 70454For SaleMLS ID #2561670, Thomas Anthony, Monument Real Estate, LLC. GSREIN
- $254,9004 bd2 ba1.8k sqft39506 N Pond Trl, Ponchatoula, LA 70454For SaleMLS ID #2566204, Ashley Womack, 1 Percent Lists. GSREIN
- $235,0003 bd2 ba1.4k sqft41731 Shallow Bend Dr, Ponchatoula, LA 70454For SaleMLS ID #2561148, Earl Yates, United Real Estate Partners. GSREIN
- $257,0003 bd2 ba1.7k sqft22157 Fen St, Ponchatoula, LA 70454For SaleBHHS broker feed
- $274,0003 bd2 ba1.9k sqft28441 Apple Blossom Ln, Ponchatoula, LA 70454For SaleMLS ID #2559222, Stephanie Saizan, United Real Estate Partners. GSREIN
