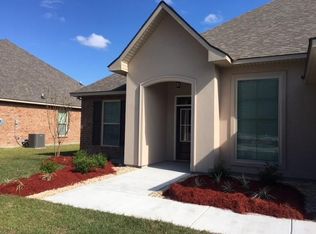
Welcome to this beautifully maintained 4-bedroom, 2-bath home that perfectly blends comfort and modern style. Just 9 years young, this property is in excellent condition and move-in ready. You’ll love the clean, contemporary feel throughout—there’s no carpet anywhere, making for easy maintenance and a sleek, updated look. Bedrooms have newly installed luxury vinyl planks. The spacious layout offers plenty of room for both everyday living and entertaining, with generously sized bedrooms and a functional flow. The primary suite is a true retreat, featuring a well-appointed bathroom with dual sinks, a relaxing soaker tub, and a separate shower. Step outside to enjoy the fully fenced backyard—ideal for pets, play, or relaxing in your own private outdoor space. This home checks all the boxes: well-kept, low-maintenance, and designed for today’s lifestyle. Don’t miss your chance to make it yours! In the desirable flood zone X.
Active
Price cut: $5K (9/3)
$254,999
42132 Wood Ave, Ponchatoula, LA 70454
4beds
1,935sqft
Single Family Residence
Built in 2017
10,454 Square Feet Lot
$254,400 Zestimate®
$132/sqft
$22/mo HOA
What's special
Fully fenced backyardSeparate showerFunctional flowRelaxing soaker tubSpacious layoutClean contemporary feel throughoutGenerously sized bedrooms
- 140 days
- 184
- 15
Zillow last checked:
Listing updated:
Listed by:
Rachel Pisciotta 985-215-1037,
Simply Real Estate LLC 985-348-0007
Source: GSREIN,MLS#: 2553859
Facts & features
Interior
Bedrooms & bathrooms
- Bedrooms: 4
- Bathrooms: 2
- Full bathrooms: 2
Primary bedroom
- Description: Flooring: Laminate,Simulated Wood
- Level: Lower
- Dimensions: 12X17
Bedroom
- Description: Flooring: Laminate,Simulated Wood
- Level: Lower
- Dimensions: 12.60X13.60
Bedroom
- Description: Flooring: Laminate,Simulated Wood
- Level: Lower
- Dimensions: 8.60X11.60
Bedroom
- Description: Flooring: Laminate,Simulated Wood
- Level: Lower
- Dimensions: 9X13
Dining room
- Description: Flooring: Tile
- Level: Lower
- Dimensions: 10.60X11
Kitchen
- Description: Flooring: Tile
- Level: Lower
- Dimensions: 10.60X11.60
Living room
- Description: Flooring: Tile
- Level: Lower
- Dimensions: 15X22.60
Heating
- Central, Gas
Cooling
- Central Air, 1 Unit
Appliances
- Included: Dishwasher, Disposal, Microwave, Oven, Range, Refrigerator, ENERGY STAR Qualified Appliances
Features
- Attic, Ceiling Fan(s), Carbon Monoxide Detector, Granite Counters, Pantry, Pull Down Attic Stairs
- Attic: Pull Down Stairs
- Has fireplace: Yes
- Fireplace features: Gas
Interior area
- Total structure area: 2,728
- Total interior livable area: 1,935 sqft
Property
Parking
- Total spaces: 2
- Parking features: Attached, Garage, Two Spaces, Garage Door Opener
- Has attached garage: Yes
Features
- Levels: One
- Stories: 1
- Patio & porch: Concrete, Covered
- Exterior features: Fence
- Pool features: None
Lot
- Size: 10,454 Square Feet
- Dimensions: 70 x 155
- Features: Outside City Limits, Rectangular Lot
Details
- Parcel number: 06419283
- Special conditions: None
Construction
Type & style
- Home type: SingleFamily
- Architectural style: Traditional
- Property subtype: Single Family Residence
Materials
- Brick, Stucco, Vinyl Siding
- Foundation: Slab
- Roof: Shingle
Condition
- Very Good Condition
- Year built: 2017
Utilities & green energy
- Sewer: Public Sewer
- Water: Public
Green energy
- Energy efficient items: Appliances, Insulation
Community & HOA
Community
- Features: Common Grounds/Area
- Security: Security System, Smoke Detector(s)
- Subdivision: Blythwood Sub
HOA
- Has HOA: Yes
- HOA fee: $264 annually
Location
- Region: Ponchatoula
Financial & listing details
- Price per square foot: $132/sqft
- Tax assessed value: $185,787
- Date on market: 4/22/2026
Estimated market value
$254,400
$242,000 - $267,000
$2,044/mo
Price history
| Date | Event | Price |
|---|---|---|
| 9/3/2026 | Price change | $254,999-1.9%$132/sqft |
Source:  GSREIN #2553859 Report a problem GSREIN #2553859 Report a problem | ||
| 6/2/2026 | Price change | $259,999-3.7%$134/sqft |
Source: GSREIN #2553859 Report a problem | ||
| 5/14/2026 | Price change | $269,999-1.8%$140/sqft |
Source: GSREIN #2553859 Report a problem | ||
| 4/22/2026 | Listed for sale | $274,999$142/sqft |
Source: GSREIN #2553859 Report a problem | ||
| 5/10/2018 | Sold | -- |
Source: Public Record Report a problem | ||
| 11/16/2017 | Sold | -- |
Source: GSREIN #2119746 Report a problem | ||
Public tax history
| Year | Property taxes | Tax assessment |
|---|---|---|
| 2025 | -- | $18,579 |
| 2024 | $1,105 +0.8% | $18,579 +1.3% |
| 2023 | $1,096 | $18,338 |
| 2022 | $1,096 +0.1% | $18,338 |
| 2021 | $1,095 0% | $18,338 |
| 2020 | $1,095 +0.2% | $18,338 |
| 2019 | $1,092 -41.1% | $18,338 |
| 2018 | $1,854 +69.1% | $18,338 +511.3% |
| 2017 | $1,097 +260.5% | $3,000 +275% |
| 2016 | $304 | $800 |
Find assessor info on the county website
Monthly payment
Est. payment
Payment breakdown
Explore the cost of this home by adjusting the details. Changes won't be saved.Climate risks
Neighborhood: 70454
Nearby schools
Schools provided by the listing agent
- Elementary: PLEASE
Source: GSREIN. This data may not be complete. We recommend contacting the local school district to confirm school assignments for this home.

Similar homes
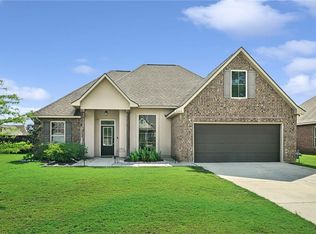
- $239,9003 bd2 ba1.6k sqft42087 Wood Ave, Ponchatoula, LA 70454For Sale

 MLS ID #2561670, Thomas Anthony, Monument Real Estate, LLC. GSREIN
 - $275,0003 bd2 ba1.7k sqft42277 Broderick Ave, Ponchatoula, LA 70454For Sale
 MLS ID #2560307, Jennifer Robertson, Thrive Real Estate LLC. GSREIN
 - $234,0003 bd2 ba1.3k sqft20105 Elijah Bnd, Ponchatoula, LA 70454For Sale
 MLS ID #2573178, Cody LeBoeuf, 1% Lists Realty Professionals. GSREIN
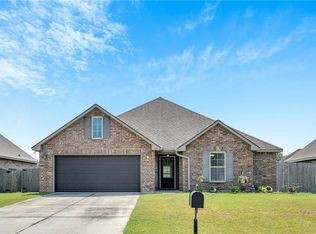
 - $258,0003 bd2 ba1.5k sqft519 Ponderosa Dr, Ponchatoula, LA 70454For Sale
 MLS ID #2574465, Lito Dominguez, Compass Westbank. GSREIN
 - $340,0004 bd2 ba2.1k sqft20260 Clemson Way, Ponchatoula, LA 70454For SaleMLS ID #2573744, Samuel Ellen, Branch Real Estate, L.L.C.. GSREIN
- $264,0003 bd2 ba1.8k sqft585 Ponderosa Dr, Ponchatoula, LA 70454For SaleMLS ID #2565758, Cory Oubre, United Real Estate Partners. GSREIN
- $275,0004 bd3 ba2.4k sqft42399 Evangeline Dr, Hammond, LA 70403For SaleMLS ID #2576095, Jessica Roberts, United Real Estate Partners. GSREIN
- $254,9004 bd2 ba1.8k sqft39506 N Pond Trl, Ponchatoula, LA 70454For SaleMLS ID #2566204, Ashley Womack, 1 Percent Lists. GSREIN
- $269,9003 bd2 ba1.6k sqft137 Marionbelle Dr, Ponchatoula, LA 70454For SaleMLS ID #2561964, Samantha R Ekinia, Downtown Realty. GSREIN
- $239,0004 bd2 ba1.8k sqft24108 Conservation Way Ave, Ponchatoula, LA 70454For SaleMLS ID #2554069, Stephanie McKeough, Berkshire Hathaway HomeServices Preferred, REALTOR. GSREIN
- $244,9003 bd2 ba1.7k sqft20369 Rue Jondolyn, Ponchatoula, LA 70454For SaleMLS ID #2570386, Blake Borgstede, The W Group Real Estate LLC. GSREIN
- $260,0003 bd2 ba1.7k sqft578 Ponderosa Dr, Ponchatoula, LA 70454For SaleMLS ID #2562533, Kristy Franatovich, ABEK Real Estate. GSREIN
- $269,0004 bd2 ba2k sqft24353 Dawson Ct, Ponchatoula, LA 70454For SaleMLS ID #2556790, Richard Watson, Keller Williams Realty Services. GSREIN
- $345,0004 bd2 ba2.3k sqft42634 Brown Rd, Ponchatoula, LA 70454For SaleMLS ID #2550691, Spencer Rossie, Century 21 J. Carter & Company. GSREIN
- $265,0004 bd2 ba2k sqft19493 Providence Ridge Blvd, Hammond, LA 70403For SaleMLS ID #2558041, Sharon Carter, Branch Real Estate, L.L.C.. GSREIN
- $289,9004 bd3 ba2.4k sqft42352 Landing View Rd, Ponchatoula, LA 70454For SaleMLS ID #2549033, Annalea Madison, Engel & Volkers Slidell - Mandeville. GSREIN
- $285,0004 bd3 ba1.9k sqft41213 Schafer Dr, Hammond, LA 70403For SaleMLS ID #2540112, Jordan Harwell, LPT Realty, LLC.. GSREIN
- $239,9003 bd2 ba1.4k sqft16154 Derry St, Ponchatoula, LA 70454For SaleMLS ID #2558439, CELESTE JEANMARIE, Real Broker, LLC. GSREIN
- $283,0004 bd2 ba1.8k sqft40032 Cottonwood Blvd, Ponchatoula, LA 70454For SaleMLS ID #2569615, Bronwyn Land-Planchard, Keller Williams Realty Services. GSREIN
