Welcome Home! Beautiful 6 year young, one owner home featuring an open floor plan,large living room, granite counter tops in kitchen with dining area. large windows for plenty of natural light. Master bedroom features a walk through closet to laundry room. Home has a split floor plan with remaining bedrooms on opposite side. Enjoy summer afternoons with the family on the covered patio overlooking the large backyard. Schedule your showing today!
Active
$265,000
19493 Providence Ridge Blvd, Hammond, LA 70403
4beds
2,093sqft
Single Family Residence
Built in 2019
6,857 Square Feet Lot
$263,000 Zestimate®
$127/sqft
$38/mo HOA
What's special
Open floor planLarge backyardCovered patioDining area
- 134 days
- 111
- 13
Zillow last checked:
Listing updated:
Listed by:
Sharon Carter 985-634-0690,
Branch Real Estate, L.L.C. 985-386-4925
Source: GSREIN,MLS#: 2558041
Facts & features
Interior
Bedrooms & bathrooms
- Bedrooms: 4
- Bathrooms: 2
- Full bathrooms: 2
Primary bedroom
- Level: Lower
- Dimensions: 16.80x13.20
Bedroom
- Level: Lower
- Dimensions: 11.10x12.60
Bedroom
- Level: Lower
- Dimensions: 12.50x11.11
Bedroom
- Level: Lower
- Dimensions: 11.10x11.60
Dining room
- Level: Lower
- Dimensions: 13.90x9.20
Kitchen
- Level: Lower
- Dimensions: 14.10x12.20
Living room
- Level: Lower
- Dimensions: 17.30x19.30
Heating
- Central
Cooling
- Central Air
Appliances
- Included: Dishwasher, Microwave, Oven, Range
Features
- Attic, Carbon Monoxide Detector, Pantry, Pull Down Attic Stairs
- Attic: Pull Down Stairs
- Has fireplace: No
- Fireplace features: None
Interior area
- Total structure area: 2,729
- Total interior livable area: 2,093 sqft
Property
Parking
- Total spaces: 2
- Parking features: Two Spaces, Garage Door Opener
- Has garage: Yes
Features
- Levels: One
- Stories: 1
Lot
- Size: 6,857 Square Feet
- Dimensions: 65 x 105.5
- Features: Outside City Limits, Rectangular Lot
Details
- Parcel number: 63
- Special conditions: None
Construction
Type & style
- Home type: SingleFamily
- Architectural style: Acadian
- Property subtype: Single Family Residence
Materials
- Brick, Vinyl Siding
- Foundation: Slab
- Roof: Shingle
Condition
- Excellent
- Year built: 2019
Utilities & green energy
- Sewer: Public Sewer
- Water: Public
Community & HOA
Community
- Security: Smoke Detector(s)
- Subdivision: Providence Ridge
HOA
- Has HOA: Yes
- HOA fee: $450 annually
Location
- Region: Hammond
Financial & listing details
- Price per square foot: $127/sqft
- Date on market: 5/18/2026
Estimated market value
$263,000
$250,000 - $276,000
$2,243/mo
Price history
| Date | Event | Price |
|---|---|---|
| 5/19/2026 | Price change | $265,000+1.9%$127/sqft |
Source:  GSREIN #2558041 Report a problem GSREIN #2558041 Report a problem | ||
| 3/18/2026 | Price change | $260,000-5.5%$124/sqft |
Source: GSREIN #2524027 Report a problem | ||
| 1/9/2026 | Price change | $275,000-1.8%$131/sqft |
Source: GSREIN #2524027 Report a problem | ||
| 10/15/2025 | Listed for sale | $280,000$134/sqft |
Source: GSREIN #2524027 Report a problem | ||
| 10/6/2025 | Contingent | $280,000$134/sqft |
Source: GSREIN #2524027 Report a problem | ||
| 9/30/2025 | Listed for sale | $280,000+40%$134/sqft |
Source: GSREIN #2524027 Report a problem | ||
| 3/27/2020 | Sold | -- |
Source: GSREIN #2229027 Report a problem | ||
| 2/26/2020 | Pending sale | $200,000-6%$96/sqft |
Source: D.R. Horton - Louisiana Report a problem | ||
| 1/20/2020 | Price change | $212,865+1.9%$102/sqft |
Source: D.R. Horton - Louisiana Report a problem | ||
| 12/4/2019 | Pending sale | $208,900$100/sqft |
Source: D.R. Horton - Louisiana Report a problem | ||
| 9/23/2019 | Listed for sale | $208,900$100/sqft |
Source: Berkshire Hathaway HomeServices Southern Propertie #2224235 Report a problem | ||
Public tax history
Tax history is unavailable.
Monthly payment
Est. payment
Payment breakdown
Explore the cost of this home by adjusting the details. Changes won't be saved.Climate risks
Neighborhood: 70403
Nearby schools
Schools provided by the listing agent
- Elementary: Public School
Source: GSREIN. This data may not be complete. We recommend contacting the local school district to confirm school assignments for this home.
- $220,100-- bd-- ba1.3k sqft19487 Providence Ridge Blvd, Hammond, LA 70403Off Market
- $254,0004 bd2 ba1.7k sqft19481 Providence Ridge Blvd, Hammond, LA 70403Off Market
- $--3 bd2 ba1.5k sqft19505 Providence Ridge Blvd, Hammond, LA 70403Sold
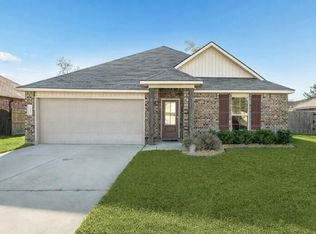
- $334,2004 bd2 ba2.6k sqft19473 Providence Ridge Blvd, Hammond, LA 70403Off Market
Similar homes
- $265,0004 bd2 ba1.9k sqft19463 Providence Ridge Blvd, Hammond, LA 70403For Sale

 MLS ID #2577205, Myrtle Mier, Crescent Sotheby's International Realty. GSREIN
 - $275,0004 bd3 ba2.4k sqft42399 Evangeline Dr, Hammond, LA 70403For Sale
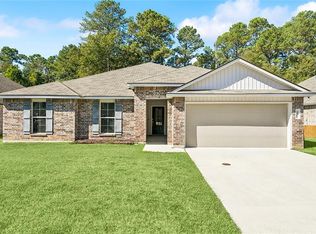 MLS ID #2576095, Jessica Roberts, United Real Estate Partners. GSREIN
 - $280,0004 bd2 ba2.3k sqft19291 Providence Ridge Blvd, Hammond, LA 70403For Sale
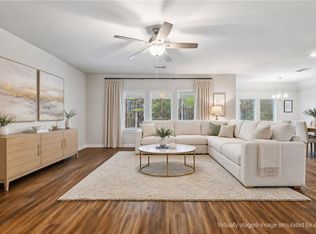 MLS ID #2543553, Nichole Liuzza, Crescent Sotheby's International Realty. GSREIN
 - $215,0003 bd2 ba1.2k sqft42431 Evangeline Dr, Hammond, LA 70403For Sale
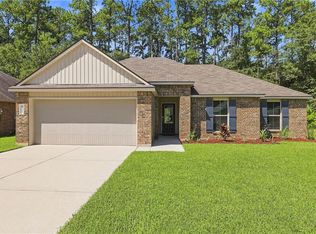 MLS ID #2576796, Crystal DeSouge, NextHome Real Estate Professionals. GSREIN
 - $315,9994 bd3 ba2.1k sqft20291 Long Lake Dr, Hammond, LA 70403For SaleMLS ID #2548906, Shane McArthur, Downtown Realty. GSREIN
- $233,0003 bd2 ba1.4k sqft17475 Milan Dr, Hammond, LA 70403For SaleMLS ID #2576199, Kaci Spahn, NOLA Living Realty. GSREIN
- $270,0003 bd2 ba1.6k sqft14057 Randall Ave, Hammond, LA 70403For SaleMLS ID #2565035, Brittany Rice, Monument Real Estate, LLC. GSREIN
- $273,0004 bd2 ba1.8k sqft20607 Stone House Rd, Hammond, LA 70401For SaleMLS ID #2565863, Kelly Turner, Crescent Sotheby's International Realty. GSREIN
- $300,0004 bd3 ba1.7k sqft42704 Brown Rd, Ponchatoula, LA 70454For SaleMLS ID #2576573, Julie Cook, Coldwell Banker TEC. GSREIN
- $254,9003 bd2 ba1.7k sqft14177 Yates Ave, Hammond, LA 70403For SaleMLS ID #2569987, Jessica Huguet, Crescent Sotheby's International Realty. GSREIN
- $328,0004 bd3 ba2.1k sqft19503 Ketchwood Dr, Hammond, LA 70403For SaleMLS ID #2554597, Trinity Keller, NOLA Living Realty. GSREIN
- $319,0004 bd3 ba1.8k sqft21348 Old Covington Hwy, Hammond, LA 70403For SaleMLS ID #2576841, Amanda McDaniel, Downtown Realty. GSREIN
- $250,0003 bd3 ba1.7k sqft47106 Vineyard Trce, Hammond, LA 70401For SaleMLS ID #2570017, Kaci Spahn, NOLA Living Realty. GSREIN
- $265,0003 bd2 ba1.6k sqft137 Marionbelle Dr, Ponchatoula, LA 70454For SaleMLS ID #2561964, Samantha R Ekinia, Downtown Realty. GSREIN
- $239,9003 bd2 ba1.6k sqft42087 Wood Ave, Ponchatoula, LA 70454For SaleMLS ID #2561670, Thomas Anthony, Monument Real Estate, LLC. GSREIN
- $249,9004 bd3 ba1.8k sqft13289 Cannino Rd, Hammond, LA 70401For SaleMLS ID #2560553, Eric Davis, Geaux South Realty LLC. GSREIN
- $258,0003 bd2 ba1.5k sqft519 Ponderosa Dr, Ponchatoula, LA 70454For SaleMLS ID #2574465, Lito Dominguez, Compass Westbank. GSREIN
- $250,0004 bd2 ba1.8k sqft39506 N Pond Trl, Ponchatoula, LA 70454For SaleMLS ID #2566204, Ashley Womack, 1 Percent Lists. GSREIN
- $215,0003 bd2 ba1.9k sqft20076 Vineyard Rd, Hammond, LA 70401For SaleMLS ID #2577150, Sergio Mesa, Elite Real Estate Advisors . GSREIN
