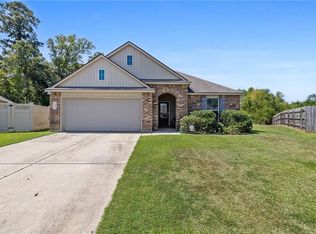
Welcome Home! This beautiful 4-bedroom, 3-bath home offers an open and inviting layout, designed for entertaining and everyday living. The spacious living room flows seamlessly into the kitchen and dining area, featuring stainless steel appliances, a walk-in pantry, and granite countertops. The oversized primary suite includes a luxurious bathroom and an impressive walk-in closet that conveniently connects to the laundry room. The split floor plan offers added privacy with a separate mother-in-law or guest suite complete with its own bath. Enjoy relaxing mornings or evenings on the screened-in porch overlooking the fully fenced backyard that backs up to peaceful green space. Additional highlights include a storage shed, whole-home generator, Home Warranty (not to exceed $450) and located in Flood Zone X. Move-in ready and waiting for its new owners! Seller willing to consider Bond for Deed. Motivated Seller!
Just off I-12, this neighborhood features a community park and playground, combining comfort with convenience.
Active
Price cut: $10K (7/3)
$285,000
42399 Evangeline Dr, Hammond, LA 70403
4beds
2,473sqft
Single Family Residence
Built in 2018
9,165 Square Feet Lot
$284,300 Zestimate®
$115/sqft
$38/mo HOA
What's special
Fully fenced backyardImpressive walk-in closetOversized primary suiteStainless steel appliancesGranite countertopsScreened-in porchStorage shed
- 299 days |
- 147 |
- 12 |
Zillow last checked:
Listing updated:
Listed by:
Jessica Roberts 985-317-4015,
United Real Estate Partners 985-256-5500
Source: GSREIN,MLS#: 2527339
Facts & features
Interior
Bedrooms & bathrooms
- Bedrooms: 4
- Bathrooms: 3
- Full bathrooms: 3
Primary bedroom
- Description: Flooring: Carpet
- Level: Lower
- Dimensions: 17x17
Bedroom
- Description: Flooring: Carpet
- Level: Lower
- Dimensions: 12x12
Bedroom
- Description: Flooring: Carpet
- Level: Lower
- Dimensions: 14x12
Bedroom
- Description: Flooring: Carpet
- Level: Lower
- Dimensions: 13x14
Primary bathroom
- Description: Flooring: Laminate,Simulated Wood
- Level: Lower
- Dimensions: 13x10
Bathroom
- Description: Flooring: Laminate,Simulated Wood
- Level: Lower
- Dimensions: 10x5
Bathroom
- Description: Flooring: Laminate,Simulated Wood
- Level: Lower
- Dimensions: 10x5
Dining room
- Description: Flooring: Laminate,Simulated Wood
- Level: Lower
- Dimensions: 10x14
Kitchen
- Description: Flooring: Laminate,Simulated Wood
- Level: Lower
- Dimensions: 14x15
Laundry
- Description: Flooring: Laminate,Simulated Wood
- Level: Lower
- Dimensions: 7x7
Living room
- Description: Flooring: Laminate,Simulated Wood
- Level: Lower
- Dimensions: 21x17
Heating
- Central
Cooling
- Central Air, 1 Unit
Appliances
- Included: Dishwasher, Microwave, Oven, Range, Refrigerator
- Laundry: Washer Hookup, Dryer Hookup
Features
- Ceiling Fan(s), Granite Counters, Stainless Steel Appliances
- Has fireplace: No
- Fireplace features: None
Interior area
- Total structure area: 3,097
- Total interior livable area: 2,473 sqft
Video & virtual tour
Property
Parking
- Total spaces: 2
- Parking features: Garage, Two Spaces
- Has garage: Yes
Features
- Levels: One
- Stories: 1
- Patio & porch: Concrete, Covered, Porch, Screened
- Exterior features: Enclosed Porch, Fence
- Pool features: None
Lot
- Size: 9,165 Square Feet
- Dimensions: 65 x 141
- Features: Outside City Limits, Rectangular Lot
Details
- Additional structures: Shed(s)
- Parcel number: 42399
- Special conditions: None
Construction
Type & style
- Home type: SingleFamily
- Architectural style: Traditional
- Property subtype: Single Family Residence
Materials
- Brick, Stucco, Vinyl Siding
- Foundation: Slab
- Roof: Shingle
Condition
- Excellent
- Year built: 2018
Details
- Warranty included: Yes
Utilities & green energy
- Electric: Generator
- Sewer: Public Sewer
- Water: Public
Community & HOA
Community
- Security: Smoke Detector(s)
- Subdivision: Providence Ridge
HOA
- Has HOA: Yes
- HOA fee: $450 annually
Location
- Region: Hammond
Financial & listing details
- Price per square foot: $115/sqft
- Tax assessed value: $217,564
- Annual tax amount: $929
- Date on market: 10/21/2025
Estimated market value
$284,300
$270,000 - $299,000
$2,265/mo
Price history
| Date | Event | Price |
|---|---|---|
| 7/3/2026 | Price change | $285,000-3.4%$115/sqft |
Source:  GSREIN #2527339 Report a problem GSREIN #2527339 Report a problem | ||
| 3/18/2026 | Price change | $295,000-3.3%$119/sqft |
Source: GSREIN #2527339 Report a problem | ||
| 1/12/2026 | Price change | $305,000-4.7%$123/sqft |
Source: GSREIN #2527339 Report a problem | ||
| 10/21/2025 | Listed for sale | $320,000+6.7%$129/sqft |
Source: GSREIN #2527339 Report a problem | ||
| 10/8/2025 | Listing removed | $300,000$121/sqft |
Source: GSREIN #2495701 Report a problem | ||
| 9/5/2025 | Price change | $300,000-1.6%$121/sqft |
Source: GSREIN #2495701 Report a problem | ||
| 6/24/2025 | Price change | $305,000-1.6%$123/sqft |
Source: GSREIN #2495701 Report a problem | ||
| 6/5/2025 | Price change | $310,000-1.6%$125/sqft |
Source: GSREIN #2495701 Report a problem | ||
| 5/5/2025 | Price change | $315,000-1.6%$127/sqft |
Source: GSREIN #2495701 Report a problem | ||
| 4/8/2025 | Listed for sale | $320,000+23.1%$129/sqft |
Source: GSREIN #2495701 Report a problem | ||
| 7/13/2021 | Sold | -- |
Source:  ROAM MLS #2021007784 Report a problem ROAM MLS #2021007784 Report a problem | ||
| 6/20/2021 | Pending sale | $260,000$105/sqft |
Source: ROAM MLS #2021007784 Report a problem | ||
| 6/17/2021 | Price change | $260,000-1.9%$105/sqft |
Source: ROAM MLS #2021007784 Report a problem | ||
| 6/11/2021 | Listed for sale | $265,000$107/sqft |
Source: ROAM MLS #2021007784 Report a problem | ||
| 5/31/2021 | Pending sale | $265,000$107/sqft |
Source: ROAM MLS #2021007784 Report a problem | ||
| 5/25/2021 | Price change | $265,000-3.6%$107/sqft |
Source: ROAM MLS #2021007784 Report a problem | ||
| 5/18/2021 | Listed for sale | $275,000+23.4%$111/sqft |
Source: ROAM MLS #2021007784 Report a problem | ||
| 6/8/2019 | Listing removed | $222,900$90/sqft |
Source: D.R. Horton - Louisiana Report a problem | ||
| 3/30/2019 | Listed for sale | $222,900-0.9%$90/sqft |
Source: D.R. Horton - Louisiana Report a problem | ||
| 3/29/2019 | Sold | -- |
Source: Public Record Report a problem | ||
| 3/23/2019 | Price change | $224,900+0.4%$91/sqft |
Source: D.R. Horton - Louisiana Report a problem | ||
| 1/24/2019 | Price change | $223,900+1.4%$91/sqft |
Source: D.R. Horton - Louisiana East Report a problem | ||
| 1/17/2019 | Price change | $220,900-0.9%$89/sqft |
Source: D.R. Horton - Louisiana East Report a problem | ||
| 12/21/2018 | Listed for sale | $222,900$90/sqft |
Source: D.R. Horton - Louisiana East Report a problem | ||
Public tax history
| Year | Property taxes | Tax assessment |
|---|---|---|
| 2025 | $929 +0.6% | $21,756 |
| 2024 | $923 +0.5% | $21,756 +1.1% |
| 2023 | $919 | $21,516 |
| 2022 | $919 +4.1% | $21,516 +2.6% |
| 2021 | $883 0% | $20,971 |
| 2020 | $883 | $20,971 +599% |
| 2019 | -- | $3,000 |
Find assessor info on the county website
Monthly payment
Est. payment
Payment breakdown
Explore the cost of this home by adjusting the details. Changes won't be saved.Climate risks
Neighborhood: 70403
Nearby schools
GreatSchools rating
- 2/10Martha Vinyard Elementary SchoolGrades: 5-6Distance: 2.3 mi
- 4/10Ponchatoula Junior High SchoolGrades: 7-8Distance: 3.2 mi
- 5/10Ponchatoula High SchoolGrades: 9-12Distance: 2.7 mi
- $245,3003 bd2 ba1.5k sqft19484 Providence Ridge Blvd, Hammond, LA 70403Off Market
- $274,1004 bd2 ba1.7k sqft19498 Providence Ridge Blvd, Hammond, LA 70403Off Market
- $325,3004 bd2 ba2.4k sqft19499 Providence Ridge Blvd, Hammond, LA 70403Off Market
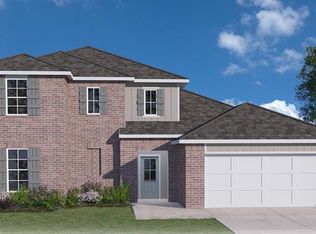
- $317,9004 bd2 ba2k sqft19476 Providence Park Blvd, Hammond, LA 70401Off Market
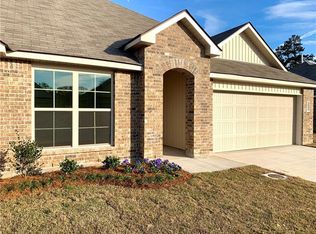
- $--3 bd2 ba1.5k sqft47612 Cathy Ln, Robert, LA 70455Sold
- $224,8003 bd2 ba1.2k sqft19418 Providence Ridge Blvd, Hammond, LA 70403Off Market
- $280,0004 bd2 ba1.9k sqft19463 Providence Ridge Blvd, Hammond, LA 70403For Sale
- $229,8003 bd2 ba1.5k sqft19467 Providence Ridge Blvd, Hammond, LA 70403Off Market
A local agent can set up tours, give advice and negotiate with sellers.
A local lender can help you make sure your offer is ready when you are.
Similar homes
- $280,0004 bd2 ba2.3k sqft19291 Providence Ridge Blvd, Hammond, LA 70403For Sale
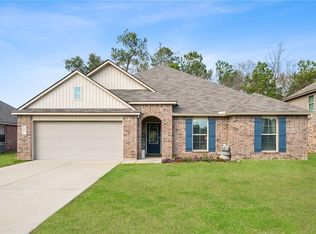
 MLS ID #2543553, Nichole Liuzza, Crescent Sotheby's International Realty. GSREIN
 - $265,0004 bd2 ba2k sqft19493 Providence Ridge Blvd, Hammond, LA 70403For Sale
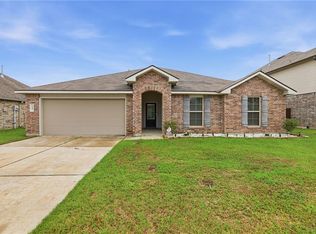 MLS ID #2558041, Sharon Carter, Branch Real Estate, L.L.C.. GSREIN
 - $280,0004 bd2 ba1.9k sqft19463 Providence Ridge Blvd, Hammond, LA 70403For Sale
 MLS ID #2521156, Myrtle Mier, Crescent Sotheby's International Realty. GSREIN
 - $309,0004 bd3 ba2.6k sqft901 Delmar Blvd, Hammond, LA 70403For Sale
 MLS ID #2570975, Andrea Wade, French Country Real Estate, LL. GSREIN
 - $290,0004 bd2 ba2.1k sqft42169 Broderick Ave, Ponchatoula, LA 70454For SaleMLS ID #2564946, Kiley Martin, Engel & Völkers New Orleans. GSREIN
- $259,9994 bd2 ba1.9k sqft42132 Wood Ave, Ponchatoula, LA 70454For SaleMLS ID #2553859, Rachel Pisciotta, Simply Real Estate LLC. GSREIN
- $277,5003 bd2 ba1.7k sqft42277 Broderick Ave, Ponchatoula, LA 70454For SaleMLS ID #2560307, Jennifer Robertson, Thrive Real Estate LLC. GSREIN
- $289,9004 bd3 ba2.4k sqft42352 Landing View Rd, Ponchatoula, LA 70454For SaleMLS ID #2549033, Annalea Madison, Engel & Volkers Slidell - Mandeville. GSREIN
- $249,9004 bd2 ba1.8k sqft11056 Regency Ave, Hammond, LA 70403For SaleMLS ID #2561523, Tammy Wheeler, RE/MAX Northshore. GSREIN
- $269,0004 bd2 ba2.2k sqft24070 Laurel Oak Ave, Ponchatoula, LA 70454For SaleMLS ID #2561242, David Derks, NextHome Real Estate Professionals. GSREIN
- $318,9003 bd2 ba1.7k sqft44460 Hayley Dr, Hammond, LA 70403For SaleMLS ID #2569065, Jennifer Owens, Crescent Sotheby's International Realty. GSREIN
- $345,0004 bd2 ba2.3k sqft42634 Brown Rd, Ponchatoula, LA 70454For SaleMLS ID #2550691, Spencer Rossie, Century 21 J. Carter & Company. GSREIN
- $269,9004 bd2 ba1.9k sqft117 Jack Pine Ln, Ponchatoula, LA 70454For SaleMLS ID #2565904, Kenneth Barnes, DRUDE RENTAL MANAGEMENT. GSREIN
- $245,0003 bd2 ba1.8k sqft42410 Blyth Ave, Ponchatoula, LA 70454For SaleMLS ID #2561223, Willam Frederick, Keller Williams Realty Services. GSREIN
- $283,0004 bd2 ba1.8k sqft40032 Cottonwood Blvd, Ponchatoula, LA 70454For SaleMLS ID #2569615, Bronwyn Land-Planchard, Keller Williams Realty Services. GSREIN
- $249,9003 bd2 ba1.6k sqft42087 Wood Ave, Ponchatoula, LA 70454For SaleMLS ID #2561670, Thomas Anthony, Monument Real Estate, LLC. GSREIN
- $275,0004 bd2 ba2k sqft40307 Cypress Reserve Blvd, Ponchatoula, LA 70454For SaleMLS ID #2547607, Stephanie Mascaro, 1 Percent Lists. GSREIN
- $254,9004 bd2 ba1.8k sqft39506 N Pond Trl, Ponchatoula, LA 70454For SaleMLS ID #2566204, Ashley Womack, 1 Percent Lists. GSREIN
- $239,0003 bd2 ba1.8k sqft42157 Wood Ave, Ponchatoula, LA 70454For SaleMLS ID #2564817, Tonita Mack, REMAX ALLIANCE. GSREIN
- $279,0005 bd3 ba2.4k sqft39267 Franklin St, Ponchatoula, LA 70454For SaleMLS ID #2545499, Amanda McDaniel, Downtown Realty. GSREIN
