Welcome to 117 Jack Pine Lane in Ponchatoula! This well-maintained 4-bedroom, 2-bath home offers an open-concept floor plan with spacious living areas and a split-bedroom layout for added privacy. The kitchen features granite countertops, stainless steel appliances, a large island with bar seating, pantry, and plenty of cabinet space, flowing seamlessly into the living and dining areas. The primary suite offers a walk-in closet, double vanity, soaking tub, and separate shower. Outside, you'll enjoy a covered rear patio overlooking the fenced backyard—great for relaxing or entertaining. Additional features include a two-car garage, dedicated laundry room, and convenient access to shopping, dining, schools, and Interstate 12. Schedule your private showing today!
Active
$269,900
117 Jack Pine Ln, Ponchatoula, LA 70454
4beds
1,919sqft
:
Get pre-qualified$1,695/mo
Single Family Residence
Built in 2013
8,540 Square Feet Lot
$267,200 Zestimate®
$141/sqft
$20/mo HOA
What's special
Two-car garageOpen-concept floor planFenced backyardPrimary suiteSeparate showerStainless steel appliancesGranite countertops
- 27 days |
- 213 |
- 13 |
Likely to sell faster than
Zillow last checked:
Listing updated:
Listed by:
Kenneth Barnes 985-551-1964,
DRUDE RENTAL MANAGEMENT 985-320-1039
Source: GSREIN,MLS#: 2565904
Facts & features
Interior
Bedrooms & bathrooms
- Bedrooms: 4
- Bathrooms: 2
- Full bathrooms: 2
Primary bedroom
- Description: Flooring: Laminate,Simulated Wood
- Level: Lower
- Dimensions: 16'8x11'11
Bedroom
- Description: Flooring: Laminate,Simulated Wood
- Level: Lower
- Dimensions: 11'10x9'2
Bedroom
- Description: Flooring: Laminate,Simulated Wood
- Level: Lower
- Dimensions: 15'2x12'4
Bedroom
- Description: Flooring: Laminate,Simulated Wood
- Level: Lower
- Dimensions: 15'2x9'2
Primary bathroom
- Description: Flooring: Tile
- Level: Lower
- Dimensions: 11'1x9'2
Dining room
- Description: Flooring: Tile
- Level: Lower
- Dimensions: 11'6x10'6
Garage
- Level: Lower
- Dimensions: 25'3x20'7
Kitchen
- Description: Flooring: Tile
- Level: Lower
- Dimensions: 11'1x9'8
Laundry
- Description: Flooring: Tile
- Level: Lower
- Dimensions: 5'10x6'11
Living room
- Description: Flooring: Tile
- Level: Lower
- Dimensions: 23x15'2
Patio
- Level: Lower
- Dimensions: 7'11x26'6
Heating
- Central
Cooling
- Central Air, 1 Unit
Appliances
- Included: Dishwasher, Microwave, Range, Refrigerator
Features
- Ceiling Fan(s), Granite Counters, Pantry
- Windows: Screens
- Has fireplace: Yes
- Fireplace features: Gas
Interior area
- Total structure area: 2,805
- Total interior livable area: 1,919 sqft
Property
Parking
- Parking features: Garage, Garage Door Opener
- Has garage: Yes
Features
- Levels: One
- Stories: 1
- Patio & porch: Covered, Porch
- Exterior features: Fence, Porch
Lot
- Size: 8,540 Square Feet
- Dimensions: 70 x 122
- Features: Outside City Limits, Rectangular Lot
Details
- Parcel number: 6290531
- Special conditions: None
Construction
Type & style
- Home type: SingleFamily
- Architectural style: Traditional
- Property subtype: Single Family Residence
Materials
- Brick, Vinyl Siding
- Foundation: Slab
- Roof: Shingle
Condition
- Excellent
- Year built: 2013
Utilities & green energy
- Sewer: Public Sewer
- Water: Public
Community & HOA
Community
- Subdivision: Pine Island
HOA
- Has HOA: Yes
- HOA fee: $240 annually
Location
- Region: Ponchatoula
Financial & listing details
- Price per square foot: $141/sqft
- Tax assessed value: $178,711
- Annual tax amount: $718
- Date on market: 7/2/2026
Estimated market value
$267,200
$254,000 - $281,000
$2,104/mo
Price history
| Date | Event | Price |
|---|---|---|
| 7/2/2026 | Listed for sale | $269,900+3.8%$141/sqft |
Source:  GSREIN #2565904 Report a problem GSREIN #2565904 Report a problem | ||
| 5/31/2026 | Listing removed | $260,000$135/sqft |
Source: GSREIN #2530802 Report a problem | ||
| 5/23/2026 | Price change | $260,000-1.9%$135/sqft |
Source: GSREIN #2530802 Report a problem | ||
| 4/26/2026 | Price change | $265,000-1.9%$138/sqft |
Source: GSREIN #2530802 Report a problem | ||
| 3/23/2026 | Price change | $269,999-1.4%$141/sqft |
Source: GSREIN #2530802 Report a problem | ||
| 11/19/2025 | Listed for sale | $273,900$143/sqft |
Source: GSREIN #2530802 Report a problem | ||
| 4/22/2014 | Sold | -- |
Source: GSREIN #973693 Report a problem | ||
Public tax history
| Year | Property taxes | Tax assessment |
|---|---|---|
| 2025 | $718 +1.5% | $17,871 |
| 2024 | $707 +0.7% | $17,871 +1.6% |
| 2023 | $702 | $17,591 |
| 2022 | $702 +0.1% | $17,591 |
| 2021 | $701 0% | $17,591 |
| 2020 | $701 +0.3% | $17,591 |
| 2019 | $699 -42.9% | $17,591 |
| 2018 | $1,224 +74.1% | $17,591 |
| 2017 | $703 +0% | $17,591 |
| 2016 | $703 | $17,591 |
| 2015 | $703 +9.4% | $17,591 |
| 2014 | $642 | $17,591 |
Find assessor info on the county website
Monthly payment
Est. payment
Payment breakdown
Explore the cost of this home by adjusting the details. Changes won't be saved.Climate risks
Neighborhood: 70454
Nearby schools
GreatSchools rating
- 6/10D.C. Reeves Elementary SchoolGrades: 3-4Distance: 1.6 mi
- 4/10Ponchatoula Junior High SchoolGrades: 7-8Distance: 1.9 mi
- 5/10Ponchatoula High SchoolGrades: 9-12Distance: 3.6 mi
- $259,200-- bd-- ba1.6k sqft113 Jack Pine Ln, Ponchatoula, LA 70454Off Market
- $243,900-- bd-- ba1.5k sqft121 Jack Pine Ln, Ponchatoula, LA 70454Off Market
- $269,000-- bd-- ba1.6k sqft109 Jack Pine Ln, Ponchatoula, LA 70454Off Market
- $231,5003 bd2 ba1.3k sqft125 Jack Pine Ln, Ponchatoula, LA 70454Off Market
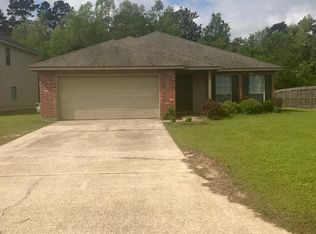
- $358,5004 bd3 ba2.8k sqft120 Jack Pine Ln, Ponchatoula, LA 70454Off Market
- $306,9004 bd2 ba2.2k sqft404 Scotch Pine Dr, Ponchatoula, LA 70454Off Market
- $318,9004 bd3 ba2.2k sqft122 Jack Pine Ln, Ponchatoula, LA 70454Off Market
- $298,600-- bd-- ba2.1k sqft129 Jack Pine Ln, Ponchatoula, LA 70454Off Market
A local agent can set up tours, give advice and negotiate with sellers.
A local lender can help you make sure your offer is ready when you are.
Similar homes
- $229,9003 bd2 ba1.5k sqft605 Whip St, Hammond, LA 70403For Sale
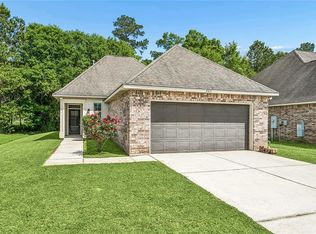
 MLS ID #2567145, Misty Levy, REMAX ALLIANCE. GSREIN
 - $235,0003 bd2 ba1.6k sqft42318 Broadwalk Ave, Hammond, LA 70403For Sale
 MLS ID #2548281, Stacey Levin, Keller Williams Realty Services. GSREIN
 - $249,9004 bd2 ba2k sqft40128 Cypress View Rd, Ponchatoula, LA 70454For Sale
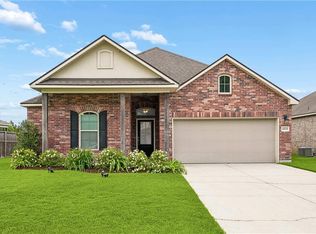 MLS ID #2558626, Barbara Orlando, Compass Mandeville. GSREIN
 - $279,9003 bd2 ba1.7k sqft209 Stonebridge Cv, Madisonville, LA 70447For Sale
 MLS ID #2556972, Jennifer Smith, Coldwell Banker TEC. GSREIN
 - $285,0004 bd3 ba2.4k sqft42399 Evangeline Dr, Hammond, LA 70403For SaleMLS ID #2527339, Jessica Roberts, United Real Estate Partners. GSREIN
- $231,9003 bd2 ba1.5k sqft39301 Franklin St, Ponchatoula, LA 70454For SaleMLS ID #2544950, Jessica Huguet, Crescent Sotheby's International Realty. GSREIN
- $224,9004 bd2 ba1.7k sqft22421 Gemstone Pl, Robert, LA 70455For SaleMLS ID #2559264, Brent Drude, Coldwell Banker TEC HAMMOND. GSREIN
- $269,0004 bd2 ba2.2k sqft24070 Laurel Oak Ave, Ponchatoula, LA 70454For SaleMLS ID #2561242, David Derks, NextHome Real Estate Professionals. GSREIN
- $339,9003 bd2 ba1.9k sqft301 Old Place Ln, Madisonville, LA 70447For SaleMLS ID #2563845, James Clayton, 1 Percent Lists. GSREIN
- $290,0004 bd2 ba1.8k sqft70445 Chambly Ct, Madisonville, LA 70447For SaleMLS ID #2556762, Olivia Simpson, Berkshire Hathaway HomeServices Preferred, REALTOR. GSREIN
- $254,9004 bd2 ba1.8k sqft39506 N Pond Trl, Ponchatoula, LA 70454For SaleMLS ID #2566204, Ashley Womack, 1 Percent Lists. GSREIN
- $248,0003 bd2 ba1.5k sqft11205 Regency Ave, Hammond, LA 70403For SaleMLS ID #2554836, Emily Hatfield, Pelican State Realty. GSREIN
- $329,0003 bd2 ba1.9k sqft397 Brown Thrasher Loop S, Madisonville, LA 70447For SaleMLS ID #2561797, Alexis Foster, 10/12 Properties, LLC. GSREIN
- $247,5003 bd2 ba1.7k sqft16170 Derry St, Ponchatoula, LA 70454For SaleMLS ID #2553238, Thomas Anthony, Monument Real Estate, LLC. GSREIN
- $319,0004 bd3 ba2.6k sqft39498 Saint Louis Ct, Ponchatoula, LA 70454For SaleMLS ID #2543976, Shelly Vallee, All Around Realty, LLC. GSREIN
- $235,0003 bd2 ba1.4k sqft41731 Shallow Bend Dr, Ponchatoula, LA 70454For SaleMLS ID #2561148, Earl Yates, United Real Estate Partners. GSREIN
- $285,0005 bd3 ba2.4k sqft39267 Franklin St, Ponchatoula, LA 70454For SaleMLS ID #2545499, Amanda McDaniel, Downtown Realty. GSREIN
- $355,0004 bd2 ba1.9k sqft204 Timberwood Dr, Madisonville, LA 70447For SaleMLS ID #2541769, Tom Bookhardt, United Real Estate Partners LLC. GSREIN
- $345,0004 bd2 ba2.3k sqft42634 Brown Rd, Ponchatoula, LA 70454For SaleMLS ID #2550691, Spencer Rossie, Century 21 J. Carter & Company. GSREIN
- $265,0003 bd2 ba1.7k sqft578 Ponderosa Dr, Ponchatoula, LA 70454For SaleMLS ID #2562533, Kristy Franatovich, ABEK Real Estate. GSREIN
- $249,9004 bd2 ba1.8k sqft11056 Regency Ave, Hammond, LA 70403For SaleMLS ID #2561523, Tammy Wheeler, RE/MAX Northshore. GSREIN
- $239,0003 bd2 ba1.4k sqft42218 Jasper Ln, Ponchatoula, LA 70454For SaleMLS ID #2564826, Misty Lopez, KPG Realty, LLC. GSREIN
- $224,0003 bd2 ba1.2k sqft133 Scott St, Madisonville, LA 70447For SaleMLS ID #2561217, Holly Croteau, The W Group Real Estate LLC. GSREIN
- $259,9994 bd2 ba1.9k sqft42132 Wood Ave, Ponchatoula, LA 70454For SaleMLS ID #2553859, Rachel Pisciotta, Simply Real Estate LLC. GSREIN
- $209,0003 bd2 ba1.3k sqft18374 Fox Hollow Loop, Hammond, LA 70401For SaleMLS ID #2569278, Spencer Rossie, Century 21 J. Carter & Company. GSREIN
- $265,0004 bd2 ba2k sqft19493 Providence Ridge Blvd, Hammond, LA 70403For SaleMLS ID #2558041, Sharon Carter, Branch Real Estate, L.L.C.. GSREIN
- $265,0003 bd2 ba1.8k sqft42157 Wood Ave, Ponchatoula, LA 70454For SaleMLS ID #2564817, Tonita Mack, REMAX ALLIANCE. GSREIN
- $290,0004 bd2 ba2.1k sqft42169 Broderick Ave, Ponchatoula, LA 70454For SaleMLS ID #2564946, Kiley Martin, Engel & Völkers New Orleans. GSREIN
- $294,9004 bd2 ba1.8k sqft10040 Cesson Ct, Madisonville, LA 70447For SaleMLS ID #2536564, Taylor Dossett Finn, 1 Percent Lists. GSREIN
- $295,0003 bd2 ba1.7k sqft10 Wickfield Dr, Covington, LA 70433For SaleMLS ID #2564351, Stacia Lamulle, 1 Percent Lists Premier. GSREIN
- $240,0003 bd2 ba1.5k sqft212 Northridge Dr, Covington, LA 70435For SaleBHHS broker feed
- $214,9003 bd3 ba1.4k sqft41231 Audubon Gdns, Hammond, LA 70403For SaleMLS ID #2562803, Brent Drude, Coldwell Banker TEC HAMMOND. GSREIN
- $340,0003 bd3 ba1.9k sqft1024 Deer Park Dr, Madisonville, LA 70447For SaleMLS ID #2567418, Cody LeBoeuf, 1% Lists Realty Professionals. GSREIN
- $319,0004 bd2 ba1.6k sqft41128 Berry Ridge Dr, Ponchatoula, LA 70454For SaleMLS ID #2535711, Holly Breaux, United Real Estate Partners. GSREIN
- $264,9004 bd2 ba1.9k sqft11393 Wellington Ln, Hammond, LA 70403For SaleMLS ID #2558589, Brooks Levy, Engel & Volkers Slidell - Mandeville. GSREIN
- $279,0003 bd2 ba1.7k sqft12372 Parma Cir, Covington, LA 70435For SaleMLS ID #2565070, Lindsay Pons, Crescent Sotheby's International Realty. GSREIN
- $329,0004 bd3 ba2k sqft28359 Rose Oak St, Ponchatoula, LA 70454For SaleMLS ID #2557454, Elizabeth Westervelt, Berkshire Hathaway HomeServices Preferred, REALTOR. GSREIN
- $325,0003 bd2 ba1.8k sqft709 Jackson Ct, Madisonville, LA 70447For SaleBHHS broker feed
- $259,9003 bd2 ba1.7k sqft11497 Autumn Brook Dr, Ponchatoula, LA 70454For SaleMLS ID #2548491, Lorraine Reed, Simply Real Estate LLC. GSREIN
- $274,0003 bd2 ba1.9k sqft28441 Apple Blossom Ln, Ponchatoula, LA 70454For SaleMLS ID #2559222, Stephanie Saizan, United Real Estate Partners. GSREIN
