Spacious and move in ready, this 4 bedroom 2 full bath home offers nearly 2000 sq. ft. of comfortable living space in a peaceful, convenient neighborhood. In an X flood zone (no flood insurance required) and an assumable 2.6% FHA loan, this makes this home that much more affordable. Featuring brand new flooring in all bedrooms and durable LVP flooring throughout the main living areas, this home combines style and easy maintenance.
The open floor plan is highlighted by tall 9 foot ceilings, creating an airy and inviting atmosphere perfect for everyday living and entertaining. Enjoy the massive living room open to the kitchen and oversized dining area, which can also serve as a flex space for a home office, playroom, or second living area.
The spacious primary suite features a private en suite bath, a massive walk in closet, and plenty of room to relax. The home also offers abundant closet and storage space throughout.
Major updates provide peace of mind, including a new roof in 2022, an entire new HVAC system in 2025, and new water heater in 2025. Enjoy the outdoors on the covered front porch or covered back patio, perfect for quiet mornings or entertaining guests.
Conveniently located just 10 minutes from Southeastern Louisiana University, with easy access to shopping, dining, hospitals and the interstate, this property is ideal for families, first time buyers, or investors seeking a strong rental opportunity. Truly turn key, this home comes with a washer, dryer and refrigerator.
With modern updates, generous living spaces, and an unbeatable location, this home will make its next owner very happy.
Pending
Price cut: $4.1K (7/23)
$264,900
11393 Wellington Ln, Hammond, LA 70403
4beds
1,995sqft
:
Get pre-qualified$1,645/mo
Single Family Residence
Built in 2009
0.27 Acres Lot
$-- Zestimate®
$133/sqft
$-- HOA
What's special
Open floor planGenerous living spacesCovered back patioCovered front porchPrivate en suite bathSpacious primary suiteMassive walk in closet
- 73 days |
- 344 |
- 22 |
Zillow last checked:
Listing updated:
Listed by:
Brooks Levy 985-640-4832,
Engel & Volkers Slidell - Mandeville 985-646-2111
Source: GSREIN,MLS#: 2558589
Facts & features
Interior
Bedrooms & bathrooms
- Bedrooms: 4
- Bathrooms: 2
- Full bathrooms: 2
Primary bedroom
- Description: Flooring: Plank,Simulated Wood
- Level: Lower
- Dimensions: 15.1 x 14
Bedroom
- Description: Flooring: Plank,Simulated Wood
- Level: Lower
- Dimensions: 12.1 x 11.1
Bedroom
- Description: Flooring: Plank,Simulated Wood
- Level: Lower
- Dimensions: 11.9 x 11.1
Bedroom
- Description: Flooring: Plank,Simulated Wood
- Level: Lower
- Dimensions: 11 x 11
Dining room
- Description: Flooring: Plank,Simulated Wood
- Level: Lower
- Dimensions: 19.7 x 12
Garage
- Description: Flooring: Other
- Level: Lower
- Dimensions: 20 x 18
Laundry
- Description: Flooring: Tile
- Level: Lower
- Dimensions: 7.5 x 5.10
Living room
- Description: Flooring: Plank,Simulated Wood
- Level: Lower
- Dimensions: 19.3 x 16.6
Heating
- Central
Cooling
- Central Air, 1 Unit
Appliances
- Included: ENERGY STAR Qualified Appliances
- Laundry: Washer Hookup, Dryer Hookup
Features
- Attic, Ceiling Fan(s), Carbon Monoxide Detector, Pull Down Attic Stairs, Stainless Steel Appliances
- Windows: Screens
- Attic: Pull Down Stairs
- Has fireplace: No
- Fireplace features: None
Interior area
- Total structure area: 2,600
- Total interior livable area: 1,995 sqft
Property
Parking
- Total spaces: 3
- Parking features: Attached, Covered, Off Street, Three or more Spaces, Boat, RV Access/Parking
- Has attached garage: Yes
Accessibility
- Accessibility features: Accessibility Features
Features
- Levels: One
- Stories: 1
- Patio & porch: Covered, Wood, Porch
- Exterior features: Fence, Porch
Lot
- Size: 0.27 Acres
- Features: Outside City Limits, Rectangular Lot
Details
- Parcel number: 4
- Special conditions: None
Construction
Type & style
- Home type: SingleFamily
- Architectural style: Traditional
- Property subtype: Single Family Residence
Materials
- Brick, Vinyl Siding
- Foundation: Slab
- Roof: Shingle
Condition
- Excellent
- Year built: 2009
Utilities & green energy
- Sewer: Public Sewer
- Water: Public
Green energy
- Energy efficient items: Appliances, Insulation, Water Heater
Community & HOA
Community
- Security: Security System, Closed Circuit Camera(s), Smoke Detector(s)
- Subdivision: Wellington Estates Sub.
HOA
- Has HOA: No
Location
- Region: Hammond
Financial & listing details
- Price per square foot: $133/sqft
- Tax assessed value: $171,792
- Annual tax amount: $1,110
- Date on market: 5/18/2026
Estimated market value
Not available
Estimated sales range
Not available
Not available
Price history
| Date | Event | Price |
|---|---|---|
| 7/30/2026 | Pending sale | $264,900$133/sqft |
Source:  GSREIN #2558589 Report a problem GSREIN #2558589 Report a problem | ||
| 7/23/2026 | Price change | $264,900-1.5%$133/sqft |
Source: GSREIN #2558589 Report a problem | ||
| 5/19/2026 | Listed for sale | $269,000+7.6%$135/sqft |
Source: GSREIN #2558589 Report a problem | ||
| 5/11/2026 | Listing removed | $249,900$125/sqft |
Source: GSREIN #2530426 Report a problem | ||
| 4/20/2026 | Price change | $249,900-3.9%$125/sqft |
Source: GSREIN #2530426 Report a problem | ||
| 3/23/2026 | Price change | $260,000-1.9%$130/sqft |
Source: GSREIN #2530426 Report a problem | ||
| 2/16/2026 | Listing removed | $2,000$1/sqft |
Source: GSREIN #2535922 Report a problem | ||
| 2/12/2026 | Price change | $2,000-4.8%$1/sqft |
Source: GSREIN #2535922 Report a problem | ||
| 1/28/2026 | Listed for rent | $2,100$1/sqft |
Source: GSREIN #2535922 Report a problem | ||
| 1/20/2026 | Listing removed | $2,100$1/sqft |
Source: GSREIN #2535922 Report a problem | ||
| 12/30/2025 | Listed for rent | $2,100$1/sqft |
Source: GSREIN #2535922 Report a problem | ||
| 12/27/2025 | Price change | $265,000-3.6%$133/sqft |
Source: GSREIN #2530426 Report a problem | ||
| 12/3/2025 | Price change | $275,000-1.8%$138/sqft |
Source: GSREIN #2530426 Report a problem | ||
| 11/14/2025 | Listed for sale | $280,000+40%$140/sqft |
Source: GSREIN #2530426 Report a problem | ||
| 8/27/2021 | Sold | -- |
Source: GSREIN #2307664 Report a problem | ||
| 7/31/2021 | Listed for sale | $200,000$100/sqft |
Source: Greater Southern MLS #NAB21006452 Report a problem | ||
| 7/13/2021 | Pending sale | $200,000$100/sqft |
Source: GSREIN #2307664 Report a problem | ||
| 7/8/2021 | Listed for sale | $200,000$100/sqft |
Source: GSREIN #2307664 Report a problem | ||
| 12/2/2010 | Sold | -- |
Source: Public Record Report a problem | ||
Public tax history
| Year | Property taxes | Tax assessment |
|---|---|---|
| 2025 | $1,110 +0.4% | $17,179 |
| 2024 | $1,106 +0.3% | $17,179 +0.6% |
| 2023 | $1,103 | $17,081 |
| 2022 | $1,103 +13.6% | $17,081 +7.2% |
| 2021 | $971 0% | $15,936 |
| 2020 | $971 +0.2% | $15,936 |
| 2019 | $968 -47.2% | $15,936 |
| 2018 | $1,834 +88.7% | $15,936 |
| 2017 | $972 | $15,936 |
| 2016 | $972 | $15,936 -0.8% |
| 2015 | $972 +2% | $16,067 |
| 2014 | $953 +15.1% | $16,067 |
| 2013 | $828 -11.2% | $16,067 |
| 2012 | $933 +11.3% | $16,067 +1.2% |
| 2011 | $838 -50.4% | $15,871 -7.8% |
| 2010 | $1,691 +464% | $17,223 +474.1% |
| 2009 | $300 | $3,000 |
Find assessor info on the county website
Monthly payment
Est. payment
Payment breakdown
Explore the cost of this home by adjusting the details. Changes won't be saved.Climate risks
Neighborhood: 70403
Nearby schools
GreatSchools rating
- 4/10Hammond Westside Elementary Montessori SchoolGrades: PK-8Distance: 3.2 mi
- 4/10Hammond High Magnet SchoolGrades: 9-12Distance: 9.7 mi
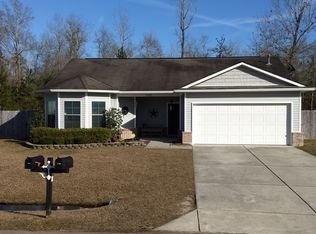
- $251,6003 bd2 ba1.7k sqft11385 Wellington Ln, Hammond, LA 70403Off Market
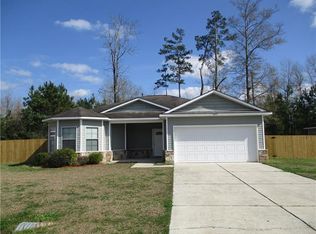
- $218,8003 bd2 ba1.5k sqft11401 Wellington Ln, Hammond, LA 70403Off Market
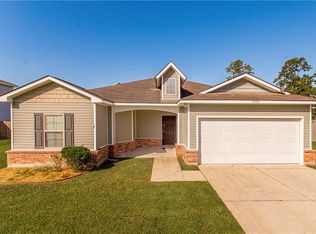
- $--3 bd2 ba1.4k sqft11390 Wellington Ln, Hammond, LA 70403Sold
- $258,6004 bd2 ba1.7k sqft11377 Wellington Ln, Hammond, LA 70403Off Market
- $--4 bd3 ba2k sqft11398 Wellington Ln, Hammond, LA 70403Sold
- $268,0004 bd3 ba2k sqft11409 Wellington Ln, Hammond, LA 70403Off Market
- $240,300-- bd-- ba1.5k sqft11406 Wellington Ln, Hammond, LA 70403Off Market
- $208,400-- bd-- ba1.2k sqft11382 Wellington Ln, Hammond, LA 70403Off Market
A local agent can set up tours, give advice and negotiate with sellers.
A local lender can help you make sure your offer is ready when you are.
Similar homes
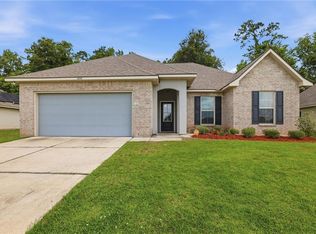
- $249,9004 bd2 ba1.8k sqft11056 Regency Ave, Hammond, LA 70403For Sale
 MLS ID #2561523, Tammy Wheeler, RE/MAX Northshore. GSREIN
 - $248,0003 bd2 ba1.5k sqft11205 Regency Ave, Hammond, LA 70403For Sale
 MLS ID #2554836, Emily Hatfield, Pelican State Realty. GSREIN
 - $259,9003 bd2 ba1.7k sqft14177 Yates Ave, Hammond, LA 70403For Sale
 MLS ID #2569987, Jessica Huguet, Crescent Sotheby's International Realty. GSREIN
 - $339,9003 bd2 ba1.7k sqft44460 Hayley Dr, Hammond, LA 70403For Sale
 MLS ID #2569065, Jennifer Owens, Crescent Sotheby's International Realty. GSREIN
 - $259,9004 bd3 ba1.8k sqft13289 Cannino Rd, Hammond, LA 70401For SaleMLS ID #2560553, Eric Davis, Geaux South Realty LLC. GSREIN
- $283,0004 bd2 ba1.8k sqft40032 Cottonwood Blvd, Ponchatoula, LA 70454For SaleMLS ID #2569615, Bronwyn Land-Planchard, Keller Williams Realty Services. GSREIN
- $285,0004 bd3 ba1.9k sqft41213 Schafer Dr, Hammond, LA 70403For SaleMLS ID #2540112, Jordan Harwell, LPT Realty, LLC.. GSREIN
- $265,0004 bd2 ba2k sqft19493 Providence Ridge Blvd, Hammond, LA 70403For SaleMLS ID #2558041, Sharon Carter, Branch Real Estate, L.L.C.. GSREIN
- $325,0004 bd3 ba2k sqft42773 Robinwood Dr, Hammond, LA 70403For SaleMLS ID #2567761, Gina Constantino, ERA Top Agent Realty. GSREIN
- $275,0003 bd2 ba1.6k sqft41078 Kinkade Dr, Hammond, LA 70403For SaleMLS ID #2565311, Katie Toups, Blue Heron Realty. GSREIN
- $259,0003 bd2 ba2.1k sqft1003 W University Ave, Hammond, LA 70401For SaleMLS ID #2567808, Summer Armond, ERA Top Agent Realty. GSREIN
- $245,0003 bd2 ba1.4k sqft20012 Twin Oaks Dr, Hammond, LA 70403For SaleMLS ID #2557014, Tiffany Pierce, NextHome Real Estate Professionals. GSREIN
- $229,9003 bd2 ba1.5k sqft605 Whip St, Hammond, LA 70403For SaleMLS ID #2567145, Misty Levy, REMAX ALLIANCE. GSREIN
- $280,0004 bd2 ba2.3k sqft19291 Providence Ridge Blvd, Hammond, LA 70403For SaleMLS ID #2543553, Nichole Liuzza, Crescent Sotheby's International Realty. GSREIN
- $229,0003 bd2 ba1.3k sqft42192 Broadwalk Ave, Hammond, LA 70403For SaleMLS ID #2559996, Jennifer Robertson, Thrive Real Estate LLC. GSREIN
- $259,0005 bd4 ba2.5k sqft17485 Cardinal Ln, Hammond, LA 70401For SaleMLS ID #2544608, Amber Raphael, NextHome Real Estate Professionals. GSREIN
- $229,9003 bd2 ba1.5k sqft306 S Wilson St, Hammond, LA 70403For SaleMLS ID #2547306, Michelle Autin, Century 21 J. Carter & Company. GSREIN
- $280,0004 bd2 ba1.9k sqft19463 Providence Ridge Blvd, Hammond, LA 70403For SaleMLS ID #2521156, Elaine Mier, Crescent Sotheby's International Realty. GSREIN
- $285,0004 bd3 ba2.4k sqft42399 Evangeline Dr, Hammond, LA 70403For SaleMLS ID #2527339, Jessica Roberts, United Real Estate Partners. GSREIN
- $205,0003 bd2 ba1.2k sqft42143 Cottonwood Dr, Hammond, LA 70403For SaleMLS ID #2557592, Jody Nunnery, Goings Group Real Estate Services, Inc.. GSREIN
