RATE BUY-DOWN INCENTIVE AVAILABLE!
Enjoy this beautifully maintained 3-bedroom, 2-bath home on a large, fully fenced lot on Kinkade Drive—located outside the city limits for added peace and privacy.
Freshly painted throughout with updated landscaping and polished stained concrete floors (no carpet!), this home is truly move-in ready. The split floor plan offers a spacious layout with plenty of storage, while custom cabinetry, granite countertops, stainless steel appliances, detailed tile work, soaring ceilings, and abundant natural light add style and functionality throughout.
Love to entertain? The covered back patio overlooks a generously sized fenced backyard with plenty of room for kids, pets, gatherings, or simply relaxing outdoors.
With thoughtful updates, great curb appeal, and incredible incentives—including a possible closing cost contribution—this home is one you won’t want to miss. Schedule your private showing today and ask how you can take advantage of the available incentives!
Active
$275,000
41078 Kinkade Dr, Hammond, LA 70403
3beds
1,665sqft
:
Get pre-qualified$1,725/mo
Single Family Residence
Built in 2015
0.29 Acres Lot
$271,100 Zestimate®
$165/sqft
$-- HOA
What's special
Updated landscapingCustom cabinetryLarge fully fenced lotSplit floor planCovered back patioStainless steel appliancesGranite countertops
- 35 days |
- 140 |
- 11 |
Zillow last checked:
Listing updated:
Listed by:
Katie Toups 985-981-6037,
Blue Heron Realty 985-792-7350
Source: GSREIN,MLS#: 2565311
Facts & features
Interior
Bedrooms & bathrooms
- Bedrooms: 3
- Bathrooms: 2
- Full bathrooms: 2
Primary bedroom
- Description: Flooring: Concrete,Painted/Stained
- Level: Lower
- Dimensions: 13x17.6
Bedroom
- Description: Flooring: Concrete,Painted/Stained
- Level: Lower
- Dimensions: 11.5x16.4
Bedroom
- Description: Flooring: Concrete,Painted/Stained
- Level: Lower
- Dimensions: 11.5x11.9
Primary bathroom
- Description: Flooring: Concrete,Painted/Stained
- Level: Lower
- Dimensions: 8.11x11.9
Bathroom
- Description: Flooring: Concrete,Painted/Stained
- Level: Lower
- Dimensions: 7.1x4.11
Kitchen
- Description: Flooring: Concrete,Painted/Stained
- Level: Lower
- Dimensions: 11.2x24.3
Laundry
- Description: Flooring: Concrete,Painted/Stained
- Level: Lower
- Dimensions: 5.3x4.6
Living room
- Description: Flooring: Concrete,Painted/Stained
- Level: Lower
- Dimensions: 18.9x22.7
Heating
- Central
Cooling
- Central Air, 1 Unit
Appliances
- Included: Dishwasher, Oven, Range, Refrigerator
- Laundry: Washer Hookup, Dryer Hookup
Features
- Ceiling Fan(s), Cathedral Ceiling(s), High Ceilings, Jetted Tub, Pantry, Cable TV, Vaulted Ceiling(s)
- Has fireplace: No
- Fireplace features: None
Interior area
- Total structure area: 2,400
- Total interior livable area: 1,665 sqft
Property
Parking
- Total spaces: 3
- Parking features: Covered, Carport, Three or more Spaces
- Has carport: Yes
Features
- Levels: One
- Stories: 1
- Patio & porch: Covered, Other
- Exterior features: Fence
- Pool features: None
Lot
- Size: 0.29 Acres
- Dimensions: 80 x 120
- Features: Outside City Limits, Rectangular Lot
Details
- Parcel number: 0
- Special conditions: None
Construction
Type & style
- Home type: SingleFamily
- Architectural style: Traditional
- Property subtype: Single Family Residence
Materials
- Brick
- Foundation: Slab
- Roof: Shingle
Condition
- Excellent
- Year built: 2015
Utilities & green energy
- Sewer: Public Sewer
- Water: Public
Community & HOA
Community
- Subdivision: The Village
HOA
- Has HOA: No
Location
- Region: Hammond
Financial & listing details
- Price per square foot: $165/sqft
- Date on market: 6/29/2026
Estimated market value
$271,100
$258,000 - $285,000
$2,053/mo
Price history
| Date | Event | Price |
|---|---|---|
| 6/29/2026 | Listed for sale | $275,000$165/sqft |
Source:  GSREIN #2565311 Report a problem GSREIN #2565311 Report a problem | ||
Public tax history
Tax history is unavailable.
Monthly payment
Est. payment
Payment breakdown
Explore the cost of this home by adjusting the details. Changes won't be saved.Climate risks
Neighborhood: 70403
Nearby schools
GreatSchools rating
- NAPerrin Early Learning CenterGrades: PK-KDistance: 2.8 mi
- 4/10Ponchatoula Junior High SchoolGrades: 7-8Distance: 3 mi
- 5/10Ponchatoula High SchoolGrades: 9-12Distance: 5.1 mi
- $270,8003 bd2 ba-- sqft41055 Kincade Dr, Hammond, LA 70403Off Market
- $268,9003 bd2 ba1.6k sqft41055 Kinkade Dr, Hammond, LA 70403Off Market

- $253,1003 bd2 ba1.6k sqft41063 Kinkade Dr, Hammond, LA 70403Off Market
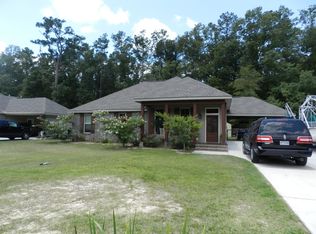
- $--3 bd2 ba1.5k sqft41045 Rockwell Pl, Hammond, LA 70403Sold
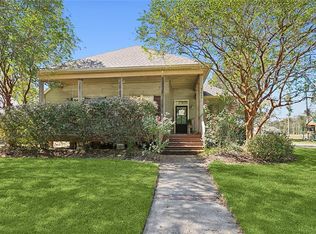
- $274,3003 bd2 ba1.7k sqft41071 Kinkade Dr, Hammond, LA 70403Off Market
- $248,700-- bd-- ba1.7k sqft41046 Rockwell Pl, Hammond, LA 70403Off Market
- $272,0004 bd2 ba1.9k sqft41037 Rockwell Pl, Hammond, LA 70403Off Market
- $269,5003 bd2 ba1.6k sqft41064 Kinkade Dr, Hammond, LA 70403Off Market
A local agent can set up tours, give advice and negotiate with sellers.
A local lender can help you make sure your offer is ready when you are.
Similar homes
- $320,0004 bd2 ba2.3k sqft12129 Anna Dr, Hammond, LA 70403For Sale

 MLS ID #2569895, Stephanie Schulte, Keller Williams Realty Services. GSREIN
 - $229,9003 bd2 ba1.6k sqft42267 Broadwalk Ave, Hammond, LA 70403For Sale
 MLS ID #2567446, John Exnicios, Berkshire Hathaway HomeServices Preferred, REALTOR. GSREIN
 - $283,0004 bd2 ba1.8k sqft40032 Cottonwood Blvd, Ponchatoula, LA 70454For Sale
 MLS ID #2569615, Bronwyn Land-Planchard, Keller Williams Realty Services. GSREIN
 - $299,0003 bd2 ba1.8k sqft13084 E Coles Creek Loop, Hammond, LA 70403For Sale
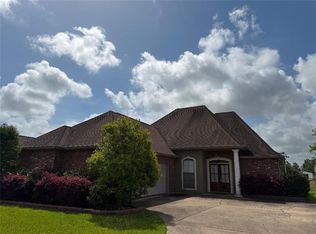 MLS ID #2543088, Tuesday Edwards, Crescent Sotheby's International Realty. GSREIN
 - $325,0004 bd3 ba2k sqft42773 Robinwood Dr, Hammond, LA 70403For SaleMLS ID #2567761, Gina Constantino, ERA Top Agent Realty. GSREIN
- $269,9004 bd2 ba1.9k sqft117 Jack Pine Ln, Ponchatoula, LA 70454For SaleMLS ID #2565904, Kenneth Barnes, DRUDE RENTAL MANAGEMENT. GSREIN
- $280,0004 bd2 ba2.3k sqft19291 Providence Ridge Blvd, Hammond, LA 70403For SaleMLS ID #2543553, Nichole Liuzza, Crescent Sotheby's International Realty. GSREIN
- $248,0003 bd2 ba1.5k sqft11205 Regency Ave, Hammond, LA 70403For SaleMLS ID #2554836, Emily Hatfield, Pelican State Realty. GSREIN
- $265,0004 bd2 ba2k sqft19493 Providence Ridge Blvd, Hammond, LA 70403For SaleMLS ID #2558041, Sharon Carter, Branch Real Estate, L.L.C.. GSREIN
- $260,0004 bd3 ba1.7k sqft47106 Vineyard Trce, Hammond, LA 70401For SaleMLS ID #2570017, Kaci Spahn, NOLA Living Realty. GSREIN
- $245,0003 bd2 ba1.4k sqft20012 Twin Oaks Dr, Hammond, LA 70403For SaleMLS ID #2557014, Tiffany Pierce, NextHome Real Estate Professionals. GSREIN
- $280,0004 bd2 ba1.9k sqft19463 Providence Ridge Blvd, Hammond, LA 70403For SaleMLS ID #2521156, Elaine Mier, Crescent Sotheby's International Realty. GSREIN
- $249,9004 bd2 ba1.8k sqft11056 Regency Ave, Hammond, LA 70403For SaleMLS ID #2561523, Tammy Wheeler, RE/MAX Northshore. GSREIN
- $280,0003 bd2 ba1.6k sqft137 Marionbelle Dr, Ponchatoula, LA 70454For SaleMLS ID #2561964, Samantha Ekinia, Downtown Realty. GSREIN
- $259,0003 bd2 ba2.1k sqft1003 W University Ave, Hammond, LA 70401For SaleMLS ID #2567808, Summer Armond, ERA Top Agent Realty. GSREIN
- $229,8002 bd2 ba1.5k sqft18033 Vineyard Rd, Hammond, LA 70401For SaleMLS ID #2569950, Kim Prokop, Crescent Sotheby's International Realty. GSREIN
- $339,9003 bd2 ba1.7k sqft44460 Hayley Dr, Hammond, LA 70403For SaleMLS ID #2569065, Jennifer Owens, Crescent Sotheby's International Realty. GSREIN
- $300,0003 bd2 ba1.8k sqft20185 Thornwood Dr, Hammond, LA 70403For SaleMLS ID #2562477, Jennifer Lacoste, Keller Williams Realty Services. GSREIN
- $244,9003 bd2 ba1.7k sqft20369 Rue Jondolyn, Ponchatoula, LA 70454For SaleMLS ID #2570386, Blake Borgstede, The W Group Real Estate LLC. GSREIN
- $254,9004 bd2 ba1.8k sqft39506 N Pond Trl, Ponchatoula, LA 70454For SaleMLS ID #2566204, Ashley Womack, 1 Percent Lists. GSREIN
