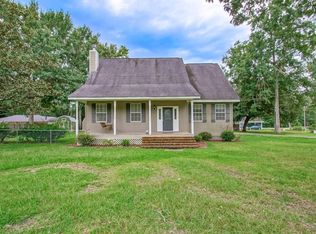
Make this carefully maintained 3 bedrooms, 2 full-bath residence in East Coles Creek Loop your new home. Located next to the Coles Creek neighborhood on Adams Road, it lies just west of Hammond and Ponchatoula in a desirable, quiet area. Features include a warm natural gas fireplace in a spacious living area, ceramic tile flooring throughout with engineered wood flooring in the bedrooms, and a convenient whole-home generator. Two car garage with storage room. The primary bedroom/bathroom has a large walk-in closet that is a must see. Outside amenities include a fenced back yard, black coated aluminum fencing replicating wrought iron, along with a well landscaped lawn and yard with easily-maintained ornamental shrubs. Comfy, cozy and waiting to be your new address. Call today for your private showing.
Active
$299,000
13084 E Coles Creek Loop, Hammond, LA 70403
3beds
1,864sqft
:
Get pre-qualified$1,856/mo
Single Family Residence
Built in 2007
10,018 Square Feet Lot
$294,100 Zestimate®
$160/sqft
$-- HOA
What's special
Ceramic tile flooring throughoutEasily-maintained ornamental shrubsWarm natural gas fireplaceComfy cozy
- 153 days |
- 114 |
- 4 |
Zillow last checked:
Listing updated:
Listed by:
Tuesday Edwards 985-320-4003,
Crescent Sotheby's International Realty 985-345-6802,
Kim Prokop 985-507-9250,
Crescent Sotheby's International Realty
Source: GSREIN,MLS#: 2543088
Facts & features
Interior
Bedrooms & bathrooms
- Bedrooms: 3
- Bathrooms: 2
- Full bathrooms: 2
Primary bedroom
- Description: Flooring: Wood
- Level: Lower
- Dimensions: 13.1x12
Bedroom
- Description: Flooring: Wood
- Level: Lower
- Dimensions: 11.6x10.1
Bedroom
- Description: Flooring: Wood
- Level: Lower
- Dimensions: 11.5x10.2
Breakfast room nook
- Description: Flooring: Tile
- Level: Lower
- Dimensions: 12.6x9.10
Kitchen
- Description: Flooring: Tile
- Level: Lower
- Dimensions: 11.0x4.7
Living room
- Description: Flooring: Tile
- Level: Lower
- Dimensions: 15.7x12.6
Heating
- Gas
Cooling
- Central Air, 1 Unit
Appliances
- Included: Dishwasher, Disposal, Microwave, Oven, Range
- Laundry: Washer Hookup, Dryer Hookup
Features
- Attic, Pantry, Pull Down Attic Stairs
- Attic: Pull Down Stairs
- Has fireplace: Yes
- Fireplace features: Gas
Interior area
- Total structure area: 2,364
- Total interior livable area: 1,864 sqft
Property
Parking
- Total spaces: 2
- Parking features: Garage, Two Spaces
- Has garage: Yes
Accessibility
- Accessibility features: Accessibility Features
Features
- Levels: One
- Stories: 1
- Patio & porch: Concrete, Covered
- Pool features: None
Lot
- Size: 10,018 Square Feet
- Dimensions: 83 x 126 x 83 x 126
- Features: 1 to 5 Acres, Outside City Limits
Details
- Parcel number: 1
- Special conditions: None
Construction
Type & style
- Home type: SingleFamily
- Architectural style: Traditional
- Property subtype: Single Family Residence
Materials
- Brick, Stucco, Vinyl Siding
- Foundation: Slab
- Roof: Shingle
Condition
- Very Good Condition
- Year built: 2007
Utilities & green energy
- Electric: Generator
- Sewer: Public Sewer
- Water: Public
Community & HOA
Community
- Subdivision: Coles Creek
HOA
- Has HOA: No
Location
- Region: Hammond
Financial & listing details
- Price per square foot: $160/sqft
- Tax assessed value: $172,709
- Annual tax amount: $1,048
- Date on market: 2/24/2026
Estimated market value
$294,100
$279,000 - $309,000
$2,038/mo
Price history
| Date | Event | Price |
|---|---|---|
| 2/25/2026 | Listed for sale | $299,000+52.2%$160/sqft |
Source:  GSREIN #2543088 Report a problem GSREIN #2543088 Report a problem | ||
| 10/25/2018 | Sold | -- |
Source: GSREIN #2150840 Report a problem | ||
| 8/16/2018 | Price change | $196,500-1.3%$105/sqft |
Source: Keller Williams Realty Services #2150840 Report a problem | ||
| 4/25/2018 | Listed for sale | $199,000$107/sqft |
Source: Keller Williams Realty Services #2150840 Report a problem | ||
| 3/16/2007 | Sold | -- |
Source: Public Record Report a problem | ||
Public tax history
| Year | Property taxes | Tax assessment |
|---|---|---|
| 2025 | $1,048 +1% | $17,271 |
| 2024 | $1,038 -0.3% | $17,271 +0.6% |
| 2023 | $1,041 +1.4% | $17,174 |
| 2022 | $1,027 +0.1% | $17,174 |
| 2021 | $1,026 0% | $17,174 |
| 2020 | $1,026 -0.7% | $17,174 |
| 2019 | $1,033 -40.8% | $17,174 +7.4% |
| 2018 | $1,745 +88.1% | $15,992 |
| 2017 | $927 +2.9% | $15,992 |
| 2016 | $902 -0.9% | $15,992 |
| 2015 | $910 +6% | $15,992 |
| 2014 | $859 | $15,992 |
| 2013 | $859 -3.8% | $15,992 |
| 2012 | $893 -44.9% | $15,992 -26.8% |
| 2011 | $1,621 -0.7% | $21,853 |
| 2010 | $1,631 -0.2% | $21,853 |
| 2009 | $1,635 +13.9% | $21,853 |
| 2008 | $1,435 | $21,853 +628.4% |
| 2007 | -- | $3,000 +300% |
| 2006 | $78 | $750 |
Find assessor info on the county website
Monthly payment
Est. payment
Payment breakdown
Explore the cost of this home by adjusting the details. Changes won't be saved.Climate risks
Neighborhood: 70403
Nearby schools
GreatSchools rating
- NAPerrin Early Learning CenterGrades: PK-KDistance: 4.3 mi
- 4/10Ponchatoula Junior High SchoolGrades: 7-8Distance: 4.6 mi
- 5/10Ponchatoula High SchoolGrades: 9-12Distance: 6.7 mi
Schools provided by the listing agent
- Middle: School
Source: GSREIN. This data may not be complete. We recommend contacting the local school district to confirm school assignments for this home.
- $289,600-- bd-- ba1.7k sqft13092 E Coles Creek Loop, Hammond, LA 70403Off Market
- $242,4003 bd2 ba1.6k sqft13076 E Coles Creek Loop, Hammond, LA 70403Off Market
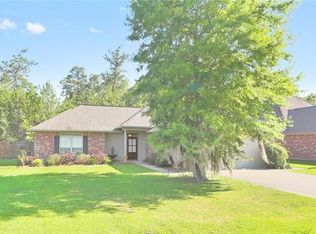
- $321,0003 bd2 ba1.9k sqft13068 E Coles Creek Loop, Hammond, LA 70403Off Market
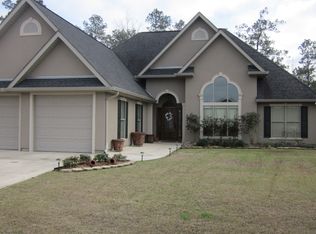
- $146,7873 bd2 ba1.4k sqft13100 E Coles Creek Loop, Hammond, LA 70403Off Market

- $--3 bd2 ba1.5k sqft13083 E Coles Creek Loop, Hammond, LA 70403Sold
- $--3 bd2 ba1.6k sqft13075 E Coles Creek Loop, Hammond, LA 70403Sold
- $277,700-- bd-- ba1.6k sqft13091 E Coles Creek Loop, Hammond, LA 70403Off Market
- $516,900-- bd-- ba2.6k sqft13455 Rue Chateau, Ponchatoula, LA 70454Off Market
A local agent can set up tours, give advice and negotiate with sellers.
A local lender can help you make sure your offer is ready when you are.
Similar homes
- $285,0003 bd2 ba1.6k sqft41210 Covey Run Rd, Hammond, LA 70403For Sale
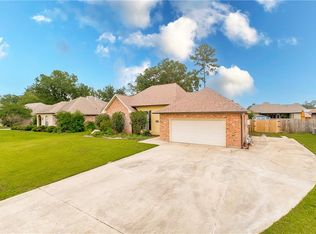
 MLS ID #2555635, Stephanie Kippes, United Real Estate Partners. GSREIN
 - $285,0004 bd3 ba1.9k sqft41213 Schafer Dr, Hammond, LA 70403For Sale
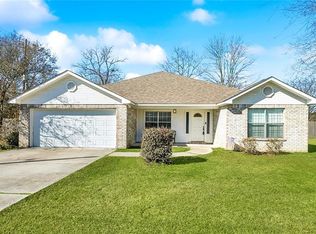 MLS ID #2540112, Jordan Harwell, LPT Realty, LLC.. GSREIN
 - $325,0004 bd3 ba2k sqft42773 Robinwood Dr, Hammond, LA 70403For Sale
 MLS ID #2567761, Gina Constantino, ERA Top Agent Realty. GSREIN
 - $275,0003 bd2 ba1.6k sqft41078 Kinkade Dr, Hammond, LA 70403For Sale
 MLS ID #2565311, Katie Toups, Blue Heron Realty. GSREIN
 - $290,0003 bd2 ba1.6k sqft137 Marionbelle Dr, Ponchatoula, LA 70454For SaleMLS ID #2561964, Samantha Ekinia, Downtown Realty. GSREIN
- $240,0003 bd2 ba1.4k sqft10 Cypress Dr, Ponchatoula, LA 70454For SaleMLS ID #2569013, Nancy Arnoult, Compass Covington (COMP27). GSREIN
- $264,0003 bd2 ba1.8k sqft585 Ponderosa Dr, Ponchatoula, LA 70454For SaleMLS ID #2565758, Lauren Schindler, United Real Estate Partners. GSREIN
- $259,9003 bd2 ba1.7k sqft11497 Autumn Brook Dr, Ponchatoula, LA 70454For SaleMLS ID #2548491, Lorraine Reed, Simply Real Estate LLC. GSREIN
- $320,0004 bd3 ba2.2k sqft197 Marionbelle Dr, Ponchatoula, LA 70454For SaleMLS ID #2566422, Stephanie Schulte, Keller Williams Realty Services. GSREIN
- $319,0004 bd2 ba1.6k sqft41128 Berry Ridge Dr, Ponchatoula, LA 70454For SaleMLS ID #2535711, Holly Breaux, United Real Estate Partners. GSREIN
- $248,0003 bd2 ba1.5k sqft11205 Regency Ave, Hammond, LA 70403For SaleMLS ID #2554836, Emily Hatfield, Pelican State Realty. GSREIN
- $290,0004 bd2 ba2.1k sqft42169 Broderick Ave, Ponchatoula, LA 70454For SaleMLS ID #2564946, Kiley Martin, Engel & Völkers New Orleans. GSREIN
- $269,9004 bd2 ba1.9k sqft117 Jack Pine Ln, Ponchatoula, LA 70454For SaleMLS ID #2565904, Kenneth Barnes, DRUDE RENTAL MANAGEMENT. GSREIN
- $300,0003 bd2 ba1.8k sqft20185 Thornwood Dr, Hammond, LA 70403For SaleMLS ID #2562477, Jennifer Lacoste, Keller Williams Realty Services. GSREIN
- $235,0003 bd2 ba1.6k sqft42318 Broadwalk Ave, Hammond, LA 70403For SaleMLS ID #2548281, Stacey Levin, Keller Williams Realty Services. GSREIN
- $280,0004 bd2 ba2.3k sqft19291 Providence Ridge Blvd, Hammond, LA 70403For SaleMLS ID #2543553, Nichole Liuzza, Crescent Sotheby's International Realty. GSREIN
- $325,0004 bd3 ba2.1k sqft20317 Thornwood Dr, Hammond, LA 70403For SaleMLS ID #2566723, Madison Forrest, Simply Real Estate LLC. GSREIN
- $229,9003 bd2 ba1.5k sqft605 Whip St, Hammond, LA 70403For SaleMLS ID #2567145, Misty Levy, REMAX ALLIANCE. GSREIN
- $274,5004 bd2 ba1.9k sqft40170 Maison Lafitte Blvd, Ponchatoula, LA 70454For SaleMLS ID #2568480, Martha Stout, Engel & Völkers New Orleans. GSREIN
- $220,0003 bd2 ba1.5k sqft11296 Copper Hill Dr, Hammond, LA 70403For SaleMLS ID #2540239, C J Edler, Compass Destrehan. GSREIN
