This custom-built home offers exceptional space, quality, and value! Featuring 4 bedrooms and 2.5 bathrooms, the thoughtfully designed floor plan includes a private bedroom above the garage with its own half bath—Could be used for guests, a home office, or a flex space. The spacious primary suite is conveniently located on the main level and features a luxurious en-suite bath with a fully tiled walk-in shower, dual vanities, a relaxing soaking tub, and generous closet space. The bright, custom kitchen is a chef's delight, offering granite countertops, beautiful white custom cabinetry, stainless steel appliances, gas range/oven and a custom range hood. The breakfast room and formal dining room provide plenty of space for everyday meals and entertaining. The inviting family room features a cozy gas fireplace, wood floors, and opens to a covered patio overlooking the backyard. Situated on a desirable corner cul-de-sac lot, the exterior offers a circular driveway, charming courtyard, storage shed, and a heated and cooled garage complete with a storage room. Upstairs is served by its own dedicated central A/C system for added comfort and efficiency. Best of all, this home is priced well below its recent appraisal, giving buyers an incredible opportunity to build instant equity while enjoying all the features this exceptional custom home has to offer. Don't miss your chance to make this one yours!
Active under contract
$320,000
197 Marionbelle Dr, Ponchatoula, LA 70454
4beds
2,253sqft
Single Family Residence
Built in 2010
0.32 Acres Lot
$317,900 Zestimate®
$142/sqft
$-- HOA
What's special
Custom range hoodCharming courtyardCircular drivewayRelaxing soaking tubDesirable corner cul-de-sac lotStainless steel appliancesGranite countertops
- 43 days |
- 259 |
- 15 |
Zillow last checked:
Listing updated:
Listed by:
Stephanie Schulte 985-969-4501,
Keller Williams Realty Services 985-727-7000
Source: GSREIN,MLS#: 2566422
Facts & features
Interior
Bedrooms & bathrooms
- Bedrooms: 4
- Bathrooms: 3
- Full bathrooms: 2
- 1/2 bathrooms: 1
Primary bedroom
- Description: Flooring: Wood
- Level: First
- Dimensions: 13.00 X 14.60
Bedroom
- Description: Flooring: Carpet
- Level: First
- Dimensions: 10.50 X 12.00
Bedroom
- Description: Flooring: Carpet
- Level: First
- Dimensions: 10.60 X 12.00
Bedroom
- Description: Flooring: Carpet
- Level: First
- Dimensions: 18.00 X 10.70
Primary bathroom
- Description: Flooring: Tile
- Level: First
- Dimensions: 20.00 X 7.00
Dining room
- Description: Flooring: Wood
- Level: First
- Dimensions: 12.00 X 10.50
Kitchen
- Description: Flooring: Wood
- Level: First
- Dimensions: 15.50 X 12.00
Living room
- Description: Flooring: Wood
- Level: First
- Dimensions: 17.00 X 16.00
Heating
- Central, Multiple Heating Units
Cooling
- Central Air, 2 Units
Appliances
- Included: Dishwasher, Disposal, Microwave, Oven, Range, Refrigerator, ENERGY STAR Qualified Appliances
Features
- Tray Ceiling(s), Ceiling Fan(s), Granite Counters, Stainless Steel Appliances
- Windows: Screens, Storm Window(s)
- Has fireplace: Yes
- Fireplace features: Gas
Interior area
- Total structure area: 3,452
- Total interior livable area: 2,253 sqft
Property
Parking
- Total spaces: 2
- Parking features: Attached, Garage, Two Spaces
- Has attached garage: Yes
Features
- Levels: One and One Half
- Stories: 1.5
- Patio & porch: Covered, Other, Porch
- Exterior features: Fence, Porch
- Pool features: None
Lot
- Size: 0.32 Acres
- Dimensions: 90 x 147 x 120 x 140
- Features: Corner Lot, Cul-De-Sac, City Lot
Details
- Additional structures: Shed(s)
- Parcel number: 70454197MarionbelleDR25
- Special conditions: None
Construction
Type & style
- Home type: SingleFamily
- Architectural style: French Provincial
- Property subtype: Single Family Residence
Materials
- Brick, Vinyl Siding
- Foundation: Slab
- Roof: Shingle
Condition
- Very Good Condition
- Year built: 2010
Utilities & green energy
- Sewer: Public Sewer
- Water: Public
Green energy
- Energy efficient items: Appliances
Community & HOA
Community
- Security: Security System
- Subdivision: Strawberry Fields Estates
HOA
- Has HOA: No
Location
- Region: Ponchatoula
Financial & listing details
- Price per square foot: $142/sqft
- Tax assessed value: $186,699
- Annual tax amount: $773
- Date on market: 7/8/2026
Estimated market value
$317,900
$302,000 - $334,000
$2,245/mo
Price history
| Date | Event | Price |
|---|---|---|
| 7/29/2026 | Contingent | $320,000$142/sqft |
Source:  GSREIN #2566422 Report a problem GSREIN #2566422 Report a problem | ||
| 7/22/2026 | Listed for sale | $320,000$142/sqft |
Source: GSREIN #2566422 Report a problem | ||
| 7/11/2026 | Contingent | $320,000$142/sqft |
Source: GSREIN #2566422 Report a problem | ||
| 7/8/2026 | Listed for sale | $320,000+33.9%$142/sqft |
Source: GSREIN #2566422 Report a problem | ||
| 6/14/2018 | Listing removed | $239,000$106/sqft |
Source: Keller Williams Realty Services #2154377 Report a problem | ||
| 5/22/2018 | Pending sale | $239,000$106/sqft |
Source: Keller Williams Realty Services #2154377 Report a problem | ||
| 5/10/2018 | Listed for sale | $239,000$106/sqft |
Source: Keller Williams Realty Services #2154377 Report a problem | ||
| 3/9/2011 | Sold | -- |
Source: Public Record Report a problem | ||
| 6/29/2009 | Sold | -- |
Source: Public Record Report a problem | ||
Public tax history
| Year | Property taxes | Tax assessment |
|---|---|---|
| 2025 | $773 +1.5% | $18,670 |
| 2024 | $762 +0.9% | $18,670 +1.8% |
| 2023 | $755 | $18,344 |
| 2022 | $755 +0.1% | $18,344 |
| 2021 | $754 0% | $18,344 |
| 2020 | $754 +0.3% | $18,344 |
| 2019 | $751 -41.1% | $18,344 |
| 2018 | $1,276 +68.9% | $18,344 |
| 2017 | $755 +0% | $18,344 |
| 2016 | $755 | $18,344 -0.9% |
| 2015 | $755 +7.8% | $18,509 |
| 2014 | $701 | $18,509 |
| 2013 | $701 -5.9% | $18,509 |
| 2012 | $745 -5.3% | $18,509 |
| 2011 | $786 | $18,509 |
Find assessor info on the county website
Monthly payment
Est. payment
Payment breakdown
Explore the cost of this home by adjusting the details. Changes won't be saved.Climate risks
Neighborhood: 70454
Nearby schools
GreatSchools rating
- NATucker Memorial Elementary SchoolGrades: 1-2Distance: 0.6 mi
- 4/10Ponchatoula Junior High SchoolGrades: 7-8Distance: 0.7 mi
- 5/10Ponchatoula High SchoolGrades: 9-12Distance: 1.7 mi
Schools provided by the listing agent
- High: Ponchatoula
Source: GSREIN. This data may not be complete. We recommend contacting the local school district to confirm school assignments for this home.
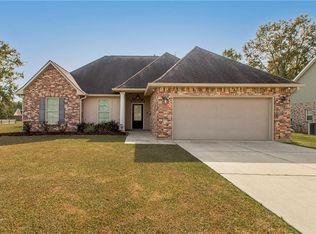
- $--3 bd2 ba1.7k sqft193 Marionbelle Dr, Ponchatoula, LA 70454Sold
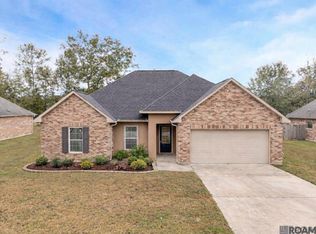
- $--3 bd2 ba1.4k sqft187 Marionbelle Dr, Ponchatoula, LA 70454Sold
- $249,100-- bd-- ba1.4k sqft281 Blakemore Dr, Ponchatoula, LA 70454Off Market
- $296,6004 bd2 ba1.8k sqft298 Blakemore Dr, Ponchatoula, LA 70454Off Market
- $315,100-- bd-- ba2.2k sqft944 Weinberger Trace Dr, Ponchatoula, LA 70454Off Market
- $--3 bd2 ba1.8k sqft290 Blakemore Dr, Ponchatoula, LA 70454Sold
- $343,500-- bd-- ba2.3k sqft948 Weinberger Trace Dr, Ponchatoula, LA 70454Off Market
- $455,500-- bd-- ba2.8k sqft942 Weinberger Trace Dr, Ponchatoula, LA 70454Off Market
A local agent can set up tours, give advice and negotiate with sellers.
A local lender can help you make sure your offer is ready when you are.
Similar homes
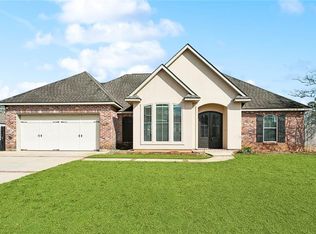
- $331,9004 bd3 ba2.1k sqft38505 Maddy Ln, Ponchatoula, LA 70454For Sale
 MLS ID #2543751, Mike Williams, RE/MAX Partners. GSREIN
 - $269,9003 bd2 ba1.6k sqft137 Marionbelle Dr, Ponchatoula, LA 70454For Sale
 MLS ID #2561964, Samantha Ekinia, Downtown Realty. GSREIN
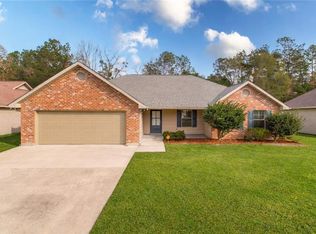
 - $319,0004 bd2 ba1.6k sqft41128 Berry Ridge Dr, Ponchatoula, LA 70454For Sale
 MLS ID #2535711, Holly Breaux, United Real Estate Partners. GSREIN
 - $449,0003 bd3 ba2.7k sqft39360 Babin Ln, Ponchatoula, LA 70454For Sale
 MLS ID #2573523, Willam Frederick, Keller Williams Realty Services. GSREIN
 - $345,0004 bd2 ba2.3k sqft42634 Brown Rd, Ponchatoula, LA 70454For SaleMLS ID #2550691, Spencer Rossie, Century 21 J. Carter & Company. GSREIN
- $325,0004 bd3 ba2k sqft28359 Rose Oak St, Ponchatoula, LA 70454For SaleMLS ID #2557454, Elizabeth Westervelt, Berkshire Hathaway HomeServices Preferred, REALTOR. GSREIN
- $347,5003 bd3 ba2.6k sqft20321 Highway 22, Ponchatoula, LA 70454For SaleMLS ID #2553586, Stacia Lamulle, 1 Percent Lists Premier. GSREIN
- $279,0005 bd3 ba2.4k sqft39267 Franklin St, Ponchatoula, LA 70454For SaleMLS ID #2545499, Amanda McDaniel, Downtown Realty. GSREIN
- $289,9004 bd3 ba2.4k sqft42352 Landing View Rd, Ponchatoula, LA 70454For SaleMLS ID #2549033, Annalea Madison, Engel & Volkers Slidell - Mandeville. GSREIN
- $283,0004 bd2 ba1.8k sqft40032 Cottonwood Blvd, Ponchatoula, LA 70454For SaleMLS ID #2569615, Bronwyn Land-Planchard, Keller Williams Realty Services. GSREIN
- $350,0004 bd2 ba2.7k sqft42465 Jasper Ln, Ponchatoula, LA 70454For SaleMLS ID #2563609, Louis Williams, Keller Williams Realty Services. GSREIN
- $277,5003 bd2 ba1.7k sqft42277 Broderick Ave, Ponchatoula, LA 70454For SaleMLS ID #2560307, Jennifer Robertson, Thrive Real Estate LLC. GSREIN
- $312,5004 bd3 ba2k sqft42773 Robinwood Dr, Hammond, LA 70403For SaleMLS ID #2567761, Gina Constantino, ERA Top Agent Realty. GSREIN
- $269,0004 bd2 ba2.2k sqft24070 Laurel Oak Ave, Ponchatoula, LA 70454For SaleMLS ID #2561242, David Derks, NextHome Real Estate Professionals. GSREIN
- $244,9003 bd2 ba1.7k sqft20369 Rue Jondolyn, Ponchatoula, LA 70454For SaleMLS ID #2570386, Blake Borgstede, The W Group Real Estate LLC. GSREIN
- $450,0004 bd2 ba2k sqft40047 N Thibodeaux Rd, Ponchatoula, LA 70454For SaleMLS ID #2564424, Andrew LeSaicherre, Honeycomb Homes & Properties. GSREIN
- $249,9003 bd2 ba1.6k sqft42087 Wood Ave, Ponchatoula, LA 70454For SaleMLS ID #2561670, Thomas Anthony, Monument Real Estate, LLC. GSREIN
- $245,0003 bd2 ba1.8k sqft42410 Blyth Ave, Ponchatoula, LA 70454For SaleMLS ID #2561223, Willam Frederick, Keller Williams Realty Services. GSREIN
- $239,9003 bd2 ba1.4k sqft16154 Derry St, Ponchatoula, LA 70454For SaleMLS ID #2558439, CELESTE JEANMARIE, Real Broker, LLC. GSREIN
- $319,9994 bd3 ba2.1k sqft20291 Long Lake Dr, Hammond, LA 70403For SaleMLS ID #2548906, Shane McArthur, Downtown Realty. GSREIN
