Beautifully maintained and thoughtfully designed, this stunning home offers the perfect blend of comfort, style, and functionality. From the moment you arrive, you'll appreciate the attractive brick exterior, manicured landscaping, and inviting curb appeal.
Inside, an open-concept floor plan welcomes you with elegant wood-look tile flooring, crown molding, and abundant natural light throughout the main living areas. The spacious living room provides the ideal setting for relaxing or entertaining, featuring a cozy fireplace and seamless flow into the kitchen and dining spaces.
The well-appointed kitchen is a true centerpiece, showcasing granite countertops, rich custom cabinetry, stainless steel appliances, a large center island, generous prep space, and a walk-in pantry. The adjoining dining area offers plenty of room for everyday meals and special gatherings alike.
The private primary suite serves as a peaceful retreat with ample space and a spa-inspired ensuite bath featuring dual granite vanities, a soaking tub, separate shower, and abundant storage. Additional bedrooms are generously sized and provide flexibility for guests, a home office, hobby room, or fitness space.
Practical features include a spacious laundry room with built-in cabinetry and workspace, excellent storage throughout, and modern finishes designed for everyday convenience.
Step outside to enjoy the covered rear patio overlooking a large side yard with no immediate rear neighbors, creating a private and tranquil setting surrounded by green space and mature trees. Whether hosting friends, enjoying morning coffee, or unwinding after a long day, this outdoor space is sure to impress.
Move-in ready and beautifully maintained, this exceptional property offers spacious living, quality finishes, and the privacy today's buyers are seeking. Don't miss the opportunity to make this wonderful house your next home.
Active
Price cut: $10K (6/26)
$365,000
42465 Jasper Ln, Ponchatoula, LA 70454
4beds
2,750sqft
:
Get pre-qualified$2,311/mo
Single Family Residence
Built in 2021
0.31 Acres Lot
$362,400 Zestimate®
$133/sqft
$21/mo HOA
What's special
Open-concept floor planInviting curb appealSeparate showerRich custom cabinetryManicured landscapingElegant wood-look tile flooringCovered rear patio
- 37 days |
- 145 |
- 9 |
Zillow last checked:
Listing updated:
Listed by:
Louis Williams 985-237-0712,
Keller Williams Realty Services 985-727-7000
Source: GSREIN,MLS#: 2563609
Facts & features
Interior
Bedrooms & bathrooms
- Bedrooms: 4
- Bathrooms: 2
- Full bathrooms: 2
Primary bedroom
- Description: Flooring: Tile
- Level: Lower
- Dimensions: 17.80 X 15.40
Bedroom
- Description: Flooring: Carpet
- Level: Lower
- Dimensions: 13.40 X 11.80
Bedroom
- Description: Flooring: Carpet
- Level: Lower
- Dimensions: 12.20 X 11.30
Bedroom
- Description: Flooring: Carpet
- Level: Lower
- Dimensions: 13.00 X 11.40
Dining room
- Description: Flooring: Tile
- Level: Lower
- Dimensions: 10.60 X 16.20
Kitchen
- Description: Flooring: Tile
- Level: Lower
- Dimensions: 13.70 X 16.20
Living room
- Description: Flooring: Tile
- Level: Lower
- Dimensions: 28.40 X 17.80
Other
- Description: Flooring: Tile
- Level: Lower
- Dimensions: 10.40 X 6.60
Heating
- Gas
Cooling
- Central Air, 1 Unit
Appliances
- Included: Dishwasher, Disposal, Microwave, Oven, Range
Features
- Ceiling Fan(s), Carbon Monoxide Detector, Granite Counters, Pantry, Stainless Steel Appliances
- Windows: Screens
- Has fireplace: Yes
- Fireplace features: Gas
Interior area
- Total structure area: 3,493
- Total interior livable area: 2,750 sqft
Property
Parking
- Total spaces: 2
- Parking features: Attached, Garage, Two Spaces, Garage Door Opener
- Has attached garage: Yes
Features
- Levels: One
- Stories: 1
- Patio & porch: Concrete, Covered
Lot
- Size: 0.31 Acres
- Dimensions: 115 x 119
- Features: Irregular Lot, Outside City Limits
Details
- Parcel number: 7045442465JasperLN42A
- Special conditions: None
Construction
Type & style
- Home type: SingleFamily
- Architectural style: Traditional
- Property subtype: Single Family Residence
Materials
- Brick, Stucco, Vinyl Siding
- Foundation: Slab
- Roof: Shingle
Condition
- Excellent
- Year built: 2021
Utilities & green energy
- Sewer: Public Sewer
- Water: Public
Community & HOA
Community
- Security: Security System, Smoke Detector(s)
- Subdivision: The Estates at Silver Hill
HOA
- Has HOA: Yes
- HOA fee: $250 annually
Location
- Region: Ponchatoula
Financial & listing details
- Price per square foot: $133/sqft
- Tax assessed value: $240,359
- Annual tax amount: $1,666
- Date on market: 6/19/2026
Estimated market value
$362,400
$344,000 - $381,000
$2,541/mo
Price history
| Date | Event | Price |
|---|---|---|
| 6/26/2026 | Price change | $365,000-2.7%$133/sqft |
Source:  GSREIN #2563609 Report a problem GSREIN #2563609 Report a problem | ||
| 6/20/2026 | Price change | $375,000+5.6%$136/sqft |
Source: GSREIN #2563609 Report a problem | ||
| 5/12/2026 | Listed for sale | $355,000+28.8%$129/sqft |
Source: Owner Report a problem | ||
| 5/7/2021 | Sold | -- |
Source: GSREIN #2285126 Report a problem | ||
| 2/24/2021 | Price change | $275,715+0.7%$100/sqft |
Source: GSREIN #2285126 Report a problem | ||
| 2/9/2021 | Price change | $273,715+1.9%$100/sqft |
Source: GSREIN #2285126 Report a problem | ||
| 2/3/2021 | Listed for sale | $268,715$98/sqft |
Source: GSREIN #2285126 Report a problem | ||
Public tax history
| Year | Property taxes | Tax assessment |
|---|---|---|
| 2025 | $1,666 +1% | $24,036 |
| 2024 | $1,649 -1.4% | $24,036 |
| 2023 | $1,672 | $24,036 |
| 2022 | $1,672 | $24,036 +586.7% |
| 2021 | -- | $3,500 |
| 2020 | $354 | $3,500 |
Find assessor info on the county website
Monthly payment
Est. payment
Payment breakdown
Explore the cost of this home by adjusting the details. Changes won't be saved.Climate risks
Neighborhood: 70454
Nearby schools
GreatSchools rating
- 4/10Champ Cooper Elementary SchoolGrades: PK-8Distance: 2.3 mi
- 5/10Ponchatoula High SchoolGrades: 9-12Distance: 7.1 mi
- $277,800-- bd-- ba1.9k sqft42441 Jasper Ln, Ponchatoula, LA 70454Off Market
- $363,500-- bd-- ba2.6k sqft42348 Hamilton Ln, Ponchatoula, LA 70454Off Market
- $280,500-- bd-- ba1.8k sqft42353 Hamilton Ln, Ponchatoula, LA 70454Off Market
- $281,300-- bd-- ba1.9k sqft42485 Jasper Ln, Ponchatoula, LA 70454Off Market
- $303,200-- bd-- ba2.1k sqft42444 Jasper Ln, Ponchatoula, LA 70454Off Market
- $329,2004 bd3 ba2.1k sqft42356 Hamilton Ln, Ponchatoula, LA 70454Off Market
- $268,500-- bd-- ba2.1k sqft42382 Salt Grass Dr, Ponchatoula, LA 70454Off Market
- $275,0004 bd2 ba2.1k sqft42361 Hamilton Ln, Ponchatoula, LA 70454For Sale
A local agent can set up tours, give advice and negotiate with sellers.
A local lender can help you make sure your offer is ready when you are.
Similar homes
- $369,0004 bd2 ba2.7k sqft39565 White Sand Ln, Ponchatoula, LA 70454For Sale
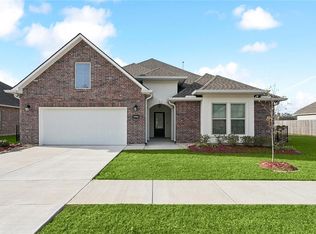
 MLS ID #2564688, Carolyn Mahl, 1 Percent Lists Premier. GSREIN
 - $345,0004 bd2 ba2.3k sqft42634 Brown Rd, Ponchatoula, LA 70454For Sale
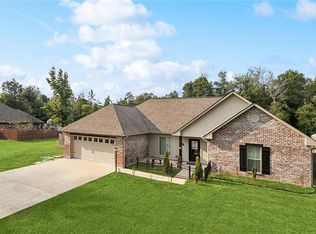 MLS ID #2550691, Spencer Rossie, Century 21 J. Carter & Company. GSREIN
 - $289,9004 bd3 ba2.4k sqft42352 Landing View Rd, Ponchatoula, LA 70454For Sale
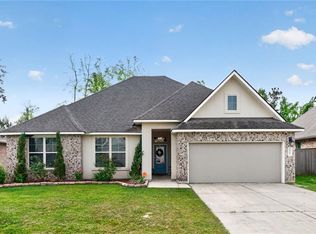 MLS ID #2549033, Annalea Madison, Engel & Volkers Slidell - Mandeville. GSREIN
 - $274,5004 bd2 ba1.9k sqft40170 Maison Lafitte Blvd, Ponchatoula, LA 70454For Sale
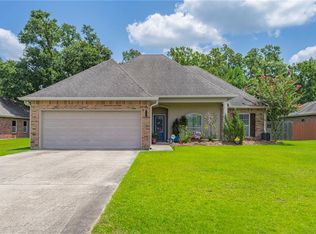 MLS ID #2568480, Martha Stout, Engel & Völkers New Orleans. GSREIN
 - $368,0004 bd3 ba2.5k sqft14370 Hickory Dr, Ponchatoula, LA 70454For SaleMLS ID #2543067, Jordan Harwell, LPT Realty, LLC.. GSREIN
- $275,0004 bd2 ba1.8k sqft26131 Trinity Ln, Ponchatoula, LA 70454For SaleMLS ID #2540483, Stacey Perez, Keller Williams Realty Services. GSREIN
- $320,0004 bd3 ba2.2k sqft197 Marionbelle Dr, Ponchatoula, LA 70454For SaleMLS ID #2566422, Stephanie Schulte, Keller Williams Realty Services. GSREIN
- $269,0004 bd2 ba2.2k sqft24070 Laurel Oak Ave, Ponchatoula, LA 70454For SaleMLS ID #2561242, David Derks, NextHome Real Estate Professionals. GSREIN
- $290,0004 bd2 ba2.1k sqft42169 Broderick Ave, Ponchatoula, LA 70454For SaleMLS ID #2564946, Kiley Martin, Engel & Völkers New Orleans. GSREIN
- $275,0004 bd2 ba2k sqft40307 Cypress Reserve Blvd, Ponchatoula, LA 70454For SaleMLS ID #2547607, Stephanie Mascaro, 1 Percent Lists. GSREIN
- $239,0003 bd2 ba1.4k sqft42218 Jasper Ln, Ponchatoula, LA 70454For SaleMLS ID #2564826, Misty Lopez, KPG Realty, LLC. GSREIN
- $331,9004 bd3 ba2.1k sqft38505 Maddy Ln, Ponchatoula, LA 70454For SaleMLS ID #2543751, Mike Williams, RE/MAX Partners. GSREIN
- $375,0004 bd2 ba2.3k sqft165 Wood Thrush Dr, Madisonville, LA 70447For SaleMLS ID #2566079, KELLI GOINGS, Goings Group Real Estate Services, Inc.. GSREIN
- $269,0004 bd2 ba2k sqft24353 Dawson Ct, Ponchatoula, LA 70454For SaleMLS ID #2556790, Richard Watson, Keller Williams Realty Services. GSREIN
- $290,0004 bd2 ba2k sqft40207 Sedgwick Ln, Ponchatoula, LA 70454For SaleMLS ID #2544068, Tony Bertucci, NOLA Living Realty. GSREIN
- $400,0004 bd3 ba2.2k sqft1517 Audubon Pkwy, Madisonville, LA 70447For SaleMLS ID #2557594, Allison Palmer, Palmetto Realty LLC. GSREIN
- $340,0003 bd3 ba1.9k sqft1024 Deer Park Dr, Madisonville, LA 70447For SaleMLS ID #2567418, Cody LeBoeuf, 1% Lists Realty Professionals. GSREIN
- $274,5004 bd3 ba2k sqft24329 Dawson Ct, Ponchatoula, LA 70454For SaleMLS ID #2539615, Tori Mamolo, ENRG Global Realty, LLC. GSREIN
- $319,0004 bd2 ba1.6k sqft41128 Berry Ridge Dr, Ponchatoula, LA 70454For SaleMLS ID #2535711, Holly Breaux, United Real Estate Partners. GSREIN
- $325,0004 bd3 ba2.1k sqft20317 Thornwood Dr, Hammond, LA 70403For SaleMLS ID #2566723, Madison Forrest, Simply Real Estate LLC. GSREIN
