MUST SEE! BEAUTIFULLY UPDATED HOME ON A CORNER LOT! This beautifully updated home offers an open floor plan, spacious rooms, and numerous upgrades throughout. Situated on a desirable corner lot with a large backyard, this property features an attractive brick, stucco, and siding exterior. The spacious kitchen features granite countertops, a gas stove, recessed lighting, and plenty of cabinet and counter space. Enjoy both a separate breakfast area and formal dining room, along with beautiful wood flooring, crown molding, accent walls, a tiled fireplace, boot bench, and convenient drop zone. The primary suite includes a double vanity, separate shower, and spacious walk-in closet. Additional features include a large laundry room, two-car garage, covered patio, and extended concrete patio area. Exterior upgrades include added lighting, gutters, and cemented dog kennels equipped for heating and air conditioning. With its spacious layout, beautiful finishes, large backyard, and many thoughtful upgrades, this home is truly a must see! Schedule your private showing today!
For sale
Price cut: $10K (9/28)
$375,000
42348 Hamilton Ln, Ponchatoula, LA 70454
4beds
2,571sqft
Single Family Residence, Residential
Built in 2020
0.43 Acres Lot
$-- Zestimate®
$146/sqft
$50/mo HOA
What's special
Two-car garageOpen floor planPrimary suiteLarge backyardSeparate showerBoot benchCovered patio
- 40 days
- 188
- 27
Zillow last checked:
Listing updated:
Listed by:
Shaelisa Bradley-Hunt,
Bradley-Hunt & Associates Real Estate, LLC 225-267-7412
Source: ROAM MLS,MLS#: 2026016676
Facts & features
Interior
Bedrooms & bathrooms
- Bedrooms: 4
- Bathrooms: 3
- Full bathrooms: 3
Rooms
- Room types: Bedroom, Primary Bedroom, Breakfast Room, Dining Room, Kitchen, Living Room
Primary bedroom
- Features: 2 Closets or More, Ceiling Fan(s), Walk-In Closet(s)
- Level: First
Bedroom 1
- Level: First
Bedroom 2
- Level: First
Bedroom 3
- Level: First
Dining room
- Level: First
Kitchen
- Level: First
Living room
- Level: First
Heating
- Central
Cooling
- Central Air
Interior area
- Total structure area: 3,517
- Total interior livable area: 2,571 sqft
Property
Parking
- Parking features: Garage, Driveway
- Has garage: Yes
Features
- Stories: 1
Lot
- Size: 0.43 Acres
Details
- Parcel number: 6548132
- Special conditions: Standard
Construction
Type & style
- Home type: SingleFamily
- Architectural style: Traditional
- Property subtype: Single Family Residence, Residential
Materials
- Brick Siding, Stucco Siding
- Foundation: Slab
Condition
- New construction: No
- Year built: 2020
Utilities & green energy
- Gas: City/Parish
- Sewer: Public Sewer
- Water: Public
Community & HOA
Community
- Subdivision: The Estates At Silver Hill
HOA
- Has HOA: Yes
- HOA fee: $600 annually
Location
- Region: Ponchatoula
Financial & listing details
- Price per square foot: $146/sqft
- Tax assessed value: $240,783
- Annual tax amount: $1,670
- Price range: $375K - $375K
- Date on market: 9/10/2026
- Listing terms: Cash,Conventional,FHA,FMHA/Rural Dev,VA Loan
Estimated market value
Not available
Estimated sales range
Not available
Not available
Price history
| Date | Event | Price |
|---|---|---|
| 9/28/2026 | Price change | $375,000-2.6%$146/sqft |
Source:  ROAM MLS #2026016676 Report a problem | ||
| 9/10/2026 | Listed for sale | $385,000$150/sqft |
Source: ROAM MLS #2026016676 Report a problem | ||
| 10/8/2020 | Sold | -- |
Source: Public Record Report a problem | ||
Public tax history
| Year | Property taxes | Tax assessment |
|---|---|---|
| 2025 | $1,670 +1% | $24,078 |
| 2024 | $1,653 +0.3% | $24,078 +1.2% |
| 2023 | $1,648 +17.8% | $23,798 +11.5% |
| 2022 | $1,399 -15% | $21,338 -10.3% |
| 2021 | $1,646 | $23,798 +579.9% |
| 2020 | -- | $3,500 |
Find assessor info on the county website
Monthly payment
Est. payment
Payment breakdown
Explore the cost of this home by adjusting the details. Changes won't be saved.Climate risks
Neighborhood: 70454
Nearby schools
Similar homes
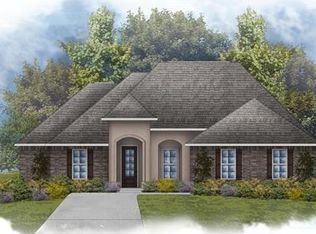
- $345,0004 bd2 ba2.7k sqft42465 Jasper Ln, Ponchatoula, LA 70454For Sale

 MLS ID #2563609, Louis Williams, Keller Williams Realty Services. GSREIN
- $387,0004 bd3 ba2.1k sqft19212 Wildoak Ln, Ponchatoula, LA 70454For Sale
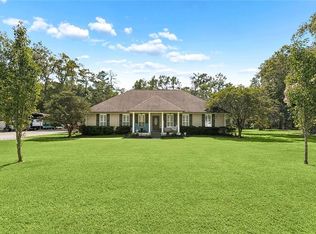 MLS ID #2579635, Alicia Pecoraro, Gulf Meridian Realty . GSREIN
- $365,0005 bd3 ba2.5k sqft40171 Cypress View Rd, Ponchatoula, LA 70454For Sale
 MLS ID #2579495, Blaine Tatje, Team Tatje Realtors, LLC. GSREIN
- $315,0003 bd2 ba2.1k sqft42470 Salt Grass Dr, Ponchatoula, LA 70454For Sale
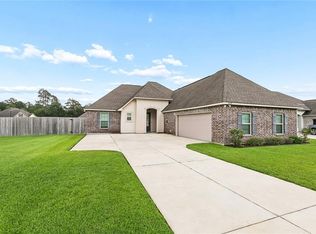 MLS ID #2574752, Drionne Armantrout, United Real Estate Partners LLC. GSREIN
- $309,0004 bd3 ba2.6k sqft24161 Wigeon Ave, Ponchatoula, LA 70454For SaleMLS ID #2570056, Cara Rareshide, Crescent Sotheby's International Realty. GSREIN
- $260,0004 bd2 ba2k sqft24353 Dawson Ct, Ponchatoula, LA 70454For Sale
 MLS ID #2600009705, Gary Hebert, Epique Realty. RAA
- $289,9004 bd3 ba2.4k sqft42352 Landing View Rd, Ponchatoula, LA 70454For SaleMLS ID #2549033, Annalea Madison, Engel & Volkers Slidell - Mandeville. GSREIN
- $363,5004 bd3 ba2k sqft500 Serenity Ln, Madisonville, LA 70447For SaleMLS ID #2579926, Holly Bertuglia, Homesmart Realty South. GSREIN
- $384,0004 bd2 ba1.9k sqft605 English Oak Dr, Madisonville, LA 70447For Sale
 MLS ID #2026018424, Timothy Houk, Keller Williams Realty Red Stick Partners. ROAM MLS
- $375,0004 bd2 ba2.3k sqft613 Del Sol Pass, Covington, LA 70433For SaleMLS ID #2575645, Connor Mulvany, Realty One Group Immobilia. GSREIN
- $360,0004 bd3 ba1.9k sqft3057 Lost Lake Ln, Madisonville, LA 70447For SaleMLS ID #2573452, Kimberly Schexnayder, Mirambell Realty. GSREIN
- $270,0004 bd2 ba2.1k sqft42169 Broderick Ave, Ponchatoula, LA 70454For SaleMLS ID #2576034, Lane Sheasby, Keller Williams Realty Services. GSREIN
- $399,9004 bd3 ba2.2k sqft1517 Audubon Pkwy, Madisonville, LA 70447For SaleMLS ID #2557594, Allison Palmer, Palmetto Realty LLC. GSREIN
- $370,0003 bd2 ba2.1k sqft21497 Bluefin Dr, Springfield, LA 70462For SaleMLS ID #2582402, Charlotte Lyons, Berkshire Hathaway HomeServices Preferred, REALTOR. GSREIN
- $415,0004 bd3 ba2.2k sqft363 Saw Grass Loop, Covington, LA 70435For SaleMLS ID #2570476, Susie Malloy, Homesmart Realty South. GSREIN
- $379,5003 bd2 ba2.3k sqft329 Old Place Ln, Madisonville, LA 70447For SaleMLS ID #2563589, Kerri Lawless, eXp Realty, LLC. GSREIN
- $309,0004 bd3 ba2.1k sqft38505 Maddy Ln, Ponchatoula, LA 70454For SaleMLS ID #2543751, Mike Williams, RE/MAX Partners. GSREIN
- $490,0004 bd3 ba2.4k sqft4073 Oak Bend Ln, Madisonville, LA 70447For SaleMLS ID #2581979, Sharon Latino, Keller Williams Realty Services. GSREIN
- $369,9003 bd2 ba1.8k sqft3012 Rock Dove Dr, Madisonville, LA 70447For SaleMLS ID #2571244, Michael Ortner, RE/MAX Shoreline. GSREIN
