Beautiful 5-bedroom, 2.5-bath home located in Cypress Reserve Subdivision! Cypress Reserve is a family-friendly community with outstanding amenities, including multiple playgrounds, scenic ponds, a resort-style pool, a pavilion, and a walking trail that immerses you in nature. Whether you’re enjoying a picnic, relaxing poolside, or exploring the natural surroundings, Cypress Reserve offers an ideal environment for outdoor activities and family fun. This home offers a functional two-story layout with plenty of room for everyday living and entertaining. The open-concept living area features a fireplace and flows into the dining area and kitchen, complete with white cabinetry, granite countertops, stainless steel appliances, tile backsplash and a large island with additional seating. The primary suite is conveniently located downstairs and features a bonus sitting area, large walk-in closet and private bath with dual vanities, soaking tub and separate shower.Upstairs offers four additional bedrooms, a full bath and a spacious family/bonus room that can be used as a game room, media space or second living area. The large fenced backyard features an expansive covered patio with an outdoor bar and sink. An attached two-car garage and covered front porch. With generous living spaces both inside and out, this Ponchatoula home has so much to offer! Call today to schedule your own private showing!
For sale
$365,000
40171 Cypress View Rd, Ponchatoula, LA 70454
5beds
2,584sqft
Single Family Residence
Built in 2018
-- sqft lot
$360,600 Zestimate®
$141/sqft
$53/mo HOA
What's special
Attached two-car garageFunctional two-story layoutLarge fenced backyardSeparate showerWhite cabinetryExpansive covered patioOutdoor bar and sink
- 10 days
- 30
- 5
Zillow last checked:
Listing updated:
Listed by:
Blaine H Tatje,
Team Tatje Realtors, LLC 504-293-2460
Source: ROAM MLS,MLS#: 2579495
Facts & features
Interior
Bedrooms & bathrooms
- Bedrooms: 5
- Bathrooms: 3
- Full bathrooms: 2
- 1/2 bathrooms: 1
Primary bedroom
- Level: First
- Area: 197.17 Square Feet
- Dimensions: 15'2x13
Bedroom
- Level: Second
- Area: 171 Square Feet
- Dimensions: 14'3x12
Bedroom
- Level: Second
- Area: 144 Square Feet
- Dimensions: 12x12
Bedroom
- Level: Second
- Area: 151.08 Square Feet
- Dimensions: 12'4x12'3
Bedroom
- Level: Second
- Area: 141 Square Feet
- Dimensions: 12x11'9
Dining room
- Level: First
- Area: 85 Square Feet
- Dimensions: 10x8'6
Kitchen
- Level: First
- Area: 141.67 Square Feet
- Dimensions: 12'6x11'4
Living room
- Level: First
- Area: 287 Square Feet
- Dimensions: 21'x13'8
Loft
- Level: Second
- Area: 230.31 Square Feet
- Dimensions: 16'9x13'9
Sitting room
- Level: First
- Area: 65 Square Feet
- Dimensions: 8'8x7'6
Heating
- Central, Multiple Units
Cooling
- Central Air, Multi Units
Appliances
- Included: Dishwasher, Microwave, Refrigerator, Stainless Steel Appliance(s), Range, Oven
- Laundry: Electric Dryer Hookup, Washer Hookup
Features
- Pantry
- Has fireplace: No
Interior area
- Total structure area: 3,249
- Total interior livable area: 2,584 sqft
Video & virtual tour
Property
Parking
- Total spaces: 2
- Parking features: Attached Garage
- Has garage: Yes
Features
- Levels: Two
- Stories: 2
- Fencing: Other,Wood
Lot
- Dimensions: 59 x 120 x 65 x 121
- Features: Other, Rear Yard Vehicle Access
Details
- Parcel number: 06452385
Construction
Type & style
- Home type: SingleFamily
- Architectural style: Traditional
- Property subtype: Single Family Residence
Materials
- Brick, Stucco, Vinyl Siding
- Foundation: Slab
- Roof: Shingle
Condition
- Year built: 2018
- Major remodel year: 2018
Utilities & green energy
- Sewer: Public Sewer
- Water: Public
- Utilities for property: Natural Gas Available
Community & HOA
Community
- Subdivision: Cypress Reserve
HOA
- Has HOA: Yes
- HOA fee: $635 annually
Location
- Region: Ponchatoula
Financial & listing details
- Price per square foot: $141/sqft
- Tax assessed value: $237,528
- Annual tax amount: $1,637
- Date on market: 10/5/2026
Estimated market value
$360,600
$343,000 - $379,000
$2,339/mo
Price history
| Date | Event | Price |
|---|---|---|
| 10/5/2026 | Listed for sale | $365,000$141/sqft |
Source:  GSREIN #2579495 Report a problem | ||
| 2/4/2019 | Sold | -- |
Source:  ROAM MLS #2190476 Report a problem | ||
Public tax history
| Year | Property taxes | Tax assessment |
|---|---|---|
| 2025 | $1,637 +1% | $23,753 |
| 2024 | $1,621 +0.1% | $23,753 +1% |
| 2023 | $1,619 +4.1% | $23,512 |
| 2022 | $1,555 +0% | $23,512 |
| 2021 | $1,554 0% | $23,512 |
| 2020 | $1,554 | $23,512 +683.7% |
| 2019 | -- | $3,000 |
Find assessor info on the county website
Monthly payment
Est. payment
Payment breakdown
Explore the cost of this home by adjusting the details. Changes won't be saved.Climate risks
Neighborhood: 70454
- $291,200-- bd-- ba1.9k sqft40163 Cypress View Rd, Ponchatoula, LA 70454Off Market
- $253,900-- bd-- ba1.7k sqft40177 Cypress View Rd, Ponchatoula, LA 70454Off Market
- $--3 bd2 ba1.3k sqft40157 Cypress View Rd, Ponchatoula, LA 70454Sold
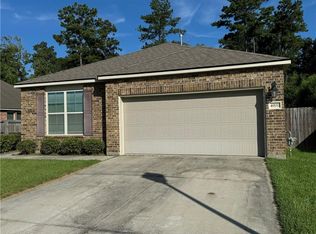
- $228,100-- bd-- ba1.5k sqft40181 Cypress View Rd, Ponchatoula, LA 70454Off Market
Similar homes
- $309,0004 bd3 ba2.6k sqft24161 Wigeon Ave, Ponchatoula, LA 70454For Sale
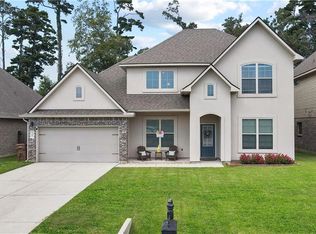
 MLS ID #2570056, Cara Rareshide, Crescent Sotheby's International Realty. ROAM MLS
- $289,9004 bd3 ba2.4k sqft42352 Landing View Rd, Ponchatoula, LA 70454For Sale
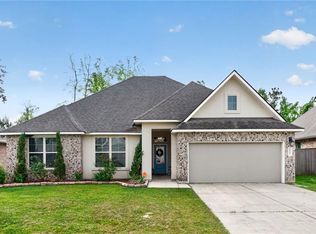 MLS ID #2549033, Annalea Madison, Engel & Volkers Slidell - Mand. ROAM MLS
- $345,0004 bd2 ba2.7k sqft42465 Jasper Ln, Ponchatoula, LA 70454For Sale
 MLS ID #2563609, Louis Williams, Keller Williams Realty Serv.. ROAM MLS
- $387,0004 bd3 ba2.1k sqft19212 Wildoak Ln, Ponchatoula, LA 70454For Sale
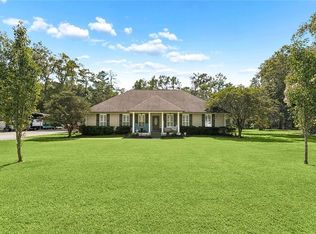 MLS ID #2579635, Alicia F Pecoraro, Gulf Meridian Realty . ROAM MLS
- $329,0004 bd2 ba2.1k sqft20260 Clemson Way, Ponchatoula, LA 70454For SaleMLS ID #2573744, Samuel Worth Ellen, Branch Real Estate, L.L.C.. ROAM MLS
- $389,9004 bd3 ba3.5k sqft19232 Wildoak Ln, Ponchatoula, LA 70454For SaleMLS ID #2575570, Bridget L Zahn, Geaux South Realty LLC. ROAM MLS
- $389,0005 bd4 ba3.3k sqft28591 Water Oak Loop, Ponchatoula, LA 70454For SaleMLS ID #2572066, Tina Marie Smith, K2 Realty LLC. ROAM MLS
- $260,0004 bd2 ba2k sqft24353 Dawson Ct, Ponchatoula, LA 70454For SaleMLS ID #2600009705, Gary Hebert, Epique Realty. ROAM MLS
- $290,0004 bd3 ba1.7k sqft42704 Brown Rd, Ponchatoula, LA 70454For SaleMLS ID #2576573, Julie A Cook, Coldwell Banker TEC. ROAM MLS
- $229,9004 bd3 ba2.2k sqft21200 Lee Ln, Ponchatoula, LA 70454For SaleMLS ID #2572600, Edgardo Rene Zeron, Realty One Group Immobilia. ROAM MLS
- $315,0003 bd2 ba2.1k sqft42470 Salt Grass Dr, Ponchatoula, LA 70454For SaleMLS ID #2574752, Drionne C Armantrout, United Real Estate Partners. ROAM MLS
- $270,0004 bd2 ba2.1k sqft42169 Broderick Ave, Ponchatoula, LA 70454For SaleMLS ID #2576034, Lane Thomas Sheasby, Keller Williams Realty Serv.. ROAM MLS
- $499,0004 bd3 ba2.6k sqft21255 Wittie Rd, Ponchatoula, LA 70454For SaleMLS ID #2576864, Andrew J LeSaicherre, Honeycomb Homes & Properties. ROAM MLS
- $375,0004 bd2 ba2.3k sqft165 Wood Thrush Dr, Madisonville, LA 70447For SaleMLS ID #2566079, KELLI GOINGS, Goings Group Real Estate Servi. ROAM MLS
- $283,0003 bd2 ba1.8k sqft42412 Jasper Ln, Ponchatoula, LA 70454For SaleMLS ID #2582160, Ashton Bernard Fonseca, Keller Williams Realty Serv.. ROAM MLS
- $273,0004 bd2 ba1.8k sqft26131 Trinity Ln, Ponchatoula, LA 70454For SaleMLS ID #2540483, Stacey Perez, Keller Williams Realty Serv.. ROAM MLS
- $360,0004 bd3 ba1.9k sqft3057 Lost Lake Ln, Madisonville, LA 70447For SaleMLS ID #2573452, Kimberly E Schexnayder, Mirambell Realty. ROAM MLS
- $274,9003 bd2 ba1.7k sqft42277 Broderick Ave, Ponchatoula, LA 70454For SaleMLS ID #2560307, Jennifer Q Robertson, Thrive Real Estate LLC. ROAM MLS
- $375,0004 bd2 ba2.3k sqft613 Del Sol Pass, Covington, LA 70433For SaleMLS ID #2575645, Connor M Mulvany, Realty One Group Immobilia. ROAM MLS
- $259,9003 bd2 ba1.6k sqft20439 Egret Rd, Ponchatoula, LA 70454For SaleMLS ID #2574351, Sam N DiVittorio, Florida Parishes Realty, L.L.C.. ROAM MLS
