This lovely light filled home features a spacious open-concept layout with 12-foot ceilings. Designed for both effortless entertaining and quiet daily living, this home offers four beautifully appointed bedrooms that deliver maximum comfort and space.The primary suite serves as your personal spa retreat, complete with a hydrotub. Modern convenience meets resort-style living with an attached two-car garage and seamless access to Bedico Creek’s standout amenities spend your weekends relaxing by the community pool or explore the nature trails.
Active
$380,000
3057 Lost Lake Ln, Madisonville, LA 70447
4beds
1,949sqft
Single Family Residence
Built in 2019
7,122 Square Feet Lot
$375,600 Zestimate®
$195/sqft
$88/mo HOA
What's special
Attached two-car garageCommunity poolLight filled homeSpacious open-concept layoutFour beautifully appointed bedrooms
- 17 hours |
- 82 |
- 3 |
Zillow last checked:
Listing updated:
Listed by:
Kimberly Schexnayder 504-338-2336,
Mirambell Realty 504-889-9850
Source: GSREIN,MLS#: 2573452
Facts & features
Interior
Bedrooms & bathrooms
- Bedrooms: 4
- Bathrooms: 3
- Full bathrooms: 3
Primary bedroom
- Description: Flooring: Carpet
- Level: Lower
- Dimensions: 15.60 x 18
Bedroom
- Description: Flooring: Carpet
- Level: Lower
- Dimensions: 11.5 x 11.4
Bedroom
- Description: Flooring: Carpet
- Level: Lower
- Dimensions: 12 x 11.50
Bedroom
- Description: Flooring: Carpet
- Level: Lower
- Dimensions: 11.8 x 11.3
Kitchen
- Description: Flooring: Tile
- Level: Lower
- Dimensions: 14.10 x 14.50
Living room
- Description: Flooring: Tile
- Level: Lower
- Dimensions: 16.10 x 18.20
Heating
- Central
Cooling
- Central Air, 1 Unit
Appliances
- Included: Dishwasher, Microwave, Oven, Range
- Laundry: Washer Hookup, Dryer Hookup
Features
- Carbon Monoxide Detector, Jetted Tub, Stone Counters, Stainless Steel Appliances
- Has fireplace: Yes
- Fireplace features: Gas
Interior area
- Total structure area: 2,550
- Total interior livable area: 1,949 sqft
Property
Parking
- Total spaces: 3
- Parking features: Attached, Garage, Three or more Spaces
- Has attached garage: Yes
Features
- Levels: One
- Stories: 1
- Exterior features: Fence
- Pool features: Community
- Has spa: Yes
Lot
- Size: 7,122 Square Feet
- Dimensions: 50 x 142
- Features: City Lot, Rectangular Lot
Details
- Parcel number: 13019
- Special conditions: None
Construction
Type & style
- Home type: SingleFamily
- Architectural style: Traditional
- Property subtype: Single Family Residence
Materials
- Brick
- Foundation: Slab
- Roof: Shingle
Condition
- Very Good Condition
- Year built: 2019
Utilities & green energy
- Sewer: Public Sewer
- Water: Public
Community & HOA
Community
- Features: Pool
- Subdivision: Bedico Creek
HOA
- Has HOA: Yes
- HOA fee: $1,050 annually
Location
- Region: Madisonville
Financial & listing details
- Price per square foot: $195/sqft
- Tax assessed value: $299,621
- Annual tax amount: $2,096
- Date on market: 8/20/2026
Estimated market value
$375,600
$357,000 - $394,000
$2,686/mo
Price history
| Date | Event | Price |
|---|---|---|
| 8/20/2026 | Listed for sale | $380,000+4.1%$195/sqft |
Source:  GSREIN #2573452 Report a problem GSREIN #2573452 Report a problem | ||
| 9/22/2023 | Sold | -- |
Source: GSREIN #2406377 Report a problem | ||
| 8/15/2023 | Contingent | $365,000$187/sqft |
Source: GSREIN #2406377 Report a problem | ||
| 7/31/2023 | Listed for sale | $365,000+14.1%$187/sqft |
Source: GSREIN #2406377 Report a problem | ||
| 11/8/2021 | Sold | -- |
Source: GSREIN #2311377 Report a problem | ||
| 9/29/2021 | Pending sale | $320,000$164/sqft |
Source: GSREIN #2311377 Report a problem | ||
| 9/27/2021 | Listed for sale | $320,000$164/sqft |
Source: GSREIN #2311377 Report a problem | ||
| 7/31/2019 | Sold | -- |
Source: Public Record Report a problem | ||
Public tax history
| Year | Property taxes | Tax assessment |
|---|---|---|
| 2025 | $2,096 -41.5% | $29,962 |
| 2024 | $3,583 +69% | $29,962 +25.6% |
| 2023 | $2,120 | $23,856 |
| 2022 | $2,120 +0.5% | $23,856 +0.2% |
| 2021 | $2,109 -0.3% | $23,802 |
| 2020 | $2,115 +485.5% | $23,802 +781.6% |
| 2019 | $361 -0.1% | $2,700 |
| 2018 | $362 +48.9% | $2,700 +50% |
| 2017 | $243 | $1,800 |
Find assessor info on the county website
Monthly payment
Est. payment
Payment breakdown
Explore the cost of this home by adjusting the details. Changes won't be saved.Climate risks
Neighborhood: 70447
Nearby schools
GreatSchools rating
- 8/10Joseph B. Lancaster Elementary SchoolGrades: 3-6Distance: 3.8 mi
- 7/10Madisonville Junior High SchoolGrades: 7-8Distance: 6.3 mi
- 9/10Mandeville High SchoolGrades: 9-12Distance: 10.3 mi
- $300,8003 bd3 ba1.8k sqft3077 Lost Lake Ln, Madisonville, LA 70447Off Market
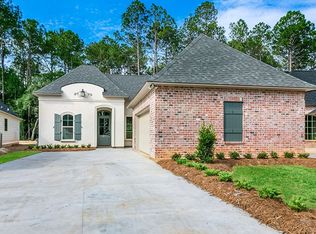
- $337,8004 bd2 ba1.8k sqft3053 Lost Lake Ln, Madisonville, LA 70447Off Market
- $323,7004 bd3 ba1.9k sqft3065 Lost Lake Ln, Madisonville, LA 70447Off Market
- $345,5004 bd3 ba1.9k sqft3060 Lost Lake Ln, Madisonville, LA 70447Off Market
- $358,200-- bd-- ba2k sqft3056 Lost Lake Ln, Madisonville, LA 70447Off Market
- $342,300-- bd-- ba2k sqft3069 Lost Lake Ln, Madisonville, LA 70447Off Market
- $322,300-- bd-- ba1.8k sqft3064 Lost Lake Ln, Madisonville, LA 70447Off Market
- $351,400-- bd-- ba1.9k sqft3048 Lost Lake Ln, Madisonville, LA 70447Off Market
A local agent can set up tours, give advice and negotiate with sellers.
A local lender can help you make sure your offer is ready when you are.
Similar homes
- $370,0004 bd3 ba1.9k sqft3112 Lost Lake Ln, Madisonville, LA 70447For Sale

 MLS ID #2570854, Ashley Merritt, Coldwell Banker TEC METAIRIE. GSREIN
 - $375,0004 bd2 ba1.9k sqft773 Jackson Ct, Madisonville, LA 70447For Sale
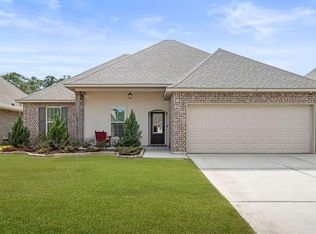 MLS ID #2573297, Sandra Douglas, Premier Edge Real Estate. GSREIN
 - $445,0004 bd3 ba2.2k sqft1013 Cypress Crossing Dr, Madisonville, LA 70447For Sale
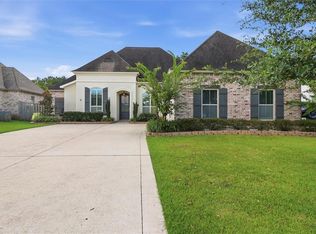 MLS ID #2572940, Brooke Loescher Torres, Weichert, Realtors- Loescher Properties. GSREIN
 - $399,9004 bd3 ba2.2k sqft1517 Audubon Pkwy, Madisonville, LA 70447For Sale
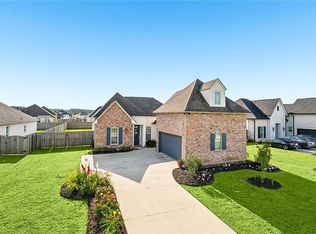 MLS ID #2557594, Allison Palmer, Palmetto Realty LLC. GSREIN
 - $399,9004 bd3 ba2.2k sqft512 English Oak Dr, Madisonville, LA 70447For SaleMLS ID #2571133, Rob Davis, The W Group Real Estate LLC. GSREIN
- $334,0003 bd3 ba1.9k sqft1024 Deer Park Dr, Madisonville, LA 70447For SaleMLS ID #2567418, Cody LeBoeuf, 1% Lists Realty Professionals. GSREIN
- $370,0004 bd2 ba1.8k sqft720 Perrilloux Trce, Madisonville, LA 70447For SaleMLS ID #2567054, Thomas Anthony, Monument Real Estate, LLC. GSREIN
- $379,0004 bd3 ba2.5k sqft500 Drake Elm Ct, Madisonville, LA 70447For SaleMLS ID #2561493, Trinity Keller, NOLA Living Realty. GSREIN
- $370,0004 bd2 ba2k sqft525 Serenity Ln, Madisonville, LA 70447For SaleMLS ID #2559938, Glori LaCombe, Realty One Group Immobilia. GSREIN
- $425,0003 bd2 ba2k sqft128 Saint Calais Pl, Madisonville, LA 70447For SaleMLS ID #2572165, Jill Wren, REMAX N.O. Properties. GSREIN
- $379,5003 bd2 ba2.3k sqft329 Old Place Ln, Madisonville, LA 70447For SaleMLS ID #2563589, Kerri Lawless, eXp Realty, LLC. GSREIN
- $439,9004 bd3 ba2.3k sqft592 English Oak Dr, Madisonville, LA 70447For SaleMLS ID #2564218, Melissa Richoux, NOLA Living Realty. GSREIN
- $333,0004 bd2 ba2.2k sqft69236 Taverny Ct, Madisonville, LA 70447For Sale By Owner
- $345,0004 bd2 ba1.8k sqft760 Jackson Ct, Madisonville, LA 70447For SaleMLS ID #2561530, Donna Naquin, Compass Mandeville. GSREIN
- $317,5004 bd3 ba2k sqft12340 Parma Cir, Covington, LA 70435For SaleMLS ID #2573216, Nicole Herrington-Loup, Compass Kenner. GSREIN
- $425,0004 bd2 ba2.6k sqft222 Red Fox Run Blvd, Madisonville, LA 70447For SaleMLS ID #2566293, Sharon Latino, Keller Williams Realty Services. GSREIN
- $345,0004 bd2 ba2.2k sqft188 Timberwood Dr, Madisonville, LA 70447For SaleMLS ID #2532307, Preston Walls, 1 Percent Lists. GSREIN
- $515,0004 bd3 ba2.3k sqft604 Blue Heron Ln, Madisonville, LA 70447For SaleMLS ID #2563172, Carol Upton-Sieverding, Compass Mandeville. GSREIN
- $515,0004 bd3 ba2.4k sqft1712 Audubon Pkwy, Madisonville, LA 70447For SaleMLS ID #2566665, Stacia Lamulle, 1 Percent Lists Premier. GSREIN
- $450,0004 bd3 ba2.5k sqft504 English Oak Dr, Madisonville, LA 70447For SaleMLS ID #2562759, James Clayton, 1 Percent Lists. GSREIN
