The One and Only 4 bedroom and 3 full bath Home currently available in Covington's Goodbee Square! Offering the best of all worlds: Centrally located and nestled within its neighborhood; Spacious lot privately and fully enclosed backyard wood fence w/gate (2023); Open concept, living/dining/kitchen with split floor plan and Two (2) Ensuites; Airy, fresh design yet cozy and welcoming, seamlessly connected via foyer and hallways. Filled with modern and thoughtful features for convenience, high function, ample storage, and influential style, this home is move-in ready for memory-making, entertainment, culinary creations inside the Chef's Kitchen or outside grilling, surrounded by nature. Located just minutes from groceries, dining, fuel, shopping, parks/recreation!
Active
$317,500
12340 Parma Cir, Covington, LA 70435
4beds
2,097sqft
Single Family Residence
Built in 2019
6,500 Square Feet Lot
$313,300 Zestimate®
$151/sqft
$55/mo HOA
What's special
Split floor planCozy and welcomingSurrounded by natureSpacious lotAiry fresh design
- 47 days
- 366
- 61
Zillow last checked:
Listing updated:
Listed by:
Nicole Herrington-Loup 504-628-8932,
Compass Kenner 504-443-6464,
Nina Loup 504-650-7177,
Compass Kenner
Source: GSREIN,MLS#: 2573216
Facts & features
Interior
Bedrooms & bathrooms
- Bedrooms: 4
- Bathrooms: 3
- Full bathrooms: 3
Primary bedroom
- Description: Flooring: Plank,Simulated Wood
- Level: Lower
- Dimensions: 19.4 x 13
Bedroom
- Description: Flooring: Carpet
- Level: Lower
- Dimensions: 10.5 x 9.7
Bedroom
- Description: Flooring: Carpet
- Level: Lower
- Dimensions: 12.7 x 12
Bedroom
- Description: Flooring: Carpet
- Level: Lower
- Dimensions: 10.3 x 9.7
Primary bathroom
- Description: Flooring: Plank,Simulated Wood
- Level: Lower
- Dimensions: 12.5 x 8.6
Bathroom
- Description: Flooring: Plank,Simulated Wood
- Level: Lower
- Dimensions: 9.4 x 5
Bathroom
- Description: Flooring: Plank,Simulated Wood
- Level: Lower
- Dimensions: 14.5 x 5
Foyer
- Description: Flooring: Plank,Simulated Wood
- Level: Lower
- Dimensions: 12 x 4.4
Kitchen
- Description: Flooring: Plank,Simulated Wood
- Level: Lower
- Dimensions: 16.6 x 14.6
Laundry
- Description: Flooring: Plank,Simulated Wood
- Level: Lower
- Dimensions: 10.3 x 6.5
Living room
- Description: Flooring: Plank,Simulated Wood
- Level: Lower
- Dimensions: 27.8 x 16.7
Heating
- Central
Cooling
- Central Air, 1 Unit
Appliances
- Included: Dishwasher, Microwave, Oven, Range, Refrigerator
- Laundry: Washer Hookup, Dryer Hookup
Features
- Attic, Ceiling Fan(s), Granite Counters, Pantry, Pull Down Attic Stairs, Stainless Steel Appliances
- Attic: Pull Down Stairs
- Has fireplace: No
- Fireplace features: None
Interior area
- Total structure area: 2,628
- Total interior livable area: 2,097 sqft
Property
Parking
- Total spaces: 2
- Parking features: Attached, Garage, Two Spaces, Garage Door Opener
- Has attached garage: Yes
Features
- Levels: One
- Stories: 1
- Patio & porch: Concrete, Covered, Porch
- Exterior features: Fence, Porch
- Pool features: None
Lot
- Size: 6,500 Square Feet
- Dimensions: 50 x 130
- Features: Outside City Limits, Rectangular Lot
Details
- Parcel number: 4777
- Special conditions: None
Construction
Type & style
- Home type: SingleFamily
- Architectural style: Traditional
- Property subtype: Single Family Residence
Materials
- Brick, Stucco
- Foundation: Slab
- Roof: Shingle
Condition
- Excellent
- Year built: 2019
Utilities & green energy
- Sewer: Public Sewer
- Water: Public
Green energy
- Energy efficient items: Water Heater
Community & HOA
Community
- Security: Smoke Detector(s)
- Subdivision: Goodbee Square
HOA
- Has HOA: Yes
- HOA fee: $165 quarterly
Location
- Region: Covington
Financial & listing details
- Price per square foot: $151/sqft
- Tax assessed value: $279,629
- Annual tax amount: $2,534
- Date on market: 8/20/2026
Estimated market value
$313,300
$298,000 - $329,000
$2,352/mo
Price history
| Date | Event | Price |
|---|---|---|
| 8/20/2026 | Listed for sale | $317,500+4.1%$151/sqft |
Source:  GSREIN #2573216 Report a problem GSREIN #2573216 Report a problem | ||
| 12/20/2022 | Sold | -- |
Source: Public Record Report a problem | ||
| 11/12/2022 | Pending sale | $305,000$145/sqft |
Source: Greater Southern MLS #NAB22008508 Report a problem | ||
| 11/7/2022 | Listed for sale | $305,000$145/sqft |
Source: Greater Southern MLS #NAB22008508 Report a problem | ||
| 1/15/2020 | Sold | -- |
Source: GSREIN #2226904 Report a problem | ||
Public tax history
| Year | Property taxes | Tax assessment |
|---|---|---|
| 2025 | $2,534 -3.4% | $27,963 |
| 2024 | $2,624 +24.7% | $27,963 +22.8% |
| 2023 | $2,104 +0% | $22,775 |
| 2022 | $2,104 +0.2% | $22,775 |
| 2021 | $2,100 +11.5% | $22,775 +66.7% |
| 2020 | $1,883 +390.3% | $13,665 +406.1% |
| 2019 | $384 | $2,700 |
Find assessor info on the county website
Monthly payment
Est. payment
Payment breakdown
Explore the cost of this home by adjusting the details. Changes won't be saved.Climate risks
Neighborhood: 70435
Similar homes
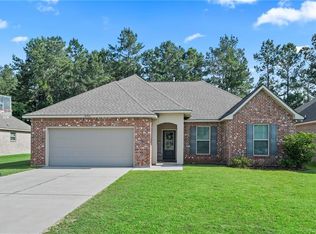
- $349,0003 bd2 ba2.2k sqft209 Beebalm Cir, Covington, LA 70435For Sale

 MLS ID #2573753, Carol Miramon, United Real Estate Partners. GSREIN
 - $297,5002 bd3 ba1.8k sqft231 Beebalm Cir, Covington, LA 70435For Sale
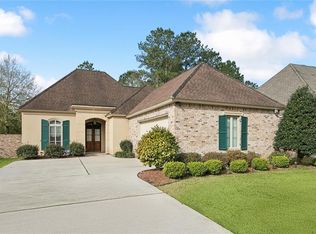 MLS ID #2543505, Vince Liuzza III, Berkshire Hathaway HomeServices Preferred, REALTOR. GSREIN
 - $304,5004 bd3 ba2.3k sqft785 Lakeview Ln, Covington, LA 70435For Sale
 MLS ID #2577922, Monique Judice, Dempsey Rogers, Inc.. GSREIN
 - $269,0003 bd2 ba1.7k sqft12372 Parma Cir, Covington, LA 70435For Sale
 MLS ID #2565070, Lindsay Pons, Crescent Sotheby's International Realty. GSREIN
 - $331,0004 bd3 ba2.5k sqft600 Fairway Ct, Covington, LA 70435For SaleMLS ID #2575655, Gregg Tepper, Keller Williams Realty Services. GSREIN
- $299,0004 bd3 ba2.3k sqft161 Penn Mill Lakes Blvd, Covington, LA 70435For SaleMLS ID #2569696, Robert Oddo, Realty One Group Immobilia. GSREIN
- $342,6364 bd3 ba1.8k sqft12512 Goodbee Preserve Ln, Covington, LA 70435New ConstructionGSREIN
- $350,0004 bd2 ba2.1k sqft73004 Still Hollow Dr, Covington, LA 70433For SaleMLS ID #2562903, Anne Favret, REVE, REALTORS. GSREIN
- $415,0004 bd3 ba2.2k sqft363 Saw Grass Loop, Covington, LA 70435For SaleMLS ID #2570476, Susie Malloy, Homesmart Realty South. GSREIN
- $349,0004 bd3 ba2.4k sqft76334 Robinson Rd, Folsom, LA 70437For SaleMLS ID #2560083, Letitia Fussell, Coldwell Banker Key Realty. GSREIN
- $280,0003 bd2 ba1.7k sqft11268 Clover Knoll Dr, Covington, LA 70433For SaleMLS ID #2577051, Rhonda Armantrout, Keller Williams Realty Services. GSREIN
- $328,0003 bd2 ba1.8k sqft15127 Bahia Ct, Covington, LA 70435For SaleMLS ID #2576112, Shalena Drury, 1 Percent Lists. GSREIN
- $285,0003 bd2 ba1.4k sqft664 Bateleur Way, Covington, LA 70435For SaleMLS ID #2568534, Lisa Nunez, Homesmart Realty South. GSREIN
- $290,0003 bd2 ba1.6k sqft15593 Grassy Ln, Covington, LA 70435For SaleMLS ID #2574109, Sandra Bondi, NOLA Real Estate 4-U, LLC. GSREIN
- $375,5324 bd2 ba2.2k sqft74516 Tantela Lakes Dr, Covington, LA 70435New ConstructionGSREIN
