Spacious and versatile, this beautifully updated home offers room for everyone. Both levels feature newer luxury vinyl plank flooring along with modern updates, including fresh paint, stylish lighting, and warm wood accents throughout.
The main floor showcases a large open kitchen with abundant cabinetry, tile backsplash, gas cooktop, and convenient counter seating. The kitchen flows seamlessly into the inviting den, complete with a cozy gas fireplace, and continues into a flexible formal living area that can easily serve as a home office, playroom, media room, or additional gathering space. There is also a formal dining room off the kitchen for larger meals and events.
Upstairs, you'll find four generously sized bedrooms with ample closet space. The expansive primary suite easily accommodates oversized furniture and features two walk-in closets, dual vanities, a dedicated sit-down vanity, a jetted soaking tub, and a separate shower. Step outside to a fenced backyard overlooking the lake, where a covered patio provides the perfect setting for relaxing summer evenings. This is a spacious, corner lot. Additional highlights include a NEW ROOF with a transferable warranty for added peace of mind.
Located in the desirable Penn Mill Lakes community, residents enjoy access to a neighborhood pool, basketball court, walking trails, and scenic lakes. This exceptional home combines space, comfort, and convenience in an established neighborhood. Special financing incentive available: Receive a free one-year interest rate buydown and no lender refinance fees when financing through Envoy Mortgage.
Active
$331,000
600 Fairway Ct, Covington, LA 70435
4beds
2,560sqft
Single Family Residence
Built in 2006
9,147 Square Feet Lot
$-- Zestimate®
$129/sqft
$48/mo HOA
What's special
- 33 days
- 747
- 81
Likely to sell faster than
Zillow last checked:
Listing updated:
Listed by:
Gregg Tepper 985-789-8717,
Keller Williams Realty Services 985-727-7000
Source: GSREIN,MLS#: 2575655
Facts & features
Interior
Bedrooms & bathrooms
- Bedrooms: 4
- Bathrooms: 3
- Full bathrooms: 2
- 1/2 bathrooms: 1
Primary bedroom
- Description: Flooring: Plank,Simulated Wood
- Level: Second
- Dimensions: 23.5 x 13.4
Bedroom
- Description: Flooring: Plank,Simulated Wood
- Level: Second
- Dimensions: 13.4 x 9.9
Bedroom
- Description: Flooring: Plank,Simulated Wood
- Level: Second
- Dimensions: 17 x 11
Bedroom
- Description: Flooring: Plank,Simulated Wood
- Level: Second
- Dimensions: 13.7 x 12.1
Den
- Description: Flooring: Plank,Simulated Wood
- Level: First
- Dimensions: 23.8 x 17
Dining room
- Description: Flooring: Plank,Simulated Wood
- Level: First
- Dimensions: 14.6 x 13.4
Kitchen
- Description: Flooring: Plank,Simulated Wood
- Level: First
- Dimensions: 13.7 x 13
Living room
- Description: Flooring: Plank,Simulated Wood
- Level: First
- Dimensions: 16.7 x 13.7
Heating
- Central, Multiple Heating Units
Cooling
- Central Air, 2 Units
Appliances
- Included: Cooktop, Dishwasher, Disposal, Microwave, Oven
- Laundry: Washer Hookup, Dryer Hookup
Features
- Attic, Ceiling Fan(s), Pantry, Pull Down Attic Stairs, Cable TV
- Attic: Pull Down Stairs
- Has fireplace: Yes
- Fireplace features: Gas
Interior area
- Total structure area: 3,165
- Total interior livable area: 2,560 sqft
Video & virtual tour
Property
Parking
- Total spaces: 2
- Parking features: Attached, Garage, Two Spaces, Garage Door Opener
- Has attached garage: Yes
Features
- Levels: Two
- Stories: 2
- Patio & porch: Concrete, Covered
- Exterior features: Fence
- Pool features: Community
Lot
- Size: 9,147 Square Feet
- Dimensions: 72 x 116 x 88 x 118
- Features: Corner Lot, Outside City Limits, Rectangular Lot, Pond on Lot
Details
- Additional structures: Shed(s)
- Parcel number: 240
- Special conditions: None
Construction
Type & style
- Home type: SingleFamily
- Architectural style: Traditional
- Property subtype: Single Family Residence
Materials
- Brick, Vinyl Siding
- Foundation: Slab
- Roof: Shingle
Condition
- Excellent
- Year built: 2006
Utilities & green energy
- Sewer: Public Sewer
- Water: Public
Community & HOA
Community
- Features: Common Grounds/Area, Pool
- Subdivision: Penn Mill Lakes
HOA
- Has HOA: Yes
- Amenities included: Clubhouse
- HOA fee: $580 annually
Location
- Region: Covington
Financial & listing details
- Price per square foot: $129/sqft
- Tax assessed value: $252,329
- Date on market: 9/3/2026
Estimated market value
Not available
Estimated sales range
Not available
Not available
Price history
| Date | Event | Price |
|---|---|---|
| 9/3/2026 | Listed for sale | $331,0000%$129/sqft |
Source:  GSREIN #2575655 Report a problem GSREIN #2575655 Report a problem | ||
| 9/3/2026 | Listing removed | $331,005$129/sqft |
Source: GSREIN #2561667 Report a problem | ||
| 8/19/2026 | Price change | $331,005+0%$129/sqft |
Source: GSREIN #2561667 Report a problem | ||
| 7/17/2026 | Price change | $331,000-1.2%$129/sqft |
Source: GSREIN #2561667 Report a problem | ||
| 7/8/2026 | Price change | $335,005+0%$131/sqft |
Source: GSREIN #2561667 Report a problem | ||
| 6/5/2026 | Listed for sale | $335,000$131/sqft |
Source: GSREIN #2561667 Report a problem | ||
| 7/16/2012 | Sold | -- |
Source: Public Record Report a problem | ||
Public tax history
| Year | Property taxes | Tax assessment |
|---|---|---|
| 2025 | -- | $25,233 |
| 2024 | -- | $25,233 +22.3% |
| 2023 | $1,638 0% | $20,625 |
| 2022 | $1,638 +0.2% | $20,625 |
| 2021 | $1,635 +0.1% | $20,625 |
| 2020 | $1,632 +14.1% | $20,625 +10.8% |
| 2019 | $1,431 -0.1% | $18,609 |
| 2018 | $1,432 -40.8% | $18,609 |
| 2017 | $2,418 +66.8% | $18,609 |
| 2016 | $1,450 | $18,609 +4.5% |
| 2015 | $1,450 +5.3% | $17,808 |
| 2014 | $1,376 +1.2% | $17,808 |
| 2013 | $1,360 -17.7% | $17,808 -10.5% |
| 2011 | $1,653 -0.2% | $19,890 |
| 2010 | $1,656 | $19,890 |
Find assessor info on the county website
Monthly payment
Est. payment
Payment breakdown
Explore the cost of this home by adjusting the details. Changes won't be saved.Climate risks
Neighborhood: 70435
- $234,0004 bd3 ba2.1k sqft604 Fairway Ct, Covington, LA 70435Off Market
- $367,500-- bd-- ba3k sqft288 Penn Mill Lakes Blvd, Covington, LA 70435Off Market
- $225,4003 bd2 ba1.5k sqft293 Penn Mill Lakes Blvd, Covington, LA 70435Off Market

- $273,8003 bd2 ba2k sqft300 Penn Mill Lakes Blvd, Covington, LA 70435Off Market
Similar homes
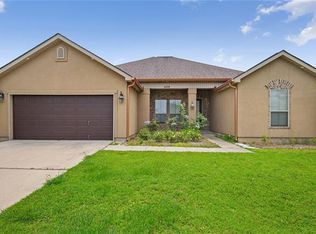
- $350,0004 bd3 ba3.3k sqft457 Steeple Chase Rd, Covington, LA 70435For Sale

 MLS ID #2542637, Tiffani Robin, Keller Williams Realty Services. GSREIN
 - $385,0005 bd4 ba3.3k sqft305 Stallion Ct, Covington, LA 70435For Sale
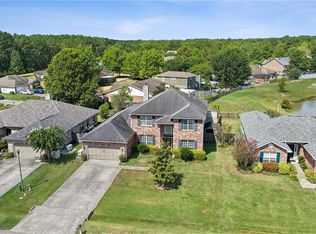 MLS ID #2573289, Misty Lopez, KPG Realty, LLC. GSREIN
 - $349,0003 bd2 ba2.2k sqft209 Beebalm Cir, Covington, LA 70435For Sale
 MLS ID #2573753, Carol Miramon, United Real Estate Partners. GSREIN
 - $399,0004 bd3 ba2.3k sqft1621 Orchard Dr, Covington, LA 70435For Sale
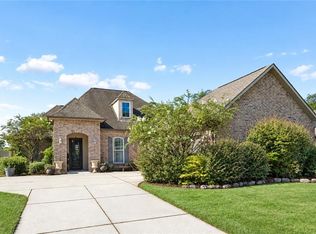 MLS ID #2577098, Felix Forjet, Thrive Real Estate LLC. GSREIN
 - $375,0004 bd2 ba2.3k sqft613 Del Sol Pass, Covington, LA 70433For SaleMLS ID #2575645, Connor Mulvany, Realty One Group Immobilia. GSREIN
- $369,9004 bd2 ba2.2k sqft1174 Barrington Dr, Covington, LA 70435For SaleMLS ID #2572675, Sandra Douglas, Premier Edge Real Estate. GSREIN
- $415,0004 bd3 ba2.2k sqft363 Saw Grass Loop, Covington, LA 70435For SaleMLS ID #2570476, Susie Malloy, Homesmart Realty South. GSREIN
- $339,9003 bd3 ba1.7k sqft155 Grand Lake Dr, Covington, LA 70435For SaleMLS ID #2576105, Cynthia Benbow, eXp Realty, LLC. GSREIN
- $350,0004 bd2 ba2.1k sqft73004 Still Hollow Dr, Covington, LA 70433For SaleMLS ID #2562903, Anne Favret, REVE, REALTORS. GSREIN
- $337,0003 bd3 ba1.9k sqft101 Belington Ave, Madisonville, LA 70447For SaleMLS ID #2575506, Gregg Tepper, Keller Williams Realty Services. GSREIN
- $385,0003 bd2 ba2.2k sqft20084 Highway 40, Covington, LA 70435For SaleMLS ID #2555073, Katelyn Warner, NextHome Real Estate Professionals. GSREIN
- $300,0003 bd2 ba1.7k sqft76196 Highway 1077, Folsom, LA 70437For SaleMLS ID #2570496, Stacia Lamulle, 1 Percent Lists Premier. GSREIN
- $374,9003 bd3 ba2.4k sqft20010 5th Ave, Covington, LA 70433For SaleMLS ID #2576097, Beverly Hobbs Shea, High Road Properties, Inc.. GSREIN
- $275,0004 bd2 ba1.9k sqft18236 Monga Dr, Covington, LA 70433For SaleMLS ID #2558087, Gianna Troncoso, KPG Realty, LLC. GSREIN
- $275,0003 bd2 ba1.8k sqft71255 Shady Lake Dr, Covington, LA 70433For SaleMLS ID #2570846, Rafael Muradas, Realty One Group Immobilia. GSREIN
- $315,0003 bd2 ba1.7k sqft408 Gainesway Dr, Madisonville, LA 70447For SaleMLS ID #2572266, Tangie Stephens, KELLER WILLIAMS REALTY 455-0100. GSREIN
- $334,5004 bd3 ba2.2k sqft140 Kathie Dr, Ponchatoula, LA 70454For SaleMLS ID #2568123, Amanda McDaniel, Downtown Realty. GSREIN
- $299,9004 bd2 ba1.9k sqft20366 Helenbirg Rd, Covington, LA 70433For SaleMLS ID #2538785, Nicholas LaRocca, Keller Williams Realty Services. GSREIN
- $220,0004 bd2 ba1.5k sqft72350 Forest Dr, Covington, LA 70433For SaleMLS ID #2578039, Jamie Gebbia, Homesmart Realty South. GSREIN
- $361,0004 bd2 ba1.8k sqft720 Perrilloux Trce, Madisonville, LA 70447For SaleMLS ID #2567054, Thomas Anthony, Monument Real Estate, LLC. GSREIN
