Nestled on a quiet cul-de-sac neighborhood of Park Oaks, just blocks away from Downtown Ponchatoula. This beautifully updated 4 bedroom, 3 bath offers timeless charm from the wood floors & custom touches throughout, the home has been thoughtfully refreshed with a new roof, fresh interior paint, refinished flooring, new carpet upstairs, updated designer light fixtures, and a new stove and microwave, making it truly move-in ready. The heart of the home is a warm and inviting kitchen featuring rich wood cabinetry, generous workspace, and a spacious breakfast nook. Just beyond, the formal dining room is bathed in natural light from oversized windows, while the living room showcases custom built-in cabinetry, a stunning stone gas fireplace, and picturesque views of the beautifully landscaped fenced backyard. The private main level primary suite is a retreat, complete with two walk-in closets and a spa-inspired bath featuring a steam shower and oversized soaking tub. A charming clawfoot tub adds character and elegance to the hall bath plus two other bedrooms on main level. Upstairs is the 4th bedroom or bonus room featuring a wet bar area and en suite bath. Step out onto the balcony overlooking the backyard. Blending quality craftsmanship, thoughtful updates, and an exceptional location just minutes from historic downtown Ponchatoula, this home offers the perfect balance of comfort, style, and everyday luxury. No HOA and located in an X Flood Zone. Whole Home Generator!
Active
$349,000
140 Kathie Dr, Ponchatoula, LA 70454
4beds
2,207sqft
:
Get pre-qualified$2,167/mo
Single Family Residence
Built in 2008
0.31 Acres Lot
$343,500 Zestimate®
$158/sqft
$-- HOA
What's special
Charming clawfoot tubBalcony overlooking the backyardGenerous workspaceCustom built-in cabinetryRich wood cabinetryCustom touches throughoutTwo walk-in closets
- 23 days |
- 520 |
- 40 |
Likely to sell faster than
Zillow last checked:
Listing updated:
Listed by:
Amanda McDaniel 504-451-6336,
Downtown Realty 985-467-7355,
Jason Lipscomb 985-634-6434,
Downtown Realty
Source: GSREIN,MLS#: 2568123
Facts & features
Interior
Bedrooms & bathrooms
- Bedrooms: 4
- Bathrooms: 3
- Full bathrooms: 3
Primary bedroom
- Level: First
- Dimensions: 13.10 x 16.1
Bedroom
- Level: First
- Dimensions: 13.1 x 13.1
Bedroom
- Level: First
- Dimensions: 12.11 x 11.4
Bedroom
- Level: Second
- Dimensions: 14 x 15.5
Breakfast room nook
- Level: First
- Dimensions: 9.11 x 7.8
Dining room
- Level: First
- Dimensions: 12 x 13.8
Kitchen
- Level: First
- Dimensions: 12.8 x 12.10
Living room
- Level: First
- Dimensions: 17.9 x 16.9
Heating
- Central, Multiple Heating Units
Cooling
- Central Air, 2 Units
Appliances
- Included: Microwave, Oven, Range
- Laundry: Washer Hookup, Dryer Hookup
Features
- Ceiling Fan(s), Granite Counters, Jetted Tub, Stainless Steel Appliances
- Has fireplace: Yes
- Fireplace features: Gas
Interior area
- Total structure area: 2,995
- Total interior livable area: 2,207 sqft
Property
Parking
- Total spaces: 2
- Parking features: Garage, Two Spaces, Garage Door Opener
- Has garage: Yes
Features
- Levels: Two
- Stories: 2
- Patio & porch: Concrete, Balcony, Porch
- Exterior features: Balcony, Fence, Porch
- Has spa: Yes
Lot
- Size: 0.31 Acres
- Dimensions: 70 x 196 x 70 x 1
- Features: City Lot, Rectangular Lot
Details
- Parcel number: 6052037
- Special conditions: None
Construction
Type & style
- Home type: SingleFamily
- Architectural style: Traditional
- Property subtype: Single Family Residence
Materials
- Brick, Stucco
- Foundation: Slab
- Roof: Shingle
Condition
- Excellent
- Year built: 2008
Utilities & green energy
- Electric: Generator
- Sewer: Public Sewer
- Water: Public
Community & HOA
Community
- Subdivision: Park Oaks
HOA
- Has HOA: No
Location
- Region: Ponchatoula
Financial & listing details
- Price per square foot: $158/sqft
- Tax assessed value: $208,735
- Annual tax amount: $614
- Date on market: 7/20/2026
Estimated market value
$343,500
$326,000 - $361,000
$2,232/mo
Price history
| Date | Event | Price |
|---|---|---|
| 7/20/2026 | Listed for sale | $349,000+9.1%$158/sqft |
Source:  GSREIN #2568123 Report a problem GSREIN #2568123 Report a problem | ||
| 5/20/2026 | Sold | -- |
Source: Public Record Report a problem | ||
| 7/19/2025 | Listing removed | $320,000$145/sqft |
Source: GSREIN #2508440 Report a problem | ||
| 7/7/2025 | Price change | $320,000-1.5%$145/sqft |
Source: GSREIN #2508440 Report a problem | ||
| 6/23/2025 | Listed for sale | $325,000+1.9%$147/sqft |
Source: GSREIN #2508440 Report a problem | ||
| 6/5/2025 | Listing removed | $319,000$145/sqft |
Source: GSREIN #2476196 Report a problem | ||
| 5/27/2025 | Price change | $319,000-0.3%$145/sqft |
Source: GSREIN #2476196 Report a problem | ||
| 5/8/2025 | Price change | $319,9000%$145/sqft |
Source: GSREIN #2476196 Report a problem | ||
| 4/24/2025 | Price change | $320,000-0.5%$145/sqft |
Source: GSREIN #2476196 Report a problem | ||
| 4/14/2025 | Price change | $321,500-0.3%$146/sqft |
Source: GSREIN #2476196 Report a problem | ||
| 4/4/2025 | Price change | $322,500-0.8%$146/sqft |
Source: GSREIN #2476196 Report a problem | ||
| 2/3/2025 | Price change | $325,000-1.2%$147/sqft |
Source: GSREIN #2476196 Report a problem | ||
| 1/8/2025 | Price change | $329,000-0.3%$149/sqft |
Source: GSREIN #2476196 Report a problem | ||
| 11/15/2024 | Listed for sale | $329,900-0.9%$149/sqft |
Source: GSREIN #2476196 Report a problem | ||
| 10/16/2024 | Listing removed | $333,000$151/sqft |
Source: GSREIN #2469448 Report a problem | ||
| 10/12/2024 | Price change | $333,000-2.1%$151/sqft |
Source: GSREIN #2469448 Report a problem | ||
| 9/28/2024 | Listed for sale | $340,000+38.8%$154/sqft |
Source: GSREIN #2469448 Report a problem | ||
| 10/20/2017 | Sold | -- |
Source: GSREIN #2115654 Report a problem | ||
| 9/16/2017 | Pending sale | $244,900$111/sqft |
Source: Real Living Bobby Drude & Associates #2115654 Report a problem | ||
| 7/24/2017 | Price change | $244,900-1.6%$111/sqft |
Source: Real Living Bobby Drude & Associates #2115654 Report a problem | ||
| 5/16/2017 | Price change | $249,000-4.2%$113/sqft |
Source: Real Living Bobby Drude & Associates #2115654 Report a problem | ||
| 4/14/2017 | Price change | $259,900-3.7%$118/sqft |
Source: Real Living Bobby Drude & Associates #2115654 Report a problem | ||
| 3/21/2017 | Listed for sale | $270,000$122/sqft |
Source: Real Living Bobby Drude & Associates #2095624 Report a problem | ||
| 12/28/2007 | Sold | -- |
Source: Public Record Report a problem | ||
| 8/24/2007 | Sold | -- |
Source: Public Record Report a problem | ||
Public tax history
| Year | Property taxes | Tax assessment |
|---|---|---|
| 2025 | $614 -32.7% | $20,874 |
| 2024 | $912 -1.9% | $20,874 +0.1% |
| 2023 | $930 | $20,859 |
| 2022 | $930 +0.1% | $20,859 |
| 2021 | $928 0% | $20,859 |
| 2020 | $928 +0.3% | $20,859 |
| 2019 | $925 -36.2% | $20,859 |
| 2018 | $1,451 +56% | $20,859 +14.9% |
| 2017 | $930 +25.4% | $18,155 |
| 2016 | $742 | $18,155 -0.9% |
| 2015 | $742 +7.8% | $18,313 |
| 2014 | $688 | $18,313 |
| 2013 | $688 -5.9% | $18,313 |
| 2012 | $731 -39.9% | $18,313 -25.4% |
| 2011 | $1,217 -1% | $24,552 |
| 2010 | $1,230 -0.3% | $24,552 |
| 2009 | $1,234 | $24,552 |
Find assessor info on the county website
Monthly payment
Est. payment
Payment breakdown
Explore the cost of this home by adjusting the details. Changes won't be saved.Climate risks
Neighborhood: 70454
Nearby schools
GreatSchools rating
- NAPerrin Early Learning CenterGrades: PK-KDistance: 1.1 mi
- 4/10Ponchatoula Junior High SchoolGrades: 7-8Distance: 1.2 mi
- 5/10Ponchatoula High SchoolGrades: 9-12Distance: 3.1 mi
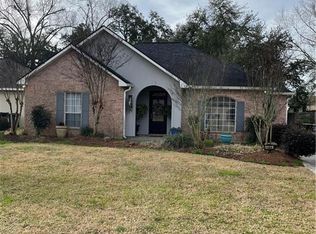
- $--3 bd2 ba1.5k sqft150 Kathie Dr, Ponchatoula, LA 70454Sold
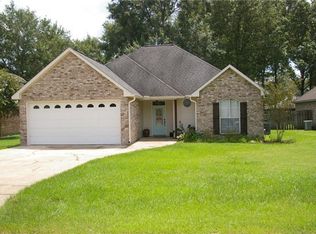
- $227,8003 bd2 ba1.5k sqft130 Kathie Dr, Ponchatoula, LA 70454Off Market
- $234,3003 bd2 ba1.5k sqft120 Kathie Dr, Ponchatoula, LA 70454Off Market

- $247,1003 bd2 ba2.2k sqft160 Kathie Dr, Ponchatoula, LA 70454Off Market

- $210,200-- bd-- ba1.3k sqft102 Ann Dr, Ponchatoula, LA 70454Off Market
- $--3 bd2 ba1.7k sqft170 Kathie Dr, Ponchatoula, LA 70454Sold
- $158,000-- bd-- ba960 sqft121 Ann Dr, Ponchatoula, LA 70454Off Market
- $266,100-- bd-- ba1.6k sqft169 Kathie Dr, Ponchatoula, LA 70454Off Market
A local agent can set up tours, give advice and negotiate with sellers.
A local lender can help you make sure your offer is ready when you are.
Similar homes
- $319,0004 bd2 ba1.6k sqft41128 Berry Ridge Dr, Ponchatoula, LA 70454For Sale
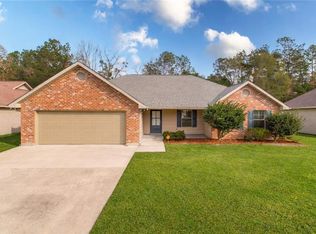
 MLS ID #2535711, Holly Breaux, United Real Estate Partners. GSREIN
 - $368,0004 bd3 ba2.5k sqft14370 Hickory Dr, Ponchatoula, LA 70454For Sale
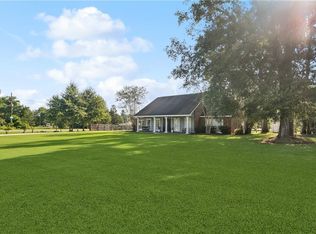 MLS ID #2543067, Jordan Harwell, LPT Realty, LLC.. GSREIN
 - $331,9004 bd3 ba2.1k sqft38505 Maddy Ln, Ponchatoula, LA 70454For Sale
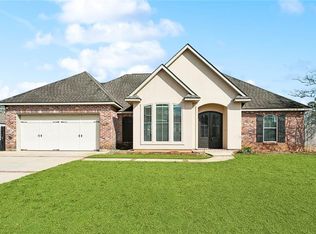 MLS ID #2543751, Mike Williams, RE/MAX Partners. GSREIN
 - $347,5003 bd3 ba2.6k sqft20321 Highway 22, Ponchatoula, LA 70454For Sale
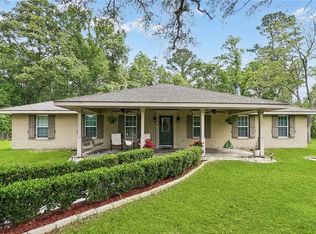 MLS ID #2553586, Stacia Lamulle, 1 Percent Lists Premier. GSREIN
 - $345,0004 bd2 ba2.3k sqft42634 Brown Rd, Ponchatoula, LA 70454For SaleMLS ID #2550691, Spencer Rossie, Century 21 J. Carter & Company. GSREIN
- $290,0004 bd2 ba2.1k sqft42169 Broderick Ave, Ponchatoula, LA 70454For SaleMLS ID #2564946, Kiley Martin, Engel & Völkers New Orleans. GSREIN
- $250,0004 bd3 ba1.9k sqft285 8th Street Dr, Ponchatoula, LA 70454For SaleMLS ID #2562880, Brittney Coco, ENRG Global Realty, LLC. GSREIN
- $325,0004 bd3 ba2k sqft28359 Rose Oak St, Ponchatoula, LA 70454For SaleMLS ID #2557454, Elizabeth Westervelt, Berkshire Hathaway HomeServices Preferred, REALTOR. GSREIN
- $264,0003 bd2 ba1.8k sqft585 Ponderosa Dr, Ponchatoula, LA 70454For SaleMLS ID #2565758, Lauren Schindler, United Real Estate Partners. GSREIN
- $361,0005 bd3 ba3.1k sqft40123 Cypress Reserve Blvd, Ponchatoula, LA 70454For SaleMLS ID #2544235, Jeveen Williams, United Real Estate Partners. GSREIN
- $279,0005 bd3 ba2.4k sqft39267 Franklin St, Ponchatoula, LA 70454For SaleMLS ID #2545499, Amanda McDaniel, Downtown Realty. GSREIN
- $312,5004 bd3 ba2k sqft42773 Robinwood Dr, Hammond, LA 70403For SaleMLS ID #2567761, Gina Constantino, ERA Top Agent Realty. GSREIN
- $269,0003 bd2 ba1.7k sqft40074 Olde Mill Ln, Ponchatoula, LA 70454For SaleMLS ID #2545550, Laura France, Innovation Realty. GSREIN
- $344,9003 bd3 ba2.1k sqft43325 Quiet Lake Dr, Hammond, LA 70403For SaleMLS ID #2556721, Stacy Gainey, Geaux South Realty LLC. GSREIN
- $277,5003 bd2 ba1.7k sqft42277 Broderick Ave, Ponchatoula, LA 70454For SaleMLS ID #2560307, Jennifer Robertson, Thrive Real Estate LLC. GSREIN
- $325,0004 bd3 ba2.1k sqft20317 Thornwood Dr, Hammond, LA 70403For SaleMLS ID #2566723, Madison Forrest, Simply Real Estate LLC. GSREIN
- $243,0003 bd2 ba1.4k sqft16154 Derry St, Ponchatoula, LA 70454For SaleMLS ID #2558439, CELESTE JEANMARIE, Real Broker, LLC. GSREIN
- $219,0003 bd2 ba1.6k sqft344 Silverstone Cir, Ponchatoula, LA 70454For SaleMLS ID #2551951, Donna Ribbeck, Keller Williams Realty Services. GSREIN
- $245,0003 bd2 ba1.8k sqft42410 Blyth Ave, Ponchatoula, LA 70454For SaleMLS ID #2561223, Willam Frederick, Keller Williams Realty Services. GSREIN
- $269,0004 bd2 ba2.2k sqft24070 Laurel Oak Ave, Ponchatoula, LA 70454For SaleMLS ID #2561242, David Derks, NextHome Real Estate Professionals. GSREIN
