Beautifully maintained 3-bedroom, 2.5-bath home with an extra room that can serve as a 4th bedroom or office in desirable Woodlake Estates! This move-in ready home features beautiful crown molding, a spacious split floor plan, tankless hot water heater, and a functional Jack-and-Jill bathroom layout.
Backing up to a peaceful, wooded area, enjoy nature views with birds and squirrels right from your backyard. The covered patio includes gas access ready for a future outdoor kitchen and TV setup — great for entertaining and relaxing outdoors.
With a full-price offer, seller shall provide up to $5,000 toward buyer's closing cost.
Community amenities include a pool and catch-and-release fishing. shopping, dining, and interstate access-
Active
Price cut: $5K (6/17)
$344,900
43325 Quiet Lake Dr, Hammond, LA 70403
3beds
2,185sqft
:
Get pre-qualified$2,215/mo
Single Family Residence
Built in 2015
0.25 Acres Lot
$342,400 Zestimate®
$158/sqft
$73/mo HOA
What's special
Covered patioFunctional jack-and-jill bathroom layoutSpacious split floor planBeautiful crown molding
- 80 days |
- 99 |
- 3 |
Zillow last checked:
Listing updated:
Listed by:
Stacy Gainey 985-969-2859,
Geaux South Realty LLC 985-662-0624,
Eric Davis 985-269-3593,
Geaux South Realty LLC
Source: GSREIN,MLS#: 2556721
Facts & features
Interior
Bedrooms & bathrooms
- Bedrooms: 3
- Bathrooms: 3
- Full bathrooms: 2
- 1/2 bathrooms: 1
Primary bedroom
- Description: Flooring: Carpet
- Level: Lower
- Dimensions: 14.6 X 18.6
Bedroom
- Description: Flooring: Carpet
- Level: Lower
- Dimensions: 11.6 X 12
Bedroom
- Description: Flooring: Carpet
- Level: Lower
- Dimensions: 12 X 12.6
Dining room
- Description: Flooring: Tile
- Level: Lower
- Dimensions: 12 X 12.6
Garage
- Description: Flooring: Other
- Level: Lower
- Dimensions: 21.6 X 20
Kitchen
- Description: Flooring: Tile
- Level: Lower
- Dimensions: 13.6 X 12.6
Living room
- Description: Flooring: Laminate,Simulated Wood
- Level: Lower
- Dimensions: 18 X 19
Study
- Description: Flooring: Carpet
- Level: Lower
- Dimensions: 11'-6" X 11'-6"
Heating
- Central
Cooling
- 1 Unit
Appliances
- Included: Dishwasher, Microwave, Oven, Range
- Laundry: Washer Hookup, Dryer Hookup
Features
- Attic, Granite Counters, Pantry, Pull Down Attic Stairs, Stainless Steel Appliances, Cable TV
- Attic: Pull Down Stairs
- Has fireplace: Yes
- Fireplace features: Gas
Interior area
- Total structure area: 3,248
- Total interior livable area: 2,185 sqft
Property
Parking
- Total spaces: 2
- Parking features: Attached, Garage, Two Spaces, Garage Door Opener
- Has attached garage: Yes
Features
- Levels: One
- Stories: 1
- Patio & porch: Concrete, Porch
- Exterior features: Porch
- Pool features: Community
Lot
- Size: 0.25 Acres
- Dimensions: 80 x 140
- Features: Outside City Limits, Rectangular Lot, Pond on Lot
Details
- Additional structures: Shed(s)
- Parcel number: 6397298
- Special conditions: None
Construction
Type & style
- Home type: SingleFamily
- Architectural style: Traditional
- Property subtype: Single Family Residence
Materials
- Brick, Stucco, Vinyl Siding
- Foundation: Slab
- Roof: Shingle
Condition
- Excellent
- Year built: 2015
Utilities & green energy
- Sewer: Public Sewer
- Water: Public
Green energy
- Energy efficient items: Water Heater
Community & HOA
Community
- Features: Pool
- Security: Smoke Detector(s)
- Subdivision: Woodlake Estates
HOA
- Has HOA: Yes
- HOA fee: $220 quarterly
Location
- Region: Hammond
Financial & listing details
- Price per square foot: $158/sqft
- Tax assessed value: $200,065
- Annual tax amount: $1,504
- Date on market: 5/6/2026
Estimated market value
$342,400
$325,000 - $360,000
$2,251/mo
Price history
| Date | Event | Price |
|---|---|---|
| 6/17/2026 | Price change | $344,900-1.4%$158/sqft |
Source:  GSREIN #2556721 Report a problem GSREIN #2556721 Report a problem | ||
| 5/26/2026 | Price change | $349,900-1.4%$160/sqft |
Source: GSREIN #2556721 Report a problem | ||
| 5/19/2026 | Listed for sale | $355,000$162/sqft |
Source: GSREIN #2556721 Report a problem | ||
| 1/23/2015 | Sold | -- |
Source: GSREIN #1003514 Report a problem | ||
Public tax history
| Year | Property taxes | Tax assessment |
|---|---|---|
| 2025 | $1,504 -0.5% | $20,007 |
| 2024 | $1,511 +1% | $20,007 +1% |
| 2023 | $1,497 +1.2% | $19,806 |
| 2022 | $1,478 +0% | $19,806 |
| 2021 | $1,478 +1.3% | $19,806 |
| 2020 | $1,459 -0.2% | $19,806 |
| 2019 | $1,462 -38% | $19,806 |
| 2018 | $2,359 +60.8% | $19,806 |
| 2017 | $1,467 +0.4% | $19,806 |
| 2016 | $1,460 -2.1% | $19,806 +692.2% |
| 2015 | $1,491 | $2,500 |
Find assessor info on the county website
Monthly payment
Est. payment
Payment breakdown
Explore the cost of this home by adjusting the details. Changes won't be saved.Climate risks
Neighborhood: 70403
Nearby schools
GreatSchools rating
- 4/10Hammond Eastside Elementary Magnet SchoolGrades: PK-8Distance: 2.1 mi
- 4/10Hammond High Magnet SchoolGrades: 9-12Distance: 2.3 mi
- $306,500-- bd-- ba1.9k sqft43317 Quiet Lake Dr, Hammond, LA 70403Off Market
- $346,400-- bd-- ba2.3k sqft43333 Quiet Lake Dr, Hammond, LA 70403Off Market

- $336,300-- bd-- ba1.9k sqft43341 Quiet Lake Dr, Hammond, LA 70403Off Market
- $312,000-- bd-- ba1.9k sqft43309 Quiet Lake Dr, Hammond, LA 70403Off Market
- $375,7004 bd3 ba2.5k sqft43324 Quiet Lake Dr, Hammond, LA 70403Off Market
- $350,800-- bd-- ba2.5k sqft20165 Crystal Lake Dr, Hammond, LA 70403Off Market
- $356,400-- bd-- ba2.2k sqft43316 Quiet Lake Dr, Hammond, LA 70403Off Market
- $346,400-- bd-- ba2.2k sqft43349 Quiet Lake Dr, Hammond, LA 70403Off Market
A local agent can set up tours, give advice and negotiate with sellers.
A local lender can help you make sure your offer is ready when you are.
Similar homes
- $325,0004 bd3 ba2.1k sqft20317 Thornwood Dr, Hammond, LA 70403For Sale

 MLS ID #2566723, Madison Forrest, Simply Real Estate LLC. GSREIN
 - $324,9994 bd3 ba2.1k sqft20291 Long Lake Dr, Hammond, LA 70403For Sale
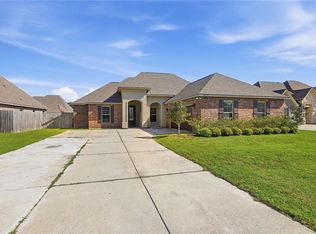 MLS ID #2548906, Brody McArthur, Downtown Realty. GSREIN
 - $300,0003 bd2 ba1.8k sqft20185 Thornwood Dr, Hammond, LA 70403For Sale
 MLS ID #2562477, Jennifer Lacoste, Keller Williams Realty Services. GSREIN
 - $345,0004 bd2 ba2.3k sqft42634 Brown Rd, Ponchatoula, LA 70454For Sale
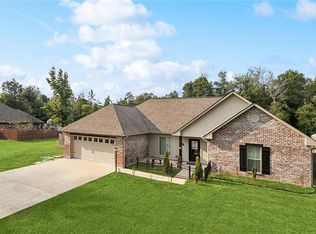 MLS ID #2550691, Spencer Rossie, Century 21 J. Carter & Company. GSREIN
 - $280,0004 bd2 ba2.3k sqft19291 Providence Ridge Blvd, Hammond, LA 70403For SaleMLS ID #2543553, Nichole Liuzza, Crescent Sotheby's International Realty. GSREIN
- $325,0004 bd2 ba2.1k sqft23768 Goose Point Dr, Ponchatoula, LA 70454For SaleMLS ID #2570015, Melissa Richoux, NOLA Living Realty. GSREIN
- $280,0004 bd2 ba1.9k sqft19463 Providence Ridge Blvd, Hammond, LA 70403For SaleMLS ID #2521156, Elaine Mier, Crescent Sotheby's International Realty. GSREIN
- $350,0004 bd2 ba2.7k sqft42465 Jasper Ln, Ponchatoula, LA 70454For SaleMLS ID #2563609, Louis Williams, Keller Williams Realty Services. GSREIN
- $370,0004 bd3 ba1.9k sqft3112 Lost Lake Ln, Madisonville, LA 70447For SaleMLS ID #2570854, Ashley Merritt, Coldwell Banker TEC METAIRIE. GSREIN
- $277,5003 bd2 ba1.7k sqft42277 Broderick Ave, Ponchatoula, LA 70454For SaleMLS ID #2560307, Jennifer Robertson, Thrive Real Estate LLC. GSREIN
- $290,0004 bd2 ba2.1k sqft42169 Broderick Ave, Ponchatoula, LA 70454For SaleMLS ID #2564946, Kiley Martin, Engel & Völkers New Orleans. GSREIN
- $245,0003 bd2 ba1.8k sqft42410 Blyth Ave, Ponchatoula, LA 70454For SaleMLS ID #2561223, Willam Frederick, Keller Williams Realty Services. GSREIN
- $340,0003 bd3 ba1.9k sqft1024 Deer Park Dr, Madisonville, LA 70447For SaleMLS ID #2567418, Cody LeBoeuf, 1% Lists Realty Professionals. GSREIN
- $331,9004 bd3 ba2.1k sqft38505 Maddy Ln, Ponchatoula, LA 70454For SaleMLS ID #2543751, Mike Williams, RE/MAX Partners. GSREIN
- $235,0003 bd2 ba1.5k sqft519 Whip St, Hammond, LA 70403For SaleMLS ID #2560638, Terry Fitzsimmons, Berkshire Hathaway HomeServices Preferred, REALTOR. GSREIN
- $210,0003 bd2 ba1.3k sqft44163 Wedgewood Ct, Hammond, LA 70403For SaleMLS ID #2565866, Stephanie Mascaro, 1 Percent Lists. GSREIN
- $365,0004 bd2 ba2.1k sqft30253 Deaux Run, Albany, LA 70711For SaleMLS ID #2569384, Marlene Coats, Keller Williams Realty Services. GSREIN
- $274,0004 bd2 ba1.8k sqft20607 Stone House Rd, Hammond, LA 70401For SaleMLS ID #2565863, Kelly Turner, Crescent Sotheby's International Realty. GSREIN
- $299,0003 bd2 ba1.8k sqft13084 E Coles Creek Loop, Hammond, LA 70403For SaleMLS ID #2543088, Tuesday Edwards, Crescent Sotheby's International Realty. GSREIN
- $300,0003 bd2 ba1.7k sqft76196 Highway 1077, Folsom, LA 70437For SaleMLS ID #2570496, Stacia Lamulle, 1 Percent Lists Premier. GSREIN
