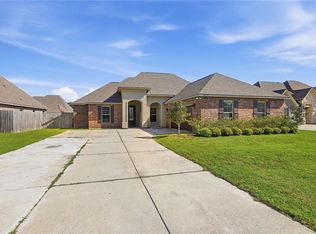
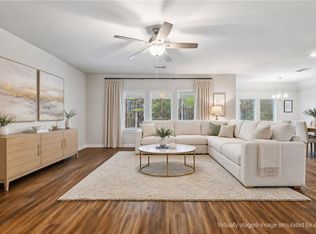
Welcome home to this stunning 4-bedroom, 3-bathroom residence in the highly desirable Woodlake Estates! Meticulously maintained and move-in ready, this beautiful home has lots to offer. The spacious open-concept floor plan is designed for both everyday living and entertaining, featuring a large gourmet kitchen with stainless steel appliances, abundant counter space, and seamless flow into the living and dining areas. The home has plenty of upgraded finishes throughout, including plantation shutters, 3cm granite countertops, gas appliances, a tankless water heater, and sleek black gutters. Ideally located with quick access to interstate 12, this property offers convenience while maintaining the charm of a quiet neighborhood. A two-car garage and ample off-street parking provide plenty of room for vehicles and visitors. Ready for its new owner! Flood zone X.
Active under contract
$325,000
20317 Thornwood Dr, Hammond, LA 70403
4beds
2,175sqft
Single Family Residence
Built in 2019
0.27 Acres Lot
$322,000 Zestimate®
$149/sqft
$37/mo HOA
What's special
Two-car garageAmple off-street parkingPlantation shuttersTankless water heaterStainless steel appliancesSleek black guttersLarge gourmet kitchen
- 55 days
- 366
- 10
Likely to sell faster than
Zillow last checked:
Listing updated:
Listed by:
Madison Forrest 985-981-4417,
Simply Real Estate LLC 985-348-0007
Source: GSREIN,MLS#: 2566723
Facts & features
Interior
Bedrooms & bathrooms
- Bedrooms: 4
- Bathrooms: 3
- Full bathrooms: 3
Primary bedroom
- Description: Flooring: Carpet
- Level: Lower
- Dimensions: 13x16.6
Bedroom
- Description: Flooring: Carpet
- Level: Lower
- Dimensions: 11.6x11.6
Bedroom
- Description: Flooring: Carpet
- Level: Lower
- Dimensions: 11.6x12
Bedroom
- Description: Flooring: Carpet
- Level: Lower
- Dimensions: 11.6x13
Dining room
- Description: Flooring: Tile
- Level: Lower
- Dimensions: 10.6x12
Kitchen
- Description: Flooring: Tile
- Level: Lower
- Dimensions: 10.6x14
Living room
- Description: Flooring: Engineered Hardwood
- Level: Lower
- Dimensions: 19x19
Heating
- Central
Cooling
- Central Air, 1 Unit
Appliances
- Included: Dishwasher, Disposal, Microwave, Oven, Range
- Laundry: Washer Hookup, Dryer Hookup
Features
- Attic, Ceiling Fan(s), Granite Counters, Pull Down Attic Stairs, Stainless Steel Appliances
- Attic: Pull Down Stairs
- Has fireplace: Yes
- Fireplace features: Gas
Interior area
- Total structure area: 3,109
- Total interior livable area: 2,175 sqft
Property
Parking
- Total spaces: 2
- Parking features: Attached, Garage, Two Spaces, Driveway, Garage Door Opener
- Has attached garage: Yes
- Has uncovered spaces: Yes
Features
- Levels: One
- Stories: 1
- Patio & porch: Covered
- Exterior features: Fence, Permeable Paving
- Pool features: Community, In Ground
Lot
- Size: 0.27 Acres
- Dimensions: 23 x 62 x 130 x 50 x 63 x 130
- Features: City Lot, Rectangular Lot
Details
- Parcel number: 06446574
- Special conditions: None
Construction
Type & style
- Home type: SingleFamily
- Architectural style: Traditional
- Property subtype: Single Family Residence
Materials
- Brick, Stucco, Vinyl Siding
- Foundation: Slab
- Roof: Shingle
Condition
- Excellent
- Year built: 2019
Utilities & green energy
- Sewer: Public Sewer
- Water: Public
Green energy
- Energy efficient items: Water Heater
Community & HOA
Community
- Features: Common Grounds/Area, Pool
- Security: Security System, Smoke Detector(s)
- Subdivision: Woodlake Estates
HOA
- Has HOA: Yes
- HOA fee: $220 semi-annually
Location
- Region: Hammond
Financial & listing details
- Price per square foot: $149/sqft
- Tax assessed value: $254,438
- Annual tax amount: $2,157
- Date on market: 7/8/2026
Estimated market value
$322,000
$306,000 - $338,000
$2,422/mo
Price history
| Date | Event | Price |
|---|---|---|
| 8/20/2026 | Contingent | $325,000$149/sqft |
Source:  GSREIN #2566723 Report a problem GSREIN #2566723 Report a problem | ||
| 7/8/2026 | Listed for sale | $325,000+8.3%$149/sqft |
Source: GSREIN #2566723 Report a problem | ||
| 11/24/2021 | Sold | -- |
Source: GSREIN #2318978 Report a problem | ||
| 10/19/2021 | Pending sale | $299,999$138/sqft |
Source: GSREIN #2318978 Report a problem | ||
| 10/14/2021 | Listed for sale | $299,999$138/sqft |
Source: GSREIN #2318978 Report a problem | ||
| 9/12/2019 | Sold | -- |
Source: GSREIN #2220075 Report a problem | ||
Public tax history
| Year | Property taxes | Tax assessment |
|---|---|---|
| 2025 | $2,157 -0.5% | $25,444 |
| 2024 | $2,168 +0.7% | $25,444 +1% |
| 2023 | $2,153 +1.2% | $25,204 |
| 2022 | $2,126 +16.5% | $25,204 +11.1% |
| 2021 | $1,825 +1.3% | $22,696 |
| 2020 | $1,802 | $22,696 +656.5% |
| 2019 | -- | $3,000 |
| 2018 | $357 | $3,000 |
Find assessor info on the county website
Monthly payment
Est. payment
Payment breakdown
Explore the cost of this home by adjusting the details. Changes won't be saved.Climate risks
Neighborhood: 70403
Similar homes
- $319,9994 bd3 ba2.1k sqft20291 Long Lake Dr, Hammond, LA 70403For Sale
 MLS ID #2548906, Shane McArthur, Downtown Realty. GSREIN
 - $328,0004 bd3 ba2.1k sqft19503 Ketchwood Dr, Hammond, LA 70403For Sale
 MLS ID #2554597, Trinity Keller, NOLA Living Realty. GSREIN
 - $324,0004 bd2 ba2.1k sqft20599 Stone House Rd, Hammond, LA 70401For Sale
 MLS ID #2565872, Kelly Turner, Crescent Sotheby's International Realty. GSREIN
 - $280,0004 bd2 ba2.3k sqft19291 Providence Ridge Blvd, Hammond, LA 70403For Sale
 MLS ID #2543553, Nichole Liuzza, Crescent Sotheby's International Realty. GSREIN
 - $345,0004 bd2 ba2.3k sqft42634 Brown Rd, Ponchatoula, LA 70454For SaleMLS ID #2550691, Spencer Rossie, Century 21 J. Carter & Company. GSREIN
- $340,0004 bd2 ba2.1k sqft20260 Clemson Way, Ponchatoula, LA 70454For SaleMLS ID #2573744, Samuel Ellen, Branch Real Estate, L.L.C.. GSREIN
- $280,0004 bd2 ba1.9k sqft19463 Providence Ridge Blvd, Hammond, LA 70403For SaleMLS ID #2521156, Myrtle Mier, Crescent Sotheby's International Realty. GSREIN
- $245,0003 bd2 ba1.4k sqft20012 Twin Oaks Dr, Hammond, LA 70403For SaleMLS ID #2557014, Tiffany Pierce, NextHome Real Estate Professionals. GSREIN
- $360,0004 bd3 ba1.7k sqft13092 E Coles Creek Loop, Hammond, LA 70403For SaleMLS ID #2573655, Jessica Huguet, Crescent Sotheby's International Realty. GSREIN
- $290,0004 bd2 ba2.1k sqft42169 Broderick Ave, Ponchatoula, LA 70454For SaleMLS ID #2564946, Kiley Martin, Engel & Völkers New Orleans. GSREIN
- $323,0004 bd2 ba2.1k sqft23768 Goose Point Dr, Ponchatoula, LA 70454For SaleMLS ID #2570015, Melissa Richoux, NOLA Living Realty. GSREIN
- $273,0004 bd2 ba1.8k sqft20607 Stone House Rd, Hammond, LA 70401For SaleMLS ID #2565863, Kelly Turner, Crescent Sotheby's International Realty. GSREIN
- $319,0004 bd3 ba2.1k sqft38505 Maddy Ln, Ponchatoula, LA 70454For SaleMLS ID #2543751, Mike Williams, RE/MAX Partners. GSREIN
- $329,9994 bd3 ba2.3k sqft44280 Huntley Rd, Hammond, LA 70403For SaleMLS ID #2546679, Nancy Arnoult, Compass Covington (COMP27). GSREIN
- $309,0004 bd3 ba2.6k sqft24161 Wigeon Ave, Ponchatoula, LA 70454For SaleMLS ID #2570056, Cara Rareshide, Crescent Sotheby's International Realty. GSREIN
- $350,0004 bd2 ba2.7k sqft42465 Jasper Ln, Ponchatoula, LA 70454For SaleMLS ID #2563609, Louis Williams, Keller Williams Realty Services. GSREIN
- $310,0004 bd2 ba1.8k sqft11008 Audubon Dr, Hammond, LA 70401For SaleMLS ID #2571975, Kelly Turner, Crescent Sotheby's International Realty. GSREIN
- $289,9004 bd3 ba2.4k sqft42352 Landing View Rd, Ponchatoula, LA 70454For SaleMLS ID #2549033, Annalea Madison, Engel & Volkers Slidell - Mandeville. GSREIN
- $259,9994 bd2 ba1.9k sqft42132 Wood Ave, Ponchatoula, LA 70454For SaleMLS ID #2553859, Rachel Pisciotta, Simply Real Estate LLC. GSREIN
- $325,0004 bd3 ba2.7k sqft16819 Highland Heights Dr, Covington, LA 70435For SaleMLS ID #2560133, Sharon Latino, Keller Williams Realty Services. GSREIN
