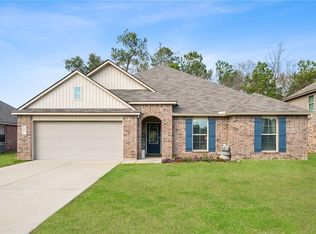
Beautiful and well-maintained 4BR/3BA home located in the desirable Woodlake Estates subdivision. Built in 2019, this home offers an inviting open layout with quality finishes throughout. The spacious living area features a gas fireplace and flows seamlessly into the kitchen, which includes stone countertops, stainless steel appliances, and ample cabinet space. The primary suite offers generous space and comfort. Enjoy outdoor living with a covered patio and a fully fenced backyard, great for relaxing or entertaining. Additional features include a two-car garage, security system, and wired Ethernet for convenience and connectivity. Conveniently located by schools, and commuter routes, this home offers a great balance of comfort, style, and functionality in an established neighborhood.
Active
Price cut: $5K (7/9)
$324,999
20291 Long Lake Dr, Hammond, LA 70403
4beds
2,175sqft
:
Get pre-qualified$2,055/mo
Single Family Residence
Built in 2019
10,018 Square Feet Lot
$322,600 Zestimate®
$149/sqft
$37/mo HOA
What's special
Two-car garageInviting open layoutFully fenced backyardCovered patioStainless steel appliancesAmple cabinet spaceStone countertops
- 120 days |
- 128 |
- 12 |
Zillow last checked:
Listing updated:
Listed by:
Shane McArthur 985-320-7005,
Downtown Realty 985-467-7355
Source: GSREIN,MLS#: 2548906
Facts & features
Interior
Bedrooms & bathrooms
- Bedrooms: 4
- Bathrooms: 3
- Full bathrooms: 3
Primary bedroom
- Description: Flooring: Wood
- Level: Lower
- Dimensions: 13 X 16
Bedroom
- Description: Flooring: Carpet
- Level: Lower
- Dimensions: 11.6 X 12
Bedroom
- Description: Flooring: Carpet
- Level: Lower
- Dimensions: 11.6 X 11.6
Bedroom
- Description: Flooring: Carpet
- Level: Lower
- Dimensions: 11.6 X 13
Dining room
- Description: Flooring: Tile
- Level: Lower
- Dimensions: 12.0 X 16.6
Living room
- Description: Flooring: Wood
- Level: Lower
- Dimensions: 19 X 9
Heating
- Central
Cooling
- Central Air
Appliances
- Included: Cooktop, Dishwasher, Disposal, Microwave, Oven, Range, Washer
Features
- High Speed Internet, Stone Counters
- Has fireplace: Yes
- Fireplace features: Gas
Interior area
- Total structure area: 3,109
- Total interior livable area: 2,175 sqft
Property
Parking
- Total spaces: 2
- Parking features: Garage, Two Spaces, Garage Door Opener
- Has garage: Yes
Features
- Levels: One
- Stories: 1
- Patio & porch: Concrete, Covered, Porch
- Exterior features: Fence, Porch
- Pool features: None
Lot
- Size: 10,018 Square Feet
- Dimensions: 10019
- Features: Outside City Limits, Rectangular Lot
Details
- Parcel number: 6446957
- Special conditions: None
Construction
Type & style
- Home type: SingleFamily
- Architectural style: Traditional
- Property subtype: Single Family Residence
Materials
- Brick, Stucco
- Foundation: Slab
- Roof: Shingle
Condition
- Excellent
- Year built: 2019
Utilities & green energy
- Sewer: Public Sewer
- Water: Public
Green energy
- Energy efficient items: Insulation
Community & HOA
Community
- Security: Security System
- Subdivision: Woodlake Estates
HOA
- Has HOA: Yes
- HOA fee: $440 annually
Location
- Region: Hammond
Financial & listing details
- Price per square foot: $149/sqft
- Tax assessed value: $217,530
- Annual tax amount: $1,714
- Date on market: 4/10/2026
Estimated market value
$322,600
$306,000 - $339,000
$2,431/mo
Price history
| Date | Event | Price |
|---|---|---|
| 7/9/2026 | Price change | $324,999-1.5%$149/sqft |
Source:  GSREIN #2548906 Report a problem GSREIN #2548906 Report a problem | ||
| 4/13/2026 | Listed for sale | $329,999$152/sqft |
Source: GSREIN #2548906 Report a problem | ||
| 2/28/2020 | Sold | -- |
Source: Public Record Report a problem | ||
Public tax history
| Year | Property taxes | Tax assessment |
|---|---|---|
| 2025 | $1,714 -0.5% | $21,753 |
| 2024 | $1,722 +1% | $21,753 +1.1% |
| 2023 | $1,704 +1.2% | $21,513 |
| 2022 | $1,683 +0% | $21,513 |
| 2021 | $1,683 | $21,513 +617.1% |
| 2020 | -- | $3,000 |
| 2019 | $356 -0.3% | $3,000 |
| 2018 | $357 | $3,000 |
Find assessor info on the county website
Monthly payment
Est. payment
Payment breakdown
Explore the cost of this home by adjusting the details. Changes won't be saved.Climate risks
Neighborhood: 70403
Nearby schools
GreatSchools rating
- 4/10Hammond Eastside Elementary Magnet SchoolGrades: PK-8Distance: 1.8 mi
- 4/10Hammond High Magnet SchoolGrades: 9-12Distance: 2 mi
- $341,9003 bd3 ba2.1k sqft20283 Long Lake Dr, Hammond, LA 70403Off Market
- $315,4004 bd2 ba1.9k sqft20299 Long Lake Dr, Hammond, LA 70403Off Market
- $347,900-- bd-- ba2.2k sqft20294 Camden Ln, Hammond, LA 70403Off Market
- $386,200-- bd-- ba2.5k sqft20286 Camden Ln, Hammond, LA 70403Off Market
- $354,4004 bd3 ba2.3k sqft20302 Camden Ln, Hammond, LA 70403Off Market
- $311,8004 bd2 ba1.9k sqft20275 Long Lake Dr, Hammond, LA 70403Off Market
- $391,600-- bd-- ba2.5k sqft20307 Long Lake Dr, Hammond, LA 70403Off Market
- $336,7003 bd3 ba2.1k sqft20294 Long Lake Dr, Hammond, LA 70403Off Market
A local agent can set up tours, give advice and negotiate with sellers.
A local lender can help you make sure your offer is ready when you are.
Similar homes
- $325,0004 bd3 ba2.1k sqft20317 Thornwood Dr, Hammond, LA 70403For Sale

 MLS ID #2566723, Madison Forrest, Simply Real Estate LLC. GSREIN
 - $328,0004 bd3 ba2.1k sqft19503 Ketchwood Dr, Hammond, LA 70403For Sale
 MLS ID #2554597, Trinity Keller, NOLA Living Realty. GSREIN
 - $344,9003 bd3 ba2.1k sqft43325 Quiet Lake Dr, Hammond, LA 70403For Sale
 MLS ID #2556721, Stacy Gainey, Geaux South Realty LLC. GSREIN
 - $280,0004 bd2 ba2.3k sqft19291 Providence Ridge Blvd, Hammond, LA 70403For Sale
 MLS ID #2543553, Nichole Liuzza, Crescent Sotheby's International Realty. GSREIN
 - $345,0004 bd2 ba2.3k sqft42634 Brown Rd, Ponchatoula, LA 70454For SaleMLS ID #2550691, Spencer Rossie, Century 21 J. Carter & Company. GSREIN
- $280,0004 bd2 ba1.9k sqft19463 Providence Ridge Blvd, Hammond, LA 70403For SaleMLS ID #2521156, Myrtle Mier, Crescent Sotheby's International Realty. GSREIN
- $318,9003 bd2 ba1.7k sqft44460 Hayley Dr, Hammond, LA 70403For SaleMLS ID #2569065, Jennifer Owens, Crescent Sotheby's International Realty. GSREIN
- $329,0004 bd3 ba2.6k sqft24161 Wigeon Ave, Ponchatoula, LA 70454For SaleMLS ID #2570056, Cara Rareshide, Crescent Sotheby's International Realty. GSREIN
- $290,0004 bd2 ba2.1k sqft42169 Broderick Ave, Ponchatoula, LA 70454For SaleMLS ID #2564946, Kiley Martin, Engel & Völkers New Orleans. GSREIN
- $331,9004 bd3 ba2.1k sqft38505 Maddy Ln, Ponchatoula, LA 70454For SaleMLS ID #2543751, Mike Williams, RE/MAX Partners. GSREIN
- $274,0004 bd2 ba1.8k sqft20607 Stone House Rd, Hammond, LA 70401For SaleMLS ID #2565863, Kelly Turner, Crescent Sotheby's International Realty. GSREIN
- $289,9004 bd3 ba2.4k sqft42352 Landing View Rd, Ponchatoula, LA 70454For SaleMLS ID #2549033, Annalea Madison, Engel & Volkers Slidell - Mandeville. GSREIN
- $350,0004 bd2 ba2.7k sqft42465 Jasper Ln, Ponchatoula, LA 70454For SaleMLS ID #2563609, Louis Williams, Keller Williams Realty Services. GSREIN
- $259,9994 bd2 ba1.9k sqft42132 Wood Ave, Ponchatoula, LA 70454For SaleMLS ID #2553859, Rachel Pisciotta, Simply Real Estate LLC. GSREIN
- $299,0003 bd2 ba1.8k sqft13084 E Coles Creek Loop, Hammond, LA 70403For SaleMLS ID #2543088, Tuesday Edwards, Crescent Sotheby's International Realty. GSREIN
- $305,0003 bd2 ba1.7k sqft1717 Orchard Dr, Covington, LA 70435For SaleMLS ID #2569705, Tammy Whitehead, Compass Mandeville. GSREIN
- $325,0004 bd3 ba2.7k sqft16819 Highland Heights Dr, Covington, LA 70435For SaleMLS ID #2560133, Sharon Latino, Keller Williams Realty Services. GSREIN
- $277,5003 bd2 ba1.7k sqft42277 Broderick Ave, Ponchatoula, LA 70454For SaleMLS ID #2560307, Jennifer Robertson, Thrive Real Estate LLC. GSREIN
- $269,0004 bd2 ba2.2k sqft24070 Laurel Oak Ave, Ponchatoula, LA 70454For SaleMLS ID #2561242, David Derks, NextHome Real Estate Professionals. GSREIN
- $319,0004 bd2 ba1.6k sqft41128 Berry Ridge Dr, Ponchatoula, LA 70454For SaleMLS ID #2535711, Holly Breaux, United Real Estate Partners. GSREIN
