Welcome to Maddy Lane, conveniently located near the heart of Ponchatoula’s shopping and dining! This beautifully maintained 4-bedroom, 2.5-bathroom home offers 2,162 square feet of gracious living space, perfectly situated on an oversized lot in the tranquil Ponder Trace community. Elegant Interior & Classic Finishes, step inside to an inviting open-concept layout where natural light pours across real wood floors in the den and living areas. The space is anchored by a fireplace featuring Old St. Louis brick and a gas starter for cozy, effortless evenings. The chef’s kitchen is a standout, featuring 3cm granite countertops, stainless steel appliances, and updated LED can lighting that continues throughout the home. Practicality Meets Luxury, the thoughtful split floorplan is designed for modern living, offering both privacy and an abundance of storage. Primary Suite Retreat: Enjoy the ultimate convenience with direct access from the garage and a private ensuite bath featuring double walk-in closets. Storage Galore: Stay organized with three dedicated hall closets and two separate attic entrances for easy access to seasonal items.
Energy & Peace of Mind: Rest easy with insulated windows, a no flood history record, and a fully fenced, sprawling backyard. Outdoor Living, relax on your covered, brick back porch overlooking your private lot—ideal for weekend BBQs or creating your dream garden. With a perfect blend of French Country charm and contemporary efficiency, this home is ready for its next chapter.
Schedule your tour today and experience the best of Tangipahoa Parish living!
Active
$331,900
38505 Maddy Ln, Ponchatoula, LA 70454
4beds
2,162sqft
:
Get pre-qualified$2,122/mo
Single Family Residence
Built in 2008
0.27 Acres Lot
$328,800 Zestimate®
$154/sqft
$40/mo HOA
What's special
Two separate attic entrancesInviting open-concept layoutDouble walk-in closetsFully fenced sprawling backyardStainless steel appliancesUpdated led can lightingThoughtful split floorplan
- 153 days |
- 89 |
- 6 |
Zillow last checked:
Listing updated:
Listed by:
Mike Williams 985-634-0035,
RE/MAX Partners 225-250-4450
Source: GSREIN,MLS#: 2543751
Facts & features
Interior
Bedrooms & bathrooms
- Bedrooms: 4
- Bathrooms: 3
- Full bathrooms: 2
- 1/2 bathrooms: 1
Primary bedroom
- Level: Lower
- Dimensions: 14x14
Bedroom
- Level: Lower
- Dimensions: 11x9.75
Bedroom
- Level: Lower
- Dimensions: 12x11
Bedroom
- Level: Lower
- Dimensions: 11x10.5
Breakfast room nook
- Level: Lower
- Dimensions: 11x11
Dining room
- Level: Lower
- Dimensions: 11x10
Kitchen
- Level: Lower
- Dimensions: 13x11
Heating
- Central, Multiple Heating Units
Cooling
- Central Air, 2 Units
Appliances
- Included: Microwave, Oven, Range, Refrigerator
- Laundry: Washer Hookup, Dryer Hookup
Features
- Tray Ceiling(s), Granite Counters, Stainless Steel Appliances, Cable TV
- Has fireplace: Yes
- Fireplace features: Gas
Interior area
- Total structure area: 2,846
- Total interior livable area: 2,162 sqft
Property
Parking
- Total spaces: 2
- Parking features: Garage, Two Spaces, Garage Door Opener
- Has garage: Yes
Features
- Levels: One
- Stories: 1
- Patio & porch: Brick, Covered
- Exterior features: Fence
- Pool features: None
Lot
- Size: 0.27 Acres
- Dimensions: 100 x 124
- Features: Outside City Limits, Rectangular Lot
Details
- Additional structures: Shed(s)
- Parcel number: 6307604
- Special conditions: None
Construction
Type & style
- Home type: SingleFamily
- Architectural style: French Provincial
- Property subtype: Single Family Residence
Materials
- Brick, Stucco
- Foundation: Slab
- Roof: Shingle
Condition
- Excellent
- Year built: 2008
Utilities & green energy
- Sewer: Public Sewer
- Water: Public
Community & HOA
Community
- Subdivision: Ponder Trace
HOA
- Has HOA: Yes
- HOA fee: $475 annually
Location
- Region: Ponchatoula
Financial & listing details
- Price per square foot: $154/sqft
- Tax assessed value: $208,346
- Annual tax amount: $1,343
- Date on market: 2/20/2026
Estimated market value
$328,800
$312,000 - $345,000
$2,327/mo
Price history
| Date | Event | Price |
|---|---|---|
| 3/16/2026 | Price change | $331,900-0.9%$154/sqft |
Source:  GSREIN #2543751 Report a problem GSREIN #2543751 Report a problem | ||
| 2/20/2026 | Listed for sale | $335,000+28.9%$155/sqft |
Source: GSREIN #2543751 Report a problem | ||
| 2/1/2020 | Listing removed | $259,900$120/sqft |
Source: Simply Real Estate LLC #2232715 Report a problem | ||
| 12/1/2019 | Listed for sale | $259,900$120/sqft |
Source: Simply Real Estate LLC #2232715 Report a problem | ||
Public tax history
| Year | Property taxes | Tax assessment |
|---|---|---|
| 2025 | $1,343 +1% | $20,835 |
| 2024 | $1,330 -0.2% | $20,835 +0.7% |
| 2023 | $1,333 | $20,683 |
| 2022 | $1,333 +0.1% | $20,683 |
| 2021 | $1,332 0% | $20,683 |
| 2020 | $1,332 +0.2% | $20,683 |
| 2019 | $1,329 -36.5% | $20,683 |
| 2018 | $2,091 +56.8% | $20,683 |
| 2017 | $1,334 +0% | $20,683 |
| 2016 | $1,333 | $20,683 -0.8% |
| 2015 | $1,333 -32.8% | $20,851 |
| 2014 | $1,984 | $20,851 |
| 2013 | $1,984 -4% | $20,851 |
| 2012 | $2,068 -3.6% | $20,851 |
| 2011 | $2,146 -0.7% | $20,851 |
| 2010 | $2,161 +420% | $20,851 +421.3% |
| 2009 | $416 | $4,000 |
Find assessor info on the county website
Monthly payment
Est. payment
Payment breakdown
Explore the cost of this home by adjusting the details. Changes won't be saved.Climate risks
Neighborhood: 70454
Nearby schools
GreatSchools rating
- NATucker Memorial Elementary SchoolGrades: 1-2Distance: 1.3 mi
- 4/10Ponchatoula Junior High SchoolGrades: 7-8Distance: 1.4 mi
- 5/10Ponchatoula High SchoolGrades: 9-12Distance: 1.9 mi
- $359,7005 bd3 ba2.7k sqft38485 Maddy Ln, Ponchatoula, LA 70454Off Market
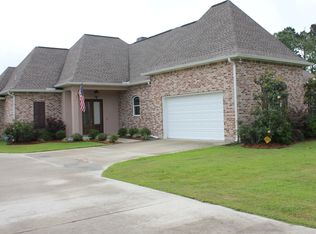
- $306,7004 bd2 ba2k sqft38512 Maddy Ln, Ponchatoula, LA 70454Off Market
- $314,0171 Acres18163 Wanda Ct, Ponchatoula, LA 70454Off Market
- $290,0004 bd3 ba2k sqft38599 Maddy Ln, Ponchatoula, LA 70454Off Market
- $352,5004 bd3 ba2.5k sqft38588 Maddy Ln, Ponchatoula, LA 70454Off Market
- $317,4004 bd3 ba2.2k sqft38475 Maddy Ln, Ponchatoula, LA 70454Off Market
- $393,6004 bd3 ba2.7k sqft38520 Maddy Ln, Ponchatoula, LA 70454Off Market
- $335,500-- bd-- ba2.4k sqft38607 Maddy Ln, Ponchatoula, LA 70454Off Market
A local agent can set up tours, give advice and negotiate with sellers.
A local lender can help you make sure your offer is ready when you are.
Similar homes
- $320,0004 bd3 ba2.2k sqft197 Marionbelle Dr, Ponchatoula, LA 70454For Sale
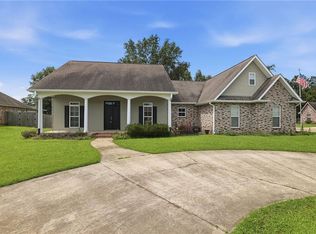
 MLS ID #2566422, Stephanie Schulte, Keller Williams Realty Services. GSREIN
 - $368,0004 bd3 ba2.5k sqft14370 Hickory Dr, Ponchatoula, LA 70454For Sale
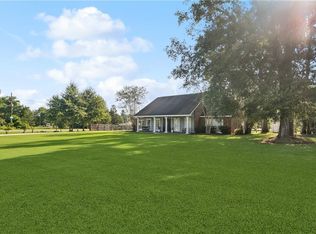 MLS ID #2543067, Jordyn Harwell, LPT Realty, LLC.. GSREIN
 - $290,0003 bd2 ba1.6k sqft137 Marionbelle Dr, Ponchatoula, LA 70454For Sale
 MLS ID #2561964, Samantha Ekinia, Downtown Realty. GSREIN
 - $319,0004 bd2 ba1.6k sqft41128 Berry Ridge Dr, Ponchatoula, LA 70454For Sale
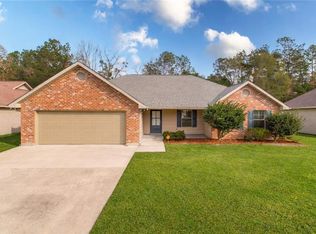 MLS ID #2535711, Holly Breaux, United Real Estate Partners. GSREIN
 - $290,0004 bd2 ba2.1k sqft42169 Broderick Ave, Ponchatoula, LA 70454For SaleMLS ID #2564946, Kiley Martin, Engel & Völkers New Orleans. GSREIN
- $285,0005 bd3 ba2.4k sqft39267 Franklin St, Ponchatoula, LA 70454For SaleMLS ID #2545499, Amanda McDaniel, Downtown Realty. GSREIN
- $329,0004 bd3 ba2k sqft28359 Rose Oak St, Ponchatoula, LA 70454For SaleMLS ID #2557454, Elizabeth Westervelt, Berkshire Hathaway HomeServices Preferred, REALTOR. GSREIN
- $345,0004 bd2 ba2.3k sqft42634 Brown Rd, Ponchatoula, LA 70454For SaleMLS ID #2550691, Spencer Rossie, Century 21 J. Carter & Company. GSREIN
- $325,0004 bd2 ba2.1k sqft39733 Bedico Trace Blvd, Ponchatoula, LA 70454For SaleMLS ID #2556165, Brooke Loescher Torres, Weichert, Realtors- Loescher Properties. GSREIN
- $269,9004 bd2 ba1.9k sqft117 Jack Pine Ln, Ponchatoula, LA 70454For SaleMLS ID #2565904, Kenneth Barnes, DRUDE RENTAL MANAGEMENT. GSREIN
- $289,9004 bd3 ba2.4k sqft42352 Landing View Rd, Ponchatoula, LA 70454For SaleMLS ID #2549033, Annalea Madison, Engel & Volkers Slidell - Mandeville. GSREIN
- $264,0003 bd2 ba1.8k sqft585 Ponderosa Dr, Ponchatoula, LA 70454For SaleMLS ID #2565758, Lauren Schindler, United Real Estate Partners. GSREIN
- $325,0004 bd3 ba2.1k sqft20317 Thornwood Dr, Hammond, LA 70403For SaleMLS ID #2566723, Madison Forrest, Simply Real Estate LLC. GSREIN
- $259,9994 bd2 ba1.9k sqft42132 Wood Ave, Ponchatoula, LA 70454For SaleMLS ID #2553859, Rachel Pisciotta, Simply Real Estate LLC. GSREIN
- $365,0004 bd2 ba2.7k sqft42465 Jasper Ln, Ponchatoula, LA 70454For SaleMLS ID #2563609, Louis Williams, Keller Williams Realty Services. GSREIN
- $290,0004 bd2 ba2k sqft40207 Sedgwick Ln, Ponchatoula, LA 70454For SaleMLS ID #2544068, Tony Bertucci, NOLA Living Realty. GSREIN
- $277,5003 bd2 ba1.7k sqft42277 Broderick Ave, Ponchatoula, LA 70454For SaleMLS ID #2560307, Jennifer Robertson, Thrive Real Estate LLC. GSREIN
- $265,0003 bd2 ba1.8k sqft42157 Wood Ave, Ponchatoula, LA 70454For SaleMLS ID #2564817, Tonita Mack, REMAX ALLIANCE. GSREIN
- $257,5003 bd2 ba1.6k sqft42087 Wood Ave, Ponchatoula, LA 70454For SaleMLS ID #2561670, Thomas Anthony, Monument Real Estate, LLC. GSREIN
- $309,0004 bd2 ba1.9k sqft28651 Water Oak Loop, Ponchatoula, LA 70454For SaleMLS ID #2524315, Kelli Jenkins, NextHome Real Estate Professionals. GSREIN
