Welcome to 40247 Sedgwick Lane, located in the desirable Cypress Reserve subdivision in Ponchatoula. This friendly community offers wonderful neighborhood amenities including a community pool, playground, and scenic walking trails, creating a lifestyle that’s both relaxing and convenient. This like-new 4 bedroom, 2 bath home features a bright open-concept layout designed for comfortable everyday living and effortless entertaining. The spacious kitchen is the heart of the home, showcasing 3cm granite countertops, stainless steel appliances, a gas stove, decorative tile backsplash, abundant cabinetry, and a large island overlooking the living and dining areas. The primary suite offers a private retreat with double vanities, a soaking tub, separate shower, and a large walk-in closet. Step outside to a fully fenced backyard where the true showstopper awaits — an enormous covered back patio that stretches across the rear of the home. This incredible space is perfect for entertaining, relaxing, outdoor dining, or hosting gatherings year-round. Additional highlights include a built-in speaker system, double car garage and Flood Zone X for added peace of mind. Conveniently located near local shopping, dining, and commuter routes, this home combines comfort, style, and community living in one desirable location.
Active
Price cut: $10K (6/10)
$290,000
40207 Sedgwick Ln, Ponchatoula, LA 70454
4beds
2,094sqft
:
Get pre-qualified$1,873/mo
Single Family Residence
Built in 2018
7,200 Square Feet Lot
$288,800 Zestimate®
$138/sqft
$53/mo HOA
What's special
- 137 days |
- 85 |
- 5 |
Zillow last checked:
Listing updated:
Listed by:
Tony Bertucci 504-982-8346,
NOLA Living Realty 504-301-9757
Source: GSREIN,MLS#: 2544068
Facts & features
Interior
Bedrooms & bathrooms
- Bedrooms: 4
- Bathrooms: 2
- Full bathrooms: 2
Primary bedroom
- Level: Lower
- Dimensions: 21'3" x 16'7"
Bedroom
- Level: Lower
- Dimensions: 11'3" x 11'5"
Bedroom
- Level: Lower
- Dimensions: 10'5" x 11'0"
Bedroom
- Level: Lower
- Dimensions: 10'5" x 10'10"
Primary bathroom
- Level: Lower
- Dimensions: 12'0"x 13'0"
Bathroom
- Level: Lower
- Dimensions: 8'1" x 8'11"
Dining room
- Level: Lower
- Dimensions: 9'2" x 13'5"
Kitchen
- Level: Lower
- Dimensions: 11'6" x 13'11"
Laundry
- Level: Lower
- Dimensions: 5'2" x 6'3"
Living room
- Level: Lower
- Dimensions: 18'6" x 16'8"
Heating
- Central
Cooling
- Central Air
Appliances
- Included: Dishwasher, Microwave, Oven, Range, Refrigerator
- Laundry: Washer Hookup, Dryer Hookup
Features
- Ceiling Fan(s), Granite Counters, Stainless Steel Appliances
- Has fireplace: No
- Fireplace features: None
Interior area
- Total structure area: 2,728
- Total interior livable area: 2,094 sqft
Property
Parking
- Total spaces: 2
- Parking features: Garage, Two Spaces
- Has garage: Yes
Features
- Levels: One
- Stories: 1
- Patio & porch: Covered, Oversized, Patio
- Exterior features: Fence, Patio
- Pool features: Community
Lot
- Size: 7,200 Square Feet
- Dimensions: 60 x 120/124
- Features: Outside City Limits, Rectangular Lot
Details
- Parcel number: 06442196
- Special conditions: None
Construction
Type & style
- Home type: SingleFamily
- Architectural style: Acadian
- Property subtype: Single Family Residence
Materials
- Brick
- Foundation: Slab
- Roof: Shingle
Condition
- Excellent
- Year built: 2018
Utilities & green energy
- Sewer: Public Sewer
- Water: Public
Community & HOA
Community
- Features: Pool
- Security: Closed Circuit Camera(s)
- Subdivision: Cypress Reserve
HOA
- Has HOA: Yes
- HOA fee: $635 annually
Location
- Region: Ponchatoula
Financial & listing details
- Price per square foot: $138/sqft
- Tax assessed value: $199,224
- Annual tax amount: $1,201
- Date on market: 3/10/2026
Estimated market value
$288,800
$274,000 - $303,000
$2,147/mo
Price history
| Date | Event | Price |
|---|---|---|
| 6/10/2026 | Price change | $290,000-3.3%$138/sqft |
Source:  GSREIN #2544068 Report a problem GSREIN #2544068 Report a problem | ||
| 3/10/2026 | Listed for sale | $300,000+34.8%$143/sqft |
Source: GSREIN #2544068 Report a problem | ||
| 6/5/2019 | Listing removed | $222,500$106/sqft |
Source: D.R. Horton - Louisiana Report a problem | ||
| 3/23/2019 | Listed for sale | $222,500$106/sqft |
Source: D.R. Horton - Louisiana Report a problem | ||
| 8/24/2018 | Sold | -- |
Source: GSREIN #2156917 Report a problem | ||
Public tax history
| Year | Property taxes | Tax assessment |
|---|---|---|
| 2025 | $1,201 +0.4% | $19,922 |
| 2024 | $1,196 +1.1% | $19,922 +1.2% |
| 2023 | $1,183 | $19,682 |
| 2022 | $1,183 +0% | $19,682 |
| 2021 | $1,183 0% | $19,682 |
| 2020 | $1,183 +0.3% | $19,682 |
| 2019 | $1,179 +304.8% | $19,682 +556.1% |
| 2018 | $291 | $3,000 |
Find assessor info on the county website
Monthly payment
Est. payment
Payment breakdown
Explore the cost of this home by adjusting the details. Changes won't be saved.Climate risks
Neighborhood: 70454
Nearby schools
GreatSchools rating
- 4/10Champ Cooper Elementary SchoolGrades: PK-8Distance: 1.9 mi
- 5/10Ponchatoula High SchoolGrades: 9-12Distance: 4.5 mi
- $326,300-- bd-- ba2.6k sqft24202 Conservation Way Ave, Ponchatoula, LA 70454Off Market
- $233,000-- bd-- ba1.8k sqft24150 Conservation Way Ave, Ponchatoula, LA 70454Off Market
- $264,600-- bd-- ba1.7k sqftConservation Way Ave, Ponchatoula, LA 70454Off Market
- $231,500-- bd-- ba1.3k sqftConservation Way Ave, Ponchatoula, LA 70454Off Market
- $279,6004 bd3 ba2k sqft24191 Conservation Way Ave, Ponchatoula, LA 70454Off Market
- $277,2004 bd2 ba2k sqft24241 Conservation Way Ave, Ponchatoula, LA 70454Off Market
- $300,2004 bd3 ba2.5k sqft24199 Conservation Way Ave, Ponchatoula, LA 70454Off Market
- $249,4004 bd2 ba1.7k sqft24225 Conservation Way Ave, Ponchatoula, LA 70454Off Market
A local agent can set up tours, give advice and negotiate with sellers.
A local lender can help you make sure your offer is ready when you are.
Similar homes
- $289,9004 bd3 ba2.4k sqft42352 Landing View Rd, Ponchatoula, LA 70454For Sale
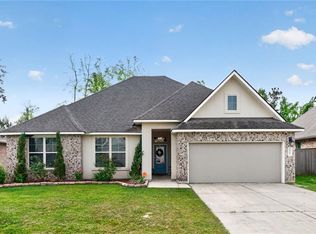
 MLS ID #2549033, Annalea Madison, Engel & Volkers Slidell - Mandeville. GSREIN
 - $275,0004 bd2 ba2k sqft40307 Cypress Reserve Blvd, Ponchatoula, LA 70454For Sale
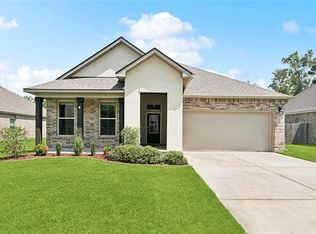 MLS ID #2547607, Stephanie Mascaro, 1 Percent Lists. GSREIN
 - $249,9004 bd2 ba2k sqft40128 Cypress View Rd, Ponchatoula, LA 70454For Sale
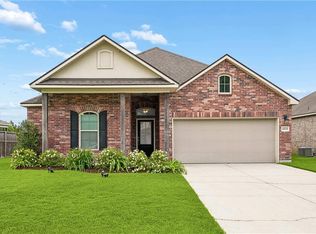 MLS ID #2558626, Barbara Orlando, Compass Mandeville. GSREIN
 - $269,0004 bd2 ba2k sqft24353 Dawson Ct, Ponchatoula, LA 70454For Sale
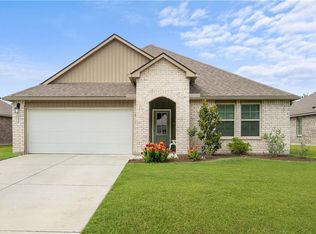 MLS ID #2556790, Richard Watson, Keller Williams Realty Services. GSREIN
 - $274,5004 bd3 ba2k sqft24329 Dawson Ct, Ponchatoula, LA 70454For SaleMLS ID #2539615, Tori Mamolo, ENRG Global Realty, LLC. GSREIN
- $290,0004 bd2 ba2.1k sqft42169 Broderick Ave, Ponchatoula, LA 70454For SaleMLS ID #2564946, Kiley Martin, Engel & Völkers New Orleans. GSREIN
- $269,0004 bd2 ba2.2k sqft24070 Laurel Oak Ave, Ponchatoula, LA 70454For SaleMLS ID #2561242, David Derks, NextHome Real Estate Professionals. GSREIN
- $259,9994 bd2 ba1.9k sqft42132 Wood Ave, Ponchatoula, LA 70454For SaleMLS ID #2553859, Rachel Pisciotta, Simply Real Estate LLC. GSREIN
- $290,0003 bd2 ba1.6k sqft137 Marionbelle Dr, Ponchatoula, LA 70454For SaleMLS ID #2561964, Samantha Ekinia, Downtown Realty. GSREIN
- $277,5003 bd2 ba1.7k sqft42277 Broderick Ave, Ponchatoula, LA 70454For SaleMLS ID #2560307, Jennifer Robertson, Thrive Real Estate LLC. GSREIN
- $320,0004 bd3 ba2.2k sqft197 Marionbelle Dr, Ponchatoula, LA 70454For SaleMLS ID #2566422, Stephanie Schulte, Keller Williams Realty Services. GSREIN
- $265,0003 bd2 ba1.8k sqft42157 Wood Ave, Ponchatoula, LA 70454For SaleMLS ID #2564817, Tonita Mack, REMAX ALLIANCE. GSREIN
- $275,0004 bd2 ba1.8k sqft26131 Trinity Ln, Ponchatoula, LA 70454For SaleMLS ID #2540483, Stacey Perez, Keller Williams Realty Services. GSREIN
- $325,0004 bd2 ba2.1k sqft39733 Bedico Trace Blvd, Ponchatoula, LA 70454For SaleMLS ID #2556165, Brooke Loescher Torres, Weichert, Realtors- Loescher Properties. GSREIN
- $345,0004 bd2 ba2.3k sqft42634 Brown Rd, Ponchatoula, LA 70454For SaleMLS ID #2550691, Spencer Rossie, Century 21 J. Carter & Company. GSREIN
- $257,5003 bd2 ba1.6k sqft42087 Wood Ave, Ponchatoula, LA 70454For SaleMLS ID #2561670, Thomas Anthony, Monument Real Estate, LLC. GSREIN
- $285,0005 bd3 ba2.4k sqft39267 Franklin St, Ponchatoula, LA 70454For SaleMLS ID #2545499, Amanda McDaniel, Downtown Realty. GSREIN
- $254,9004 bd2 ba1.8k sqft39506 N Pond Trl, Ponchatoula, LA 70454For SaleMLS ID #2566204, Ashley Womack, 1 Percent Lists. GSREIN
- $331,9004 bd3 ba2.1k sqft38505 Maddy Ln, Ponchatoula, LA 70454For SaleMLS ID #2543751, Mike Williams, RE/MAX Partners. GSREIN
- $290,0004 bd2 ba1.8k sqft70445 Chambly Ct, Madisonville, LA 70447For SaleMLS ID #2556762, Olivia Simpson, Berkshire Hathaway HomeServices Preferred, REALTOR. GSREIN
