This beautiful (RIPLEY IV B) home located in the heart of Ponchatoula, strikes that perfect "sweet spot" between new construction and a meticulously maintained residence. At just 3.5 years young, it offers the modern finishes you crave without the wait times of building from scratch. Open, split floor plan.
- Move-In Ready Interior: Builder's Choice with upgraded package. Step onto seamless luxury vinyl plank (LVP) flooring that stretches in foyer, living, and all wet areas. Enjoy unlimited hot water with your tankless gas hot water heater.
The living space is elevated by natural lighting and elegant crown molding, giving the home a polished, custom feel. Upgraded lighting fixtures.
Chef’s Kitchen: The heart of the home features stunning kitchen island, granite countertops, stainless steel appliances, ample cabinetry, recessed lighting and a layout designed for both easy weeknight meals and weekend entertaining.
- The Smart Exterior: Stand out on the block with GoVee exterior lighting, allowing you to customize your home’s curb appeal for every holiday or mood with a tap on your phone. Ring door bell and exterior cameras added for your peace of mind.
-Outdoor Oasis: The spacious backyard is enclosed by a removable, wood fence, enchanting for pets or gatherings. It also includes a storage shed to keep your two-car garage clutter-free. Front garden offers UV resistant plants.
Situated on a highly coveted, quiet cul-de-sac, you’ll enjoy minimal traffic and a sense of privacy that’s hard to find. You get the peace of suburban living while staying just minutes from Ponchatoula’s famous antique shops, local dining, and seasonal festivals. Call for your private tour today.
Active
$273,000
26131 Trinity Ln, Ponchatoula, LA 70454
4beds
1,865sqft
Single Family Residence
Built in 2022
-- sqft lot
$272,200 Zestimate®
$146/sqft
$21/mo HOA
What's special
- 246 days
- 106
- 14
Zillow last checked:
Listing updated:
Listed by:
Stacey Perez 504-232-8978,
Keller Williams Realty Services 985-727-7000,
John Quinn 504-491-8383,
Keller Williams Realty Services
Source: GSREIN,MLS#: 2540483
Facts & features
Interior
Bedrooms & bathrooms
- Bedrooms: 4
- Bathrooms: 2
- Full bathrooms: 2
Primary bedroom
- Description: Flooring: Vinyl
- Level: Lower
- Dimensions: 16 x 15
Bedroom
- Description: Flooring: Carpet
- Level: Lower
- Dimensions: 10.60 x 10.60
Bedroom
- Description: Flooring: Carpet
- Level: Lower
- Dimensions: 10.60 x 11.60
Bedroom
- Description: Flooring: Carpet
- Level: Lower
- Dimensions: 10.00 x 11.60
Dining room
- Level: Lower
- Dimensions: 12.00 x 8.00
Living room
- Level: Lower
Heating
- Central
Cooling
- Central Air, 1 Unit
Appliances
- Included: Dishwasher, Disposal, Microwave, Oven, Range
- Laundry: Washer Hookup, Dryer Hookup
Features
- Ceiling Fan(s), Carbon Monoxide Detector, Granite Counters, Pantry, Stainless Steel Appliances
- Windows: Screens
- Has fireplace: No
- Fireplace features: None
Interior area
- Total structure area: 2,485
- Total interior livable area: 1,865 sqft
Property
Parking
- Total spaces: 2
- Parking features: Garage, Two Spaces, Garage Door Opener
- Has garage: Yes
Accessibility
- Accessibility features: Accessibility Features
Features
- Levels: One
- Stories: 1
- Patio & porch: Concrete, Covered
- Exterior features: Fence
- Pool features: None
Lot
- Dimensions: 80 x 120 x 98 x 101
- Features: Cul-De-Sac, Irregular Lot, Outside City Limits
Details
- Additional structures: Shed(s)
- Parcel number: 7045426131TRINITYLN74
- Special conditions: None
Construction
Type & style
- Home type: SingleFamily
- Architectural style: Traditional
- Property subtype: Single Family Residence
Materials
- Brick, Vinyl Siding
- Foundation: Slab
- Roof: Shingle
Condition
- Excellent
- Year built: 2022
Utilities & green energy
- Sewer: Public Sewer
- Water: Public
Green energy
- Energy efficient items: Insulation, Lighting, Water Heater, Windows
Community & HOA
Community
- Security: Smoke Detector(s)
- Subdivision: The Estates at Silver Hill
HOA
- Has HOA: Yes
- HOA fee: $250 annually
Location
- Region: Ponchatoula
Financial & listing details
- Price per square foot: $146/sqft
- Tax assessed value: $204,544
- Annual tax amount: $1,305
- Date on market: 2/2/2026
Estimated market value
$272,200
$259,000 - $286,000
$2,147/mo
Price history
| Date | Event | Price |
|---|---|---|
| 8/3/2026 | Listed for sale | $273,000-0.7%$146/sqft |
Source:  GSREIN #2540483 Report a problem GSREIN #2540483 Report a problem | ||
| 2/2/2026 | Listed for sale | $275,000$147/sqft |
Source: GSREIN #2540483 Report a problem | ||
| 6/16/2022 | Sold | -- |
Source: GSREIN #2339626 Report a problem | ||
Public tax history
| Year | Property taxes | Tax assessment |
|---|---|---|
| 2025 | $1,305 +1% | $20,454 |
| 2024 | $1,292 +0.8% | $20,454 +1.4% |
| 2023 | $1,281 | $20,174 +476.4% |
| 2022 | -- | $3,500 |
Find assessor info on the county website
Monthly payment
Est. payment
Payment breakdown
Explore the cost of this home by adjusting the details. Changes won't be saved.Climate risks
Neighborhood: 70454
- $307,900-- bd-- ba2.1k sqft26139 Trinity Ln, Ponchatoula, LA 70454Off Market
- $302,000-- bd-- ba1.9k sqft26417 Trinity Ln, Ponchatoula, LA 70454Off Market
- $301,9004 bd3 ba2.1k sqft26122 Trinity Ln, Ponchatoula, LA 70454Off Market

- $258,500-- bd-- ba2.1k sqft42345 Conner Dr, Ponchatoula, LA 70454Off Market
Similar homes
- $254,9994 bd2 ba1.9k sqft42132 Wood Ave, Ponchatoula, LA 70454For Sale
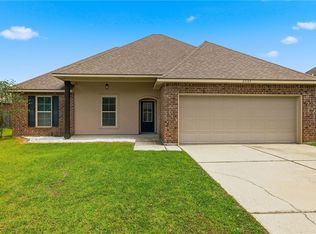
 MLS ID #2579539, Rachel Pisciotta, Simply Real Estate LLC. GSREIN
 - $269,0003 bd2 ba1.8k sqft42148 Delacer Ln, Ponchatoula, LA 70454For Sale
 MLS ID #2575778, Blake Borgstede, The W Group Real Estate LLC. GSREIN
 - $270,0004 bd2 ba2.1k sqft42169 Broderick Ave, Ponchatoula, LA 70454For Sale
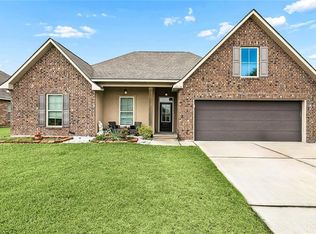 MLS ID #2576034, Lane Sheasby, Keller Williams Realty Services. GSREIN
 - $345,0004 bd2 ba2.7k sqft42465 Jasper Ln, Ponchatoula, LA 70454For Sale
 MLS ID #2563609, Louis Williams, Keller Williams Realty Services. GSREIN
 - $349,9004 bd2 ba2.7k sqft42390 Salt Grass Dr, Ponchatoula, LA 70454For SaleMLS ID #2577268, Ashley Callahan, 1 Percent Lists Gulf South. GSREIN
- $300,0004 bd3 ba1.7k sqft42704 Brown Rd, Ponchatoula, LA 70454For SaleMLS ID #2576573, Julie Cook, Coldwell Banker TEC. GSREIN
- $325,0003 bd2 ba2.1k sqft42470 Salt Grass Dr, Ponchatoula, LA 70454For SaleMLS ID #2574752, Drionne Armantrout, United Real Estate Partners LLC. GSREIN
- $289,9004 bd3 ba2.4k sqft42352 Landing View Rd, Ponchatoula, LA 70454For SaleMLS ID #2549033, Annalea Madison, Engel & Volkers Slidell - Mandeville. GSREIN
- $269,0003 bd2 ba1.6k sqft20439 Egret Rd, Ponchatoula, LA 70454For SaleMLS ID #2574351, Sam DiVittorio, Realty Executives Florida Parishes. GSREIN
- $229,9004 bd3 ba2.2k sqft21200 Lee Ln, Ponchatoula, LA 70454For SaleMLS ID #2572600, Edgardo Zeron, Realty One Group Immobilia. GSREIN
- $270,0003 bd2 ba1.8k sqft28436 Loiret Ct, Ponchatoula, LA 70454For SaleMLS ID #2569142, Aline Ulrich, Homesmart Realty South. GSREIN
- $275,0003 bd2 ba1.7k sqft42277 Broderick Ave, Ponchatoula, LA 70454For SaleMLS ID #2560307, Jennifer Robertson, Thrive Real Estate LLC. GSREIN
- $235,0003 bd2 ba1.4k sqft23035 Country River Dr, Ponchatoula, LA 70454For SaleMLS ID #2577148, Ashley Turner, Realty Executives Florida Parishes. GSREIN
- $309,0004 bd3 ba2.6k sqft24161 Wigeon Ave, Ponchatoula, LA 70454For SaleMLS ID #2570056, Cara Rareshide, Crescent Sotheby's International Realty. GSREIN
- $276,0004 bd2 ba1.8k sqft40032 Cottonwood Blvd, Ponchatoula, LA 70454For SaleMLS ID #2569615, Bronwyn Land-Planchard, Keller Williams Realty Services. GSREIN
- $309,0004 bd3 ba2.6k sqft39498 Saint Louis Ct, Ponchatoula, LA 70454For SaleMLS ID #2543976, Shelly Vallee, All Around Realty, LLC. GSREIN
- $269,0003 bd2 ba1.7k sqft41498 Dothan Pl, Ponchatoula, LA 70454For SaleMLS ID #2569973, Allison Vencil, Compass Mandeville. GSREIN
- $239,9003 bd2 ba1.6k sqft42087 Wood Ave, Ponchatoula, LA 70454For SaleMLS ID #2561670, Thomas Anthony, Monument Real Estate, LLC. GSREIN
- $329,0004 bd2 ba2.1k sqft20260 Clemson Way, Ponchatoula, LA 70454For SaleMLS ID #2573744, Samuel Ellen, Branch Real Estate, L.L.C.. GSREIN
- $309,0004 bd3 ba2.1k sqft38505 Maddy Ln, Ponchatoula, LA 70454For SaleMLS ID #2543751, Mike Williams, RE/MAX Partners. GSREIN
